AUCTION PENDING! Don't miss your chance to secure this exceptional property before it reaches the auction block ! Escape to your private retreat where peace, space, and outdoor adventure meet. This warm knotty pine A frame cabin offers an open concept great room overlooking the Prairie River, anchored by a striking fieldstone fireplace. A private main level primary suite and upstairs guest bedroom, plus 2.5 baths, create a comfortable base for your getaway. The walk out lower level adds potential for extra bedrooms or recreation space. Detached 2 car garage, pole barn, and large carport provide excellent storage for boats, ATVs, tractors, and gear. The property spans about 34.5 acres with woods, wetlands, and approx. 11.7 acres of Oshtemo & Spinks soils for hobby farming or income. Wildlife is abundant - deer, turkey and waterfowl along with river fishing, kayaking and tubing for year round enjoyment. A rare turnkey land and lifestyle property ready for your next adventure Documents included with the listing are a passing septic inspection , Tillable Soil Types & Description , Preliminary Survey , and FEMA floodplain map
Pending
$879,900
61519 Neaman Rd, Constantine, MI 49042
2beds
2,352sqft
Farm
Built in 1996
34.5 Acres Lot
$821,500 Zestimate®
$374/sqft
$-- HOA
What's special
Pole barnStriking fieldstone fireplaceOpen concept great roomOverlooking the prairie riverUpstairs guest bedroomLarge carport
- 54 days
- 648
- 46
Zillow last checked:
Listing updated:
Listed by:
Wayne Ryan 574-876-9641,
McKinnies Realty 574-271-3440
Source: MichRIC,MLS#: 26046482
Facts & features
Interior
Bedrooms & bathrooms
- Bedrooms: 2
- Bathrooms: 3
- Full bathrooms: 2
- 1/2 bathrooms: 1
- Main level bedrooms: 1
Primary bedroom
- Level: Main
- Area: 221
- Dimensions: 17.00 x 13.00
Bedroom 2
- Description: guest bed
- Level: Upper
- Area: 156
- Dimensions: 13.00 x 12.00
Primary bathroom
- Level: Main
- Area: 81
- Dimensions: 9.00 x 9.00
Bathroom 2
- Description: 1/2 bath
- Level: Main
- Area: 28
- Dimensions: 7.00 x 4.00
Bathroom 3
- Description: guest full bath
- Level: Upper
- Area: 63
- Dimensions: 9.00 x 7.00
Bonus room
- Description: craft room / home office
- Level: Upper
- Area: 120
- Dimensions: 12.00 x 10.00
Dining area
- Level: Main
- Area: 143
- Dimensions: 13.00 x 11.00
Great room
- Description: Fieldstone Fireplace
- Level: Main
- Area: 322
- Dimensions: 23.00 x 14.00
Kitchen
- Level: Main
- Area: 156
- Dimensions: 13.00 x 12.00
Laundry
- Level: Main
- Area: 54
- Dimensions: 9.00 x 6.00
Loft
- Level: Upper
- Area: 240
- Dimensions: 16.00 x 15.00
Other
- Description: foyer
- Level: Main
- Area: 162
- Dimensions: 18.00 x 9.00
Heating
- Forced Air
Cooling
- Central Air
Appliances
- Included: Dishwasher, Dryer, Microwave, Range, Refrigerator, Washer
- Laundry: Laundry Room, Main Level, Washer Hookup
Features
- Ceiling Fan(s), LP Tank Owned, Center Island
- Flooring: Carpet, Ceramic Tile, Laminate, Tile, Vinyl, Wood
- Windows: Bay/Bow
- Basement: Full,Partial,Walk-Out Access
- Number of fireplaces: 1
- Fireplace features: Living Room, Wood Burning
Interior area
- Total structure area: 2,352
- Total interior livable area: 2,352 sqft
- Finished area below ground: 0
Property
Parking
- Total spaces: 2
- Parking features: Detached
- Garage spaces: 2
Features
- Stories: 2
- On waterfront: Yes
- Waterfront features: River
- Body of water: Prairie River
Lot
- Size: 34.5 Acres
- Features: Recreational, Tillable, Wooded, Wetland Area, Rolling Hills
Details
- Additional structures: Pole Barn
- Parcel number: 00903301100
Construction
Type & style
- Home type: SingleFamily
- Architectural style: A-Frame,Chalet,Contemporary
- Property subtype: Farm
Materials
- Wood Siding
- Roof: Asphalt,Shingle
Condition
- New construction: No
- Year built: 1996
Utilities & green energy
- Gas: LP Tank Owned
- Sewer: Septic Tank
- Water: Well
Community & HOA
Community
- Security: Smoke Detector(s)
Location
- Region: Constantine
Financial & listing details
- Price per square foot: $374/sqft
- Tax assessed value: $138,011
- Annual tax amount: $1,423
- Date on market: 9/1/2026
- Listing terms: Cash,Conventional
- Road surface type: Paved
Estimated market value
$821,500
$780,000 - $863,000
$2,481/mo
Price history
| Date | Event | Price |
|---|---|---|
| 10/11/2026 | Pending sale | $879,900$374/sqft |
Source:  MichRIC #26046482 Report a problem MichRIC #26046482 Report a problem | ||
| 9/1/2026 | Listed for sale | $879,900$374/sqft |
Source: MichRIC #26046482 Report a problem | ||
Public tax history
| Year | Property taxes | Tax assessment |
|---|---|---|
| 2026 | $3,982 +2.6% | $286,600 +3.8% |
| 2025 | $3,879 +4.9% | $276,000 +21.9% |
| 2024 | $3,698 +7.9% | $226,400 +12.5% |
| 2023 | $3,427 | $201,200 +9.9% |
| 2022 | -- | $183,100 +4.6% |
| 2021 | $3,325 | $175,100 +11.4% |
| 2020 | -- | $157,200 +18.5% |
| 2018 | -- | $132,700 +2.5% |
| 2017 | -- | $129,500 +3.5% |
| 2016 | -- | $125,100 -1.8% |
| 2015 | -- | $127,400 +12.6% |
| 2014 | -- | $113,100 +1.2% |
| 2012 | -- | $111,800 |
| 2011 | -- | $111,800 +1.5% |
| 2010 | -- | $110,100 -9.5% |
| 2009 | -- | $121,600 -7.5% |
| 2008 | -- | $131,400 +7.5% |
| 2007 | -- | $122,200 +14.4% |
| 2006 | -- | $106,800 -2.5% |
| 2005 | -- | $109,500 |
Find assessor info on the county website
Monthly payment
Est. payment
Payment breakdown
Explore the cost of this home by adjusting the details. Changes won't be saved.Climate risks
Neighborhood: 49042
Nearby schools
Schools provided by the listing agent
- Elementary: Centreville Elementary School
- Middle: Centreville Jr/Sr High School
- High: Centreville Jr/Sr High School
Source: MichRIC. This data may not be complete. We recommend contacting the local school district to confirm school assignments for this home.
Similar homes
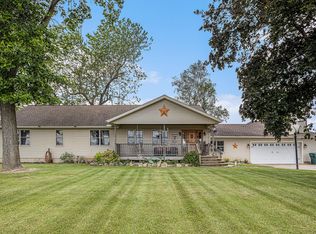
- $675,0003 bd3 ba2.6k sqft63010 Youngs Prairie Rd, Constantine, MI 49042For Sale

 MLS ID #26052822, Nicholas Sharp, RE/MAX Elite Group T.R.. MichRIC
 - $700,0004 bd4 ba2.7k sqft11170 Corey Lake Rd, Three Rivers, MI 49093For Sale
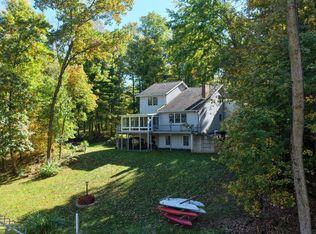 MLS ID #26055907, Paul DeLano, Lake Life Realty. MichRIC
 - $799,9004 bd3 ba3.1k sqft61583 Raintree Blvd, Sturgis, MI 49091For Sale
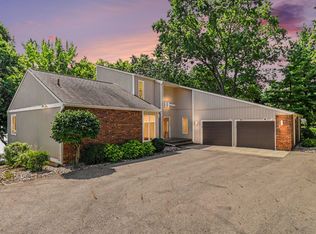 Berkshire Hathaway HomeServices Michigan and Northern Indiana Real Estate
 - $849,0003 bd3 ba2.4k sqft59688 Summit Rd, Three Rivers, MI 49093For Sale
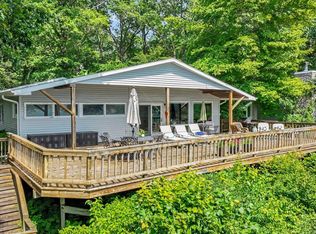 MLS ID #25044471, Dennis Bamber, Cressy & Everett Real Estate. MichRIC
 - $549,0003 bd2 ba2.3k sqft61214 S Us Highway 131, Three Rivers, MI 49093For SaleMLS ID #26033364, Kathleen A Mastaglio, Berkshire Hathaway HomeServices Michigan Real Estate. MichRIC
- $819,9004 bd3 ba3.2k sqft67208 Stubey Rd, Sturgis, MI 49091For SaleMLS ID #26032772, Josh Nagy, Berkshire Hathaway HomeServices Michigan Real Estate. MichRIC
- $899,9003 bd4 ba2.6k sqft12085 W Indian Lake Dr, Vicksburg, MI 49097For SaleMLS ID #26040700, Missy A Alkema, M2 Real Estate Collective. MichRIC
- $790,0004 bd4 ba2.9k sqft24714 Butternut Dr, Sturgis, MI 49091For SaleMLS ID #26026192, Sharon Wilson, Coldwell Banker Woodland Schmidt Muskegon. MichRIC
- $875,0003 bd2 ba2.2k sqft16639 Lakeview Dr, Vandalia, MI 49095For Sale
 MLS ID #50213429, Tom Jerdon, CGBOR Guest Listings. MiRealSource
 - $510,0002 bd3 ba2.2k sqft56664 Tanner Trl, Three Rivers, MI 49093For SaleMLS ID #26031371, Cheryl L Brewer, Century 21 Affiliated. MichRIC
- $660,0004 bd3 ba2.4k sqft54485 Day Rd, Marcellus, MI 49067For SaleMLS ID #26011307, Garrett Hall, HG Real Estate. MichRIC
- $599,9004 bd3 ba1.9k sqft55942 Day Rd, Marcellus, MI 49067For SaleMLS ID #26034306, Monte L Anderson, RE/MAX Elite Group T.R.. MichRIC
- $525,0004 bd1 ba2.2k sqft63633 Fair Rd, Sturgis, MI 49091For SaleMLS ID #26037034, Taylor Schnell MTP Group, Real Broker LLC. MichRIC
- $699,9003 bd2 ba2.4k sqft19722 Crescent Beach Rd, Three Rivers, MI 49093For SaleMLS ID #26026933, Christy Cottingham, ERA REARDON REALTY, L.L.C.. MichRIC
- $950,0004 bd3 ba1.3k sqft13408 Pleasant View Rd, Three Rivers, MI 49093For SaleMLS ID #26033236, Crystal Heivilin, Century 21 Affiliated. MichRIC
- $795,0005 bd2 ba1.9k sqft61486 Donald Roadway W, Vandalia, MI 49095For SaleMLS ID #26022991, Dennis Bamber, Cressy & Everett Real Estate. MichRIC
- $749,0004 bd3 ba2.8k sqft16036 Lewis Lake Dr, Vandalia, MI 49095For SaleMLS ID #50211598, Tom Jerdon, CGBOR Guest Listings. MiRealSource
- $750,0003 bd3 ba2.4k sqft58310 E Clear Lake Rd, Three Rivers, MI 49093For SaleMLS ID #26044463, Sue A Roach, RE/MAX Elite Group. MichRIC
