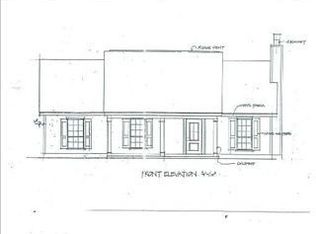
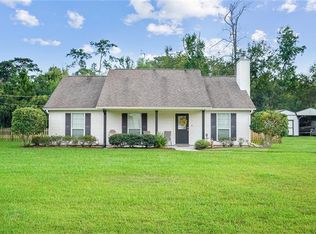
Welcome to your own piece of Louisiana paradise at 61531 Fish Hatchery Rd in Lacombe! This updated 3-bedroom, 3-bath home sits on a generous 1.56 acres of beautiful, high-and-dry land (flood zone X), perfect for gardening, outdoor entertaining, or just enjoying the peaceful country setting with plenty of room to roam.
Built in 1979 and significantly refreshed with a new metal roof in 2017 plus a full home remodel, this property offers 2,184 sq ft of living space (2,771 total) with a bright, inviting open floor plan. No carpet anywhere, just easy-care flooring throughout. The kitchen shines with sleek concrete countertops and stainless steel appliances, while the primary bathroom features elegant granite countertops. A tankless water heater means endless hot water!
Outside, the newly redone shed/workshop is a fantastic bonus, ideal for projects, storage, or hobbies. There’s no HOA, giving you the freedom every homeowner dreams of. Located just 7.6 miles from Lakeshore High School, you’re also conveniently close to I-12, parks, shopping, and all the Northshore has to offer. This home perfectly blends comfortable country living with everyday convenience.
If you’re looking for space, updates, and that relaxed Lacombe lifestyle, this one is ready to reel you in! Come check it out before it's gone!
Active
$315,000
61531 Fish Hatchery Rd, Lacombe, LA 70445
3beds
2,184sqft
Est.: Get pre-qualified
Single Family Residence
Built in 1979
1.56 Acres Lot
$-- Zestimate®
$144/sqft
$-- HOA
What's special
Stainless steel appliancesEasy-care flooring throughoutFull home remodel
- 22 hours |
- 151 |
- 10 |
Likely to sell faster than
Zillow last checked:
Listing updated:
Listed by:
Nathan Bell 985-515-0782,
Keller Williams NOLA Northlake 985-649-6333,
Rebecca Bell 504-756-7559,
Keller Williams NOLA Northlake
Source: GSREIN,MLS#: 2559695
Tour with a local agent
Facts & features
Interior
Bedrooms & bathrooms
- Bedrooms: 3
- Bathrooms: 3
- Full bathrooms: 3
Primary bedroom
- Description: Flooring: Tile
- Level: Lower
- Dimensions: 13.5x16.2
Bedroom
- Description: Flooring: Plank,Simulated Wood
- Level: Lower
- Dimensions: 11.6x16.3
Bedroom
- Description: Flooring: Plank,Simulated Wood
- Level: Lower
- Dimensions: 11.6x16.2
Primary bathroom
- Description: Flooring: Tile
- Level: Lower
- Dimensions: 9.9x16.2
Bathroom
- Description: Flooring: Tile
- Level: Lower
- Dimensions: 4.9x12.7
Bathroom
- Description: Flooring: Tile
- Level: Lower
- Dimensions: 12.8x7.4
Breakfast room nook
- Description: Flooring: Tile
- Level: Lower
- Dimensions: 12.9x6.5
Kitchen
- Description: Flooring: Tile
- Level: Lower
- Dimensions: 16.1x16.1
Laundry
- Description: Flooring: Tile
- Level: Lower
- Dimensions: 8.1x8.5
Living room
- Description: Flooring: Tile
- Level: Lower
- Dimensions: 25.4x16.3
Heating
- Central
Cooling
- Central Air, 1 Unit
Appliances
- Included: Dishwasher, Microwave, Oven, Range
Features
- Ceiling Fan(s), Carbon Monoxide Detector, Granite Counters, Stainless Steel Appliances
- Windows: Screens
- Has fireplace: Yes
- Fireplace features: Wood Burning
Interior area
- Total structure area: 2,771
- Total interior livable area: 2,184 sqft
Video & virtual tour
Property
Parking
- Total spaces: 2
- Parking features: Attached, Carport, Two Spaces
- Has carport: Yes
Features
- Levels: One
- Stories: 1
- Patio & porch: Concrete
- Pool features: None
Lot
- Size: 1.56 Acres
- Dimensions: 155 x 107 x 256 x 186 x 408
- Features: 1 to 5 Acres, 1 or More Acres, Outside City Limits
Details
- Additional structures: Shed(s), Workshop
- Parcel number: 74616
- Special conditions: None
Construction
Type & style
- Home type: SingleFamily
- Architectural style: Traditional
- Property subtype: Single Family Residence
Materials
- Brick, HardiPlank Type
- Foundation: Slab
- Roof: Metal
Condition
- Excellent
- Year built: 1979
Utilities & green energy
- Sewer: Septic Tank
- Water: Well
Community & HOA
Community
- Security: Closed Circuit Camera(s), Smoke Detector(s)
- Subdivision: Not a Subdivision
HOA
- Has HOA: No
Location
- Region: Lacombe
Financial & listing details
- Price per square foot: $144/sqft
- Tax assessed value: $217,605
- Annual tax amount: $1,960
- Date on market: 5/25/2026
Estimated market value
Not available
Estimated sales range
Not available
Not available
Price history
| Date | Event | Price |
|---|---|---|
| 5/25/2026 | Listed for sale | $315,000$144/sqft |
Source: | ||
| 3/18/2008 | Sold | -- |
Source: Agent Provided Report a problem | ||
Public tax history
| Year | Property taxes | Tax assessment |
|---|---|---|
| 2025 | $1,960 -3.6% | $21,761 |
| 2024 | $2,033 +50.8% | $21,761 +32.7% |
| 2023 | $1,349 -2.6% | $16,402 |
| 2022 | $1,385 -0.2% | $16,402 |
| 2021 | $1,388 -0.4% | $16,402 |
| 2020 | $1,393 +149.5% | $16,402 +49.5% |
| 2019 | $558 -0.1% | $10,974 |
| 2018 | $559 -67% | $10,974 |
| 2017 | $1,695 +204.1% | $10,974 |
| 2016 | $557 | $10,974 -19.9% |
| 2015 | $557 -44.8% | $13,697 |
| 2014 | $1,009 +1% | $13,697 |
| 2013 | $999 -0.3% | $13,697 |
| 2012 | $1,002 | $13,697 |
Find assessor info on the county website
Monthly payment
Est. payment$--/mo
Payment breakdown
Explore the cost of this home by adjusting the details. Changes won't be saved.
All calculations are estimates and provided by Zillow, Inc. for informational purposes only. Actual amounts may vary.
HOA fees may include property taxes on listings classified as Co-Ops. Contact the listing agent and/or owner for fee details.
Mortgage interest rates are dependent on a number of factors, including credit score, down payment, and repayment length. Interest rate data provided by Zillow Group Marketplace, Inc. as of 1/1/1970 from various mortgage lenders with which we have lead or other similar arrangements; the Estimated Payment is an average of those rates.
See how much you could borrow to make a competitive offer.
Climate risks
Neighborhood: 70445
Nearby schools
GreatSchools rating
- 6/10Bayou Lacombe Middle SchoolGrades: 4-6Distance: 0.6 mi
- 8/10L.P. Monteleone Junior High SchoolGrades: 7-8Distance: 3.8 mi
- 8/10Lakeshore High SchoolGrades: 9-12Distance: 5.8 mi
Schools provided by the listing agent
- High: Lakeshore
Source: GSREIN. This data may not be complete. We recommend contacting the local school district to confirm school assignments for this home.
A local agent can set up tours, give advice and negotiate with sellers.
A local lender can help you make sure your offer is ready when you are.
- Louisiana
- Saint Tammany Parish
- Lacombe
- 70445
- 61531 Fish Hatchery Rd