Skip main navigation
For sale
  • $279,000

    6155 Old York Rd, Philadelphia, PA 19141

    4beds
    --baths
    2,086sqft
    : 
    Townhouse
    Built in 1945
    -- sqft lot
    $277,600 Zestimate®
    $134/sqft
    $-- HOA

    What's special

    Garage parkingManicured landscapingSpacious unitSecured gated basement storageSurrounded by mature treesPrivate courtyard entrancesGreen space
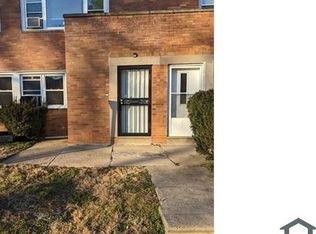
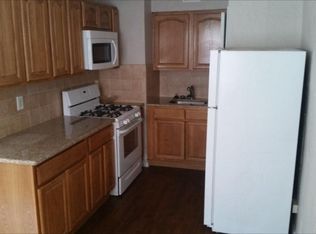
    Charming income-producing duplex located in a peaceful courtyard community surrounded by mature trees, manicured landscaping, and green space. This well-maintained property offers an excellent opportunity for investors or owner-occupants seeking rental income potential. Each spacious unit features two generously sized bedrooms, walk-in closets, ceramic tile bathrooms, linen closets, ceiling fans, and private courtyard entrances. Additional amenities include garage parking and secured gated basement storage for each unit. The property is separately metered with two furnaces, two hot water heaters, and separate gas and electric utilities, providing convenience and efficiency for ownership and management. Unit B is tenant-occupied, providing immediate rental income, while Unit A is owner-occupied and will be delivered vacant at settlement, offering flexibility for a new owner or future tenant placement. The annual maintenance association fee includes lawn care, snow removal, and parking permits, contributing to low-maintenance ownership. Property is being sold strictly as-is. Seller will make no repairs. Inspections are for informational purposes only. A great opportunity for investors looking to add value and long-term income potential to their portfolio.
    11 hours
    |
    86
    |
    4
    |

    Zillow last checked:

    Listing updated:

    Listed by:

    Ms. Lakeshia Savage 267-784-3205,

    Realty Mark Cityscape-Huntingdon Valley 2155837777

    Source: Bright MLS,MLS#: PAPH2622462MLS Logo

    Tour with a local agent

      Facts & features

      Interior

      Bedrooms & bathrooms
      • Bedrooms: 4
      Basement
      • Area: 0
      Heating
      • Hot Water, Natural Gas
      Cooling
      • Wall Unit(s), Natural Gas
      Appliances
      • Included: Water Heater, Cooktop, Refrigerator, Oven/Range - Gas, Dishwasher, Double Oven, Gas Water Heater
      Features
      • Ceiling Fan(s)
      • Flooring: Wood, Carpet, Vinyl
      • Windows: Window Treatments
      • Basement: Full
      • Has fireplace: No
      Interior area
      • Total structure area: 2,086
      • Total interior livable area: 2,086 sqft

      Property

      Parking
      • Total spaces: 2
      • Parking features: Basement, Attached, Driveway, Off Street
      • Attached garage spaces: 2
      • Has uncovered spaces: Yes
      Accessibility
      • Accessibility features: None
      Features
      • Pool features: None
      Lot
      • Size: 3,977 Square Feet
      • Dimensions: 24.00 x 164.00
      Details
      • Additional structures: Above Grade, Below Grade
      • Parcel number: 172016925
      • Zoning: RM1
      • Special conditions: Standard

      Construction

      Type & style
      • Home type: MultiFamily
      • Architectural style: Other
      • Property subtype: Townhouse
      Materials
      • Masonry
      • Foundation: Concrete Perimeter
      • Roof: Flat
      Condition
      • Very Good
      • New construction: No
      • Year built: 1945

      Utilities & green energy

      • Electric: 100 Amp Service
      • Sewer: Public Sewer
      • Water: Public
      • Utilities for property: Cable Available

      Community & HOA

      Community
      • Subdivision: Logan
      Location
      • Region: Philadelphia
      • Municipality: PHILADELPHIA

      Financial & listing details

      • Price per square foot: $134/sqft
      • Tax assessed value: $304,800
      • Annual tax amount: $4,266
      • Date on market: 5/26/2026
      • Listing agreement: Exclusive Agency
      • Exclusions: Tenant Items
      • Ownership: Fee Simple
      Get pre-qualifiedBe ready to make an offer.
      Connect with an agentGet info on this home, tour, and more.
      Calculate monthly paymentSee if you can afford this home.

        Estimated market value

        $277,600

        $264,000 - $291,000

        $1,395/mo

        Price history

        DateEventPrice
        5/26/2026Listed for sale$279,000-3.8%$134/sqft
        Source: Bright MLS #PAPH2622462 Report a problem
        5/13/2024Listing removed--
        Source: Bright MLS #PAPH2345658 Report a problem
        4/22/2024Listed for sale$289,900+78.4%$139/sqft
        Source: Bright MLS #PAPH2345658 Report a problem
        5/12/2018Sold$162,500-7.1%$78/sqft
        Source: Agent Provided Report a problem
        3/27/2018Pending sale$175,000$84/sqft
        Source: Keller Williams Real Estate-Ho #1000299936 Report a problem
        3/23/2018Listed for sale$175,000$84/sqft
        Source: Keller Williams Real Estate-Ho #1000299936 Report a problem

        Public tax history

        Tax history is unavailable.

        Monthly payment

        Est. payment

          Payment breakdown

          Explore the cost of this home by adjusting the details. Changes won't be saved.
          All calculations are estimates and provided by Zillow, Inc. for informational purposes only. Actual amounts may vary.
          HOA fees may include property taxes on listings classified as Co-Ops. Contact the listing agent and/or owner for fee details.
          Mortgage interest rates are dependent on a number of factors, including credit score, down payment, and repayment length. Interest rate data provided by Zillow Group Marketplace, Inc. as of 1/1/1970 from various mortgage lenders with which we have lead or other similar arrangements; the Estimated Payment is an average of those rates.
          See how much you could borrow to make a competitive offer.

          Climate risks

          Neighborhood: Ogontz

          Getting around

          87 / 100
          Very Walkable
          78 / 100
          Excellent Transit
          59 / 100
          Bikeable

          Nearby schools

          GreatSchools rating
          Schools provided by the listing agent
          • District: Philadelphia City

          Source: Bright MLS. This data may not be complete. We recommend contacting the local school district to confirm school assignments for this home.

          A local agent can set up tours, give advice and negotiate with sellers.

          Browse local experts

          Similar homes

          Skip to the end of the carouselSkip to the beginning of the carousel