New and ready for immediate occupancy! Come check out 6155 Reedland Street located on a quiet block in southwest Philadelphia. Enter the front and you are greeted by solid surface laminate flooring running throughout the entire first. The accent fireplace and recess lighting really adds a touch of wow factor to the first floor. Through the formal dining room is a new crispy white kitchen equipped with slow close cabinetry, stainless steel appliances, new countertops and gold accents. Out back is a small deck perfect for grilling and entertaining. Upstairs are three generous sized bedrooms and a remodeled full bath with tile shower and LED lighting. This home also offers fresh paint, new carpet and economic gas heat and hot water. Schedule your appointment today!
Pending
Price cut: $10K (9/27)
$149,900
6155 Reedland St, Philadelphia, PA 19142
3beds
1,092sqft
Townhouse
Built in 1920
937 Square Feet Lot
$146,100 Zestimate®
$137/sqft
$-- HOA
What's special
Accent fireplaceThree generous sized bedroomsFresh paintNew carpetGold accentsNew countertopsRecess lighting
- 195 days
- 105
- 5
Zillow last checked:
Listing updated:
Listed by:
Nick Smith 610-751-8280,
Coldwell Banker Hearthside-Allentown (610) 465-5600,
Co-Listing Agent: Mark J Gallagher 610-871-3119,
Coldwell Banker Hearthside-Allentown
Source: Bright MLS,MLS#: PAPH2607348
Facts & features
Interior
Bedrooms & bathrooms
- Bedrooms: 3
- Bathrooms: 1
- Full bathrooms: 1
Basement
- Area: 0
Heating
- Forced Air, Natural Gas
Cooling
- None
Appliances
- Included: Gas Water Heater
- Laundry: In Basement
Features
- Flooring: Laminate, Luxury Vinyl
- Basement: Unfinished
- Has fireplace: No
Interior area
- Total structure area: 1,092
- Total interior livable area: 1,092 sqft
- Finished area above ground: 1,092
- Finished area below ground: 0
Property
Parking
- Parking features: On Street
- Has uncovered spaces: Yes
Accessibility
- Accessibility features: 2+ Access Exits
Features
- Levels: Two
- Stories: 2
- Pool features: None
Lot
- Size: 937 Square Feet
- Dimensions: 16.00 x 59.00
Details
- Additional structures: Above Grade, Below Grade
- Parcel number: 402198800
- Zoning: RM1
- Special conditions: Standard
Construction
Type & style
- Home type: Townhouse
- Architectural style: Traditional
- Property subtype: Townhouse
Materials
- Masonry
- Foundation: Stone
- Roof: Flat
Condition
- New construction: No
- Year built: 1920
- Major remodel year: 2026
Utilities & green energy
- Sewer: Public Sewer
- Water: Public
Community & HOA
Community
- Subdivision: None Available
HOA
- Has HOA: No
Location
- Region: Philadelphia
- Municipality: PHILADELPHIA
Financial & listing details
- Price per square foot: $137/sqft
- Tax assessed value: $104,000
- Annual tax amount: $1,455
- Date on market: 4/17/2026
- Listing agreement: Exclusive Right To Sell
- Ownership: Fee Simple
Estimated market value
$146,100
$139,000 - $153,000
$1,563/mo
Price history
| Date | Event | Price |
|---|---|---|
| 10/10/2026 | Pending sale | $149,900$137/sqft |
Source:  Bright MLS #PAPH2607348 Report a problem | ||
| 9/27/2026 | Price change | $149,900-6.3%$137/sqft |
Source: Bright MLS #PAPH2607348 Report a problem | ||
| 6/6/2026 | Pending sale | $159,900+6.7%$146/sqft |
Source: Bright MLS #PAPH2607348 Report a problem | ||
| 6/2/2026 | Price change | $149,900-3.2%$137/sqft |
Source: Bright MLS #PAPH2607348 Report a problem | ||
| 4/17/2026 | Listed for sale | $154,900+519.6%$142/sqft |
Source: Bright MLS #PAPH2607348 Report a problem | ||
| 3/18/2002 | Sold | $25,000$23/sqft |
Source: Public Record Report a problem | ||
Public tax history
| Year | Property taxes | Tax assessment |
|---|---|---|
| 2025 | $1,456 -18.6% | $104,000 -18.6% |
| 2024 | $1,788 | $127,700 |
| 2023 | $1,788 +70.7% | $127,700 |
| 2022 | $1,047 | -- |
| 2021 | $1,047 +8.4% | -- |
| 2018 | $966 | -- |
| 2017 | $966 +30.7% | -- |
| 2016 | $739 | -- |
| 2015 | $739 | -- |
| 2014 | $739 +857.5% | $52,800 +437.5% |
| 2012 | $77 | $9,824 |
| 2011 | -- | $9,824 |
| 2010 | -- | $9,824 |
| 2009 | -- | $9,824 |
| 2008 | -- | $9,824 |
| 2007 | -- | $9,824 +7.3% |
| 2006 | -- | $9,152 |
| 2005 | -- | $9,152 |
| 2004 | -- | $9,152 +6.7% |
| 2003 | -- | $8,576 +18.1% |
| 2002 | -- | $7,264 +8.1% |
| 2000 | -- | $6,720 |
| 1999 | -- | $6,720 |
Find assessor info on the county website
Monthly payment
Est. payment
Payment breakdown
Explore the cost of this home by adjusting the details. Changes won't be saved.Climate risks
Neighborhood: Elmwood
Nearby schools
Schools provided by the listing agent
- District: Philadelphia City
Source: Bright MLS. This data may not be complete. We recommend contacting the local school district to confirm school assignments for this home.
Similar homes
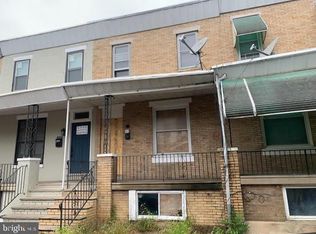
- $149,9003 bd1 ba1k sqft6153 Reedland St, Philadelphia, PA 19142For Sale

 MLS ID #PAPH2674856, Nick Smith, Coldwell Banker Hearthside-Allentown. Bright MLS
- $149,9003 bd1 ba1.2k sqft6347 Grays Ave, Philadelphia, PA 19142For Sale
 MLS ID #PAPH2634318, Nick Smith, Coldwell Banker Hearthside-Allentown. Bright MLS
- $139,9003 bd1 ba992 sqft2537 S Millick St, Philadelphia, PA 19142For Sale
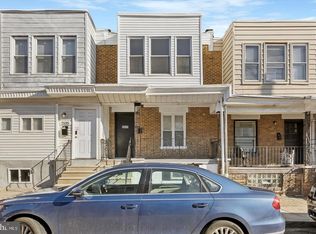 MLS ID #PAPH2649944, Mark Gallagher, Coldwell Banker Hearthside-Allentown. Bright MLS
- $149,9003 bd1 ba1.2k sqft6511 Linmore Ave, Philadelphia, PA 19142For Sale
 MLS ID #PAPH2663172, Nick Smith, Coldwell Banker Hearthside-Allentown. Bright MLS
- $154,9003 bd1 ba1k sqft2217 Bonaffon St, Philadelphia, PA 19142For SaleMLS ID #PAPH2643966, Nick Smith, Coldwell Banker Hearthside-Allentown. Bright MLS
- $174,9003 bd1 ba1k sqft6148 Upland St, Philadelphia, PA 19142For SaleMLS ID #PAPH2663536, Shae Gibbs, United Real Estate. Bright MLS
- $175,0002 bd1 ba998 sqft6327 Theodore St, Philadelphia, PA 19142For SaleMLS ID #PAPH2678648, Jay Edwards, OCF Realty LLC - Philadelphia. Bright MLS
- $155,0003 bd1 ba1k sqft2518 N Colorado St, Philadelphia, PA 19132For SaleMLS ID #PAPH2685320, Brittany Santiago, HomeSmart First Advantage Realty. Bright MLS
- $165,0003 bd1 ba1.1k sqft5324 Greenway Ave, Philadelphia, PA 19143For SaleMLS ID #PAPH2665706, Tiffany Sellers, EXP Realty, LLC. Bright MLS
- $165,0003 bd1 ba1.1k sqft1333 S Lindenwood St, Philadelphia, PA 19143For SaleMLS ID #PAPH2660614, Marc Bennett, KW Empower. Bright MLS
- $159,8503 bd2 ba1.1k sqft5238 Osage Ave, Philadelphia, PA 19143For SaleMLS ID #PAPH2605860, David Teitelman, Hampton Preferred Real Estate Inc. Bright MLS
- $220,0003 bd1 ba1.2k sqft6443 Garman St, Philadelphia, PA 19142For SaleMLS ID #PAPH2677676, Anthony Aspromonte, Keller Williams Real Estate - Bensalem. Bright MLS
- $140,0003 bd1 ba1.3k sqft6084 Upland St, Philadelphia, PA 19142For SaleMLS ID #PAPH2589370, Jonathan Diaz, Coldwell Banker Realty. Bright MLS
- $159,9003 bd1 ba840 sqft2061 Sigel St, Philadelphia, PA 19145For SaleMLS ID #PAPH2676846, Stuart Cohen, KW Empower. Bright MLS
- $149,9993 bd1 ba1.1k sqft4940 W Stiles St, Philadelphia, PA 19131For SaleMLS ID #PAPH2621734, Starr Smith, Keller Williams Main Line. Bright MLS
- $149,0003 bd1 ba926 sqft5103 W Girard Ave, Philadelphia, PA 19131For SaleMLS ID #PAPH2670218, Samantha Giardinelli, Compass RE. Bright MLS
- $160,0003 bd1 ba1.2k sqft11 N 62nd St, Philadelphia, PA 19139For SaleMLS ID #PAPH2672238, ERIC Dvotsky, BHHS Fox & Roach-Center City Walnut. Bright MLS
- $140,0003 bd1 ba960 sqft522 S Yewdall St, Philadelphia, PA 19143For SaleMLS ID #PAPH2632450, John Nolano, Keller Williams Main Street, PA. Bright MLS
- $170,0003 bd1 ba1k sqft1305 N 51st St, Philadelphia, PA 19131For SaleMLS ID #PAPH2681926, Marc Bennett, KW Empower. Bright MLS
- $215,0003 bd1 ba960 sqft2606 S 61st St, Philadelphia, PA 19142For SaleMLS ID #PAPH2623516, Maurice Demosthene, Realty ONE Group Focus. Bright MLS
