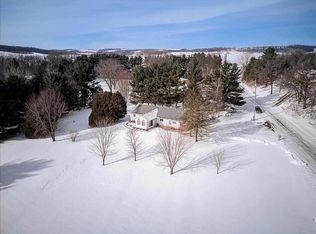
Showings start 10/1. Private, spacious, and full of possibilities! Set on 1.50 acres, this property offers a peaceful retreat with fruit trees, vegetable gardens, invisible pet fence, and a chicken coop. Inside, the functional layout features a spacious living room & large updated kitchen, along with charming details including 6-panel doors, crown molding accents, and wood laminate floors. The finished LL adds versatility with multiple living areas, a wet bar, full bath, & 4th bedroom currently used as an office. 3 garage stalls provide room for vehicles, hobbies, & storage. Relax or entertain outdoors on the composite deck or covered patio while enjoying the privacy of the expansive lot. A wonderful opportunity for those seeking a move-in ready home with private outdoor space and established gardens!
Offer-show
$569,900
6156 Barman Rd, Waunakee, WI 53597
4beds
2,276sqft
Single Family Residence
Built in 1971
1.5 Acres Lot
$574,200 Zestimate®
$250/sqft
$-- HOA
What's special
- --
- on Zillow
- 941
- views
- 57
- saves
Zillow last checked:
Listing updated:
Listed by:
Jordan Bishop,
Real Broker LLC,
Hansen Home Team,
Real Broker LLC
Source: SCWMLS,MLS#: 2031815
Facts & features
Interior
Bedrooms & bathrooms
- Bedrooms: 4
- Bathrooms: 2
- Full bathrooms: 2
- Main level bathrooms: 1
Primary bedroom
- Level: Main
- Area: 168
- Dimensions: 14 x 12
Bedroom 2
- Level: Main
- Area: 132
- Dimensions: 12 x 11
Bedroom 3
- Level: Main
- Area: 130
- Dimensions: 13 x 10
Bedroom 4
- Level: Lower
- Area: 169
- Dimensions: 13 x 13
Family room
- Area: 176
- Dimensions: 16 x 11
Kitchen
- Features: Range/Oven, Refrigerator, Dishwasher, Microwave, Disposal
- Level: Main
- Area: 187
- Dimensions: 11 x 17
Living room
- Level: Main
- Area: 256
- Dimensions: 16 x 16
Heating
- Forced Air
Cooling
- Central Air
Appliances
- Included: Washer, Dryer, Water Softener Included
- Laundry: Lower Level
Features
- Wet Bar, At Least 1 tub, Internet- Fiber available, Rec Room, Other
- Windows: Skylight(s)
- Basement: Full,Full Size Windows/Exposed,Walk-Out Access,Finished
- Has fireplace: No
Interior area
- Total structure area: 2,276
- Total interior livable area: 2,276 sqft
- Finished area above ground: 1,380
Property
Parking
- Total spaces: 3
- Parking features: Additional Parking, Attached, Garage Door Opener, Access to Basement
- Attached garage spaces: 3
- Has uncovered spaces: Yes
Features
- Levels: Multi/Split,Bi-level
- Patio & porch: Deck, Covered
- Exterior features: Electronic pet containmnt
Lot
- Size: 1.5 Acres
- Features: Rural-not in subdivision
- Residential vegetation: Wooded
Details
- Additional structures: Storage, Greenhouse
- Parcel number: 080803491901
- Zoning: Res
Construction
Type & style
- Home type: SingleFamily
- Property subtype: Single Family Residence
Materials
- Vinyl Siding
- Foundation: Poured concrete foundatn
Condition
- Year built: 1971
Utilities & green energy
- Sewer: Non-Municipal/Prvt dispos
- Water: Well
Community & HOA
Location
- Region: Waunakee
Financial & listing details
- Price per square foot: $250/sqft
- Tax assessed value: $525,700
- Annual tax amount: $6,247
- Date on market: 9/2/2026
- Inclusions: Range/Oven, Refrigerator, Dishwasher, Microwave, Washer, Dryer, Water Softener, Window Coverings, Lower Level Beverage Fridge, Chicken Coop.
- Exclusions: Seller's Personal Property.
Estimated market value
$574,200
$545,000 - $603,000
$2,856/mo
Price history
| Date | Event | Price |
|---|---|---|
| 9/30/2026 | Listed for sale | $569,900+80.4%$250/sqft |
Source: SCWMLS #2031815 Report a problem | ||
| 3/9/2017 | Sold | $315,900-1.3%$139/sqft |
Source: SCWMLS #1792100 Report a problem | ||
| 1/17/2017 | Pending sale | $320,000$141/sqft |
Source: Keller Williams - Madison West #1792100 Report a problem | ||
| 1/4/2017 | Listed for sale | $320,000$141/sqft |
Source: Keller Williams Realty #1792100 Report a problem | ||
Public tax history
| Year | Property taxes | Tax assessment |
|---|---|---|
| 2024 | $5,747 +5.8% | $287,000 |
| 2023 | $5,434 +3.8% | $287,000 |
| 2022 | $5,234 +0.9% | $287,000 |
| 2021 | $5,189 +0% | $287,000 +0.5% |
| 2020 | $5,188 +10.7% | $285,500 |
| 2019 | $4,686 +0% | $285,500 |
| 2018 | $4,686 -2.7% | $285,500 |
| 2017 | $4,815 -1.6% | $285,500 |
| 2016 | $4,892 +2% | $285,500 |
| 2015 | $4,795 +0.3% | $285,500 |
| 2014 | $4,780 -1.9% | $285,500 +2.4% |
| 2013 | $4,872 -2.8% | $278,900 |
| 2012 | $5,014 +7.5% | $278,900 |
| 2011 | $4,666 | $278,900 |
| 2010 | $4,666 +6.1% | $278,900 |
| 2009 | $4,396 +10.3% | $278,900 |
| 2008 | $3,984 +10.1% | $278,900 |
| 2007 | $3,618 +1.9% | $278,900 +52.6% |
| 2006 | $3,549 +1.6% | $182,800 |
| 2005 | $3,492 | $182,800 |
| 2004 | $3,492 +8.7% | $182,800 |
| 2003 | $3,213 +6.9% | $182,800 |
| 2002 | $3,006 +5.3% | $182,800 |
| 2001 | $2,855 -4.9% | $182,800 |
| 2000 | $3,001 | $182,800 |
Find assessor info on the county website
Monthly payment
Est. payment
Payment breakdown
Explore the cost of this home by adjusting the details. Changes won't be saved.Climate risks
Neighborhood: 53597
Nearby schools
Schools provided by the listing agent
- Middle: Waunakee
- High: Waunakee
- District: Waunakee
Source: SCWMLS. This data may not be complete. We recommend contacting the local school district to confirm school assignments for this home.
Similar homes
- $593,0004 bd3 ba2.4k sqft1106 Turnberry Ct, Waunakee, WI 53597For Sale
 MLS ID #2031790, Melissa Hanewicz. SCWMLS
 - $540,0004 bd3 ba2.4k sqft512 Dorn Dr, Waunakee, WI 53597For Sale
 MLS ID #2025523, Hailee Brandon. SCWMLS
 - $500,0004 bd2 ba2k sqft7419 Riles Rd, Middleton, WI 53562For Sale
 MLS ID #2030121, Spencer Schumacher. SCWMLS
 - $500,0003 bd2 ba2.3k sqft1205 Wexford Dr, Waunakee, WI 53597For Sale
 MLS ID #2033083, Cait A Berry. SCWMLS
