Welcome to your dream home, where the feel of new construction meets the space, upgrades, and flexibility. Thoughtfully designed with generous living areas and oversized rooms, this home offers room for everyone-and then some. At the heart of the home is the impressive kitchen, featuring abundant cabinetry, generous prep, an over-sized island, and an open connection to the main living areas. The main level offers exceptional flexibility with a dedicated home office with French doors plus a guest bedroom on the main floor, ideal for overnight visitors, multigenerational living, or an additional private workspace. Upstairs, the amount of living space truly sets this home apart! A huge loft provides the perfect second family room, media space, game room, or teen hangout, while the oversized secondary bedrooms offer additional space for playrooms, study areas, or cozy sitting spaces. With so many options beyond the traditional bedrooms and family room, there's truly a place for everyone to spread out. Outside, a large, usable lot ready to become your dream backyard. Imagine a future pool, covered outdoor living area, outdoor kitchen, firepit, play space, garden, or a combination of them all. Originally the model home, this home offers a "like-new" construction feel, chef's kitchen, main-level guest room, private home office, huge loft, oversized secondary bedrooms, additional play space, and expansive lot. This home delivers the space and versatility you are searching for. Come see today!
Active
Price cut: $5.6K (9/26)
$719,400
6156 Collins Rd NW, Acworth, GA 30101
5beds
3,850sqft
Single Family Residence
Built in 2021
1.43 Acres Lot
$713,000 Zestimate®
$187/sqft
$83/mo HOA
What's special
Oversized roomsPrivate home officeHuge loftOver-sized islandAdditional play spaceLarge usable lotOversized secondary bedrooms
- 29 days
- 567
- 37
Zillow last checked:
Listing updated:
Listed by:
Hannah Sumner 678-775-2600,
Coldwell Banker Realty
Source: GAMLS,MLS#: 10832464
Facts & features
Interior
Bedrooms & bathrooms
- Bedrooms: 5
- Bathrooms: 5
- Full bathrooms: 4
- 1/2 bathrooms: 1
- Main level bathrooms: 1
- Main level bedrooms: 1
Rooms
- Room types: Foyer, Game Room, Loft, Office, Other
Dining room
- Features: Seats 12+
Kitchen
- Features: Breakfast Area, Breakfast Bar, Breakfast Room, Kitchen Island, Pantry, Solid Surface Counters, Walk-in Pantry
Heating
- Central, Natural Gas
Cooling
- Ceiling Fan(s), Central Air
Appliances
- Included: Dishwasher, Disposal, Double Oven, Microwave, Refrigerator
- Laundry: Upper Level
Features
- Double Vanity, Other, Walk-In Closet(s)
- Flooring: Carpet, Hardwood
- Windows: Double Pane Windows
- Basement: None
- Number of fireplaces: 1
- Fireplace features: Gas Log, Living Room
- Common walls with other units/homes: No Common Walls
Interior area
- Total structure area: 3,850
- Total interior livable area: 3,850 sqft
- Finished area above ground: 3,850
- Finished area below ground: 0
Property
Parking
- Total spaces: 2
- Parking features: Garage
- Has garage: Yes
Accessibility
- Accessibility features: Accessible Entrance, Accessible Full Bath, Accessible Hallway(s), Accessible Kitchen
Features
- Levels: Two
- Stories: 2
- Fencing: Fenced
- Body of water: None
Lot
- Size: 1.43 Acres
- Features: Level
Details
- Parcel number: 20018900730
Construction
Type & style
- Home type: SingleFamily
- Architectural style: Craftsman
- Property subtype: Single Family Residence
Materials
- Concrete
- Foundation: Slab
- Roof: Composition
Condition
- Resale
- New construction: No
- Year built: 2021
Utilities & green energy
- Electric: 220 Volts
- Sewer: Public Sewer
- Water: Public
- Utilities for property: Cable Available, Electricity Available, High Speed Internet, Natural Gas Available, Phone Available, Sewer Available, Underground Utilities, Water Available
Community & HOA
Community
- Features: Walk To Schools, Near Shopping
- Security: Carbon Monoxide Detector(s), Smoke Detector(s)
- Subdivision: Winslow at Brookstone
HOA
- Has HOA: Yes
- Services included: Other
- HOA fee: $1,000 annually
Location
- Region: Acworth
Financial & listing details
- Price per square foot: $187/sqft
- Annual tax amount: $7,934
- Date on market: 8/28/2026
- Cumulative days on market: 28 days
- Listing agreement: Exclusive Agency
- Electric utility on property: Yes
Estimated market value
$713,000
$677,000 - $749,000
$6,051/mo
Price history
| Date | Event | Price |
|---|---|---|
| 9/26/2026 | Price change | $719,400-0.8%$187/sqft |
Source:  GAMLS #10832464 Report a problem GAMLS #10832464 Report a problem | ||
| 8/28/2026 | Listed for sale | $725,000-0.5%$188/sqft |
Source: GAMLS #10832464 Report a problem | ||
| 9/20/2022 | Listing removed | -- |
Source:  Pulte Report a problem Pulte Report a problem | ||
| 5/21/2022 | Listed for sale | $728,966$189/sqft |
Source: Pulte Report a problem | ||
Public tax history
Tax history is unavailable.
Monthly payment
Est. payment
Payment breakdown
Explore the cost of this home by adjusting the details. Changes won't be saved.Climate risks
Neighborhood: 30101
Nearby schools
Schools provided by the listing agent
- Elementary: Picketts Mill
- Middle: Durham
- High: Allatoona
Source: GAMLS. This data may not be complete. We recommend contacting the local school district to confirm school assignments for this home.

Similar homes
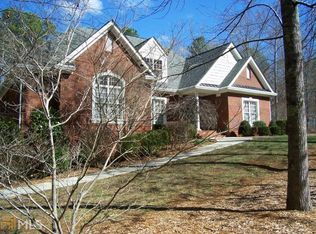
- $700,0004 bd5 ba3.4k sqft5794 Wetwing Cv NW, Acworth, GA 30101Active

 MLS ID #10810304, Randi Hayes, Hardy Realty & Development Company. GAMLS
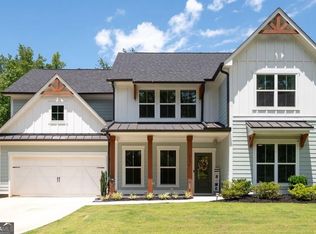
 - $580,0005 bd4 ba3.3k sqft361 Riverclub Rd, Acworth, GA 30101Active
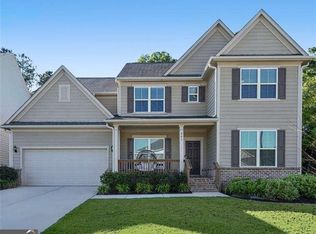 MLS ID #10852159, Natalia Roque, Atlanta Communities. GAMLS
 - $625,0005 bd4 ba3.7k sqft1313 Pembridge Way NW, Kennesaw, GA 30152Active
 MLS ID #10823669, Courtney Newton, The Rezerve. GAMLS
 - $575,0005 bd3 ba3.2k sqft158 Lilyfield Ln, Acworth, GA 30101Active
 MLS ID #10835902, Donna Brady, Atlanta Communities. GAMLS
 - $790,0004 bd5 ba5.1k sqft166 Windrift Dr, Dallas, GA 30132ActiveMLS ID #10848003, Rossie Tyner, Indigo Road Realty Georgia. GAMLS
- $699,8005 bd4 ba3.3k sqft3816 Whithorn Way, Kennesaw, GA 30152ActiveMLS ID #10719211, Kelly DeRosa, Crye-Leike, Realtors. GAMLS
- $700,0004 bd4 ba4.1k sqft2791 Saddlebrook Way NW, Marietta, GA 30064Active Under ContractMLS ID #10824221, Laura Holbert, Atlanta Communities. GAMLS
- $575,8905 bd4 ba3.5k sqft195 Echols Way, Acworth, GA 30101ActiveMLS ID #10789549, Nawrocki Dozier-Grimes, D.R. Horton Realty of Georgia, Inc.. GAMLS
- $775,0005 bd5 ba3.1k sqft4172 Gunnerson Ln, Kennesaw, GA 30152ActiveMLS ID #10788346, Shari Mosteller, Redfin Corporation. GAMLS
- $799,9995 bd5 ba4.7k sqft1766 Rosehedge Way NW, Kennesaw, GA 30152ActiveMLS ID #10782789, Mary Cat Soulsby, 1 Look Real Estate. GAMLS
- $710,0005 bd3 ba3.3k sqft1177 Smithwell Poin NW, Kennesaw, GA 30152ActiveMLS ID #10805341, Kathy M Stephenson, Redfin Corporation. GAMLS
- $924,9904 bd5 ba4k sqft5893 Ford Rd, Acworth, GA 30101ActiveMLS ID #10809167, Colleen Van Vliet, KFH Realty, LLC. GAMLS
- $684,5004 bd4 ba3.6k sqft1863 Ben King Rd NW, Kennesaw, GA 30144ActiveMLS ID #10835703, Emely Urdaneta, Virtual Properties Realty.com. GAMLS
- $549,9004 bd4 ba3k sqft993 Double Branches Ln, Dallas, GA 30132ActiveMLS ID #10770677, Nataley Childers, Atlanta Communities. GAMLS
- $565,0005 bd4 ba2.9k sqft138 Daffodil Lndg, Dallas, GA 30132ActiveMLS ID #10816977, April Echols, Real Broker, LLC. GAMLS
- $629,9006 bd4 ba4.3k sqft3525 Glen Devon Dr, Powder Springs, GA 30127ActiveMLS ID #10834580, Kristen Crisp, Atlanta Communities. GAMLS
- $785,0004 bd3 ba3.2k sqft141 Shadowlake Ln SE, Marietta, GA 30067ActiveMLS ID #10831850, Chad Schernikau, Keller Williams Realty Cityside. GAMLS
- $799,0005 bd3 ba3.8k sqft227 Wilshire Ter, White, GA 30184ActiveMLS ID #10757978, Ashley Donnelly, Atlanta Communities. GAMLS
- $739,9005 bd6 ba3k sqft35 Etowah Dr, Cartersville, GA 30120ActiveMLS ID #10761523, Mary Gasparini, Drake Realty, Inc.. GAMLS
- $699,9998 bd6 ba4.6k sqft530 Shay Dr SW, Marietta, GA 30060ActiveMLS ID #10836181, Conroy Johnson, The Atelier Group. GAMLS
