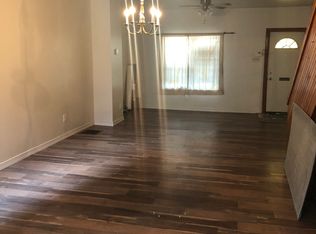
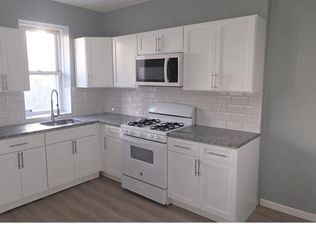
Welcome to 6156 Reedland Street! This 3 bedroom 1 bathroom home is located in the Elmwood Park section of Southwest Philadelphia. This home consists of beautiful hardwood flooring, kitchen and a living room that provides a warm feel that makes you feel right at home. The second floor showcases three ample sized bedrooms and a full bathroom. This home is in close proximity to the Philadelphia Airport and local attractions. Take a short ride to see the Eagles play at Lincoln Financial Field or the Phillies at Citizens Bank Park. You have quick access to public transportation and major highways like I-95 & I-76. Schedule your showing today to see this charming home!
For sale
Price cut: $5K (7/16)
$150,000
6156 Reedland St, Philadelphia, PA 19142
3beds
1,092sqft
Townhouse
Built in 1920
992 Square Feet Lot
$146,700 Zestimate®
$137/sqft
$-- HOA
What's special
Beautiful hardwood flooringThree ample sized bedrooms
- 85 days
- 78
- 2
Zillow last checked:
Listing updated:
Listed by:
Mr. Robert Quattlebaum 215-219-2785,
Coldwell Banker Hearthside Realtors (215) 379-2002
Source: Bright MLS,MLS#: PAPH2633230
Facts & features
Interior
Bedrooms & bathrooms
- Bedrooms: 3
- Bathrooms: 1
- Full bathrooms: 1
- Main level bathrooms: 1
- Main level bedrooms: 3
Basement
- Area: 0
Heating
- Central, Natural Gas
Cooling
- Window Unit(s), Natural Gas
Appliances
- Included: Gas Water Heater
Features
- Basement: Full
- Has fireplace: No
Interior area
- Total structure area: 1,092
- Total interior livable area: 1,092 sqft
- Finished area above ground: 1,092
- Finished area below ground: 0
Property
Parking
- Parking features: On Street
- Has uncovered spaces: Yes
Accessibility
- Accessibility features: None
Features
- Levels: Two
- Stories: 2
- Pool features: None
Lot
- Size: 992 Square Feet
- Dimensions: 16.00 x 62.00
Details
- Additional structures: Above Grade, Below Grade
- Parcel number: 402207700
- Zoning: RM1
- Special conditions: Standard
Construction
Type & style
- Home type: Townhouse
- Architectural style: Traditional
- Property subtype: Townhouse
Materials
- Masonry
- Foundation: Permanent
Condition
- New construction: No
- Year built: 1920
Utilities & green energy
- Sewer: Public Sewer
- Water: Public
Community & HOA
Community
- Subdivision: Elmwood Park
HOA
- Has HOA: No
Location
- Region: Philadelphia
- Municipality: PHILADELPHIA
Financial & listing details
- Price per square foot: $137/sqft
- Tax assessed value: $105,600
- Annual tax amount: $1,478
- Date on market: 6/11/2026
- Listing agreement: Exclusive Right To Sell
- Listing terms: Cash,FHA,Conventional,VA Loan
- Inclusions: Dining Room Table & Chairs, China Cabinet, Washer & Dryer, Refrigerator & Hutch In The Kitchen
- Ownership: Fee Simple
Estimated market value
$146,700
$139,000 - $154,000
$1,589/mo
Price history
| Date | Event | Price |
|---|---|---|
| 7/16/2026 | Price change | $150,000-3.2%$137/sqft |
Source:  Bright MLS #PAPH2633230 Report a problem Bright MLS #PAPH2633230 Report a problem | ||
| 7/1/2026 | Price change | $155,000-3.1%$142/sqft |
Source: Bright MLS #PAPH2633230 Report a problem | ||
| 6/11/2026 | Listed for sale | $160,000+186.2%$147/sqft |
Source: Bright MLS #PAPH2633230 Report a problem | ||
| 9/11/2004 | Sold | $55,900+47.1%$51/sqft |
Source: Public Record Report a problem | ||
| 5/26/1999 | Sold | $38,000$35/sqft |
Source: Public Record Report a problem | ||
Public tax history
| Year | Property taxes | Tax assessment |
|---|---|---|
| 2025 | $1,478 -17.3% | $105,600 -17.3% |
| 2024 | $1,788 | $127,700 |
| 2023 | $1,788 +70.7% | $127,700 |
| 2022 | $1,047 | -- |
| 2021 | $1,047 +8.4% | -- |
| 2018 | $966 +137.9% | -- |
| 2017 | $406 +24.5% | -- |
| 2016 | $326 | -- |
| 2015 | $326 | -- |
| 2014 | $326 +4.5% | $53,300 +428.8% |
| 2012 | $312 | $10,080 |
| 2011 | -- | $10,080 |
| 2010 | -- | $10,080 |
| 2009 | -- | $10,080 |
| 2008 | -- | $10,080 |
| 2007 | -- | $10,080 +7.5% |
| 2006 | -- | $9,376 |
| 2005 | -- | $9,376 |
| 2004 | -- | $9,376 +6.9% |
| 2003 | -- | $8,768 +18.1% |
| 2002 | -- | $7,424 +7.9% |
| 2000 | -- | $6,880 |
| 1999 | -- | $6,880 |
Find assessor info on the county website
Monthly payment
Est. payment
Payment breakdown
Explore the cost of this home by adjusting the details. Changes won't be saved.Climate risks
Neighborhood: Elmwood
Nearby schools
Schools provided by the listing agent
- District: Philadelphia City
Source: Bright MLS. This data may not be complete. We recommend contacting the local school district to confirm school assignments for this home.
Similar homes
- $135,0003 bd2 ba1.2k sqft6623 Yocum St, Philadelphia, PA 19142For Sale
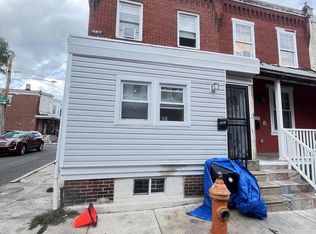
 MLS ID #PAPH2552656, Kelli Ezekiel, KW Empower. Bright MLS
 - $169,0003 bd1 ba1.1k sqft2028 S 68th St, Philadelphia, PA 19142For Sale
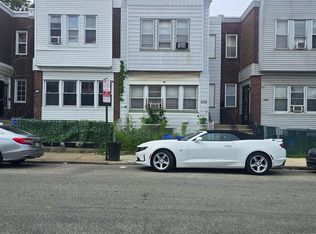 MLS ID #PAPH2609564, Khanh Tran, Concept Realty LLC. Bright MLS
 - $119,0003 bd1 ba1k sqft6517 Gesner St, Philadelphia, PA 19142For Sale
 MLS ID #PAPH2655520, Tiana Montgomery-Noel, Fowler and Co. Bright MLS
 - $155,0003 bd1 ba990 sqft5857 Rodman St, Philadelphia, PA 19143For Sale
 MLS ID #PAPH2640514, Robert Stranix, Premier Property Management & Realty LLC. Bright MLS
 - $199,0004 bd2 ba1.2k sqft5524 Elliott St, Philadelphia, PA 19143For SaleMLS ID #PAPH2664844, Stefan H Schecter, City & Suburban Real Estate. Bright MLS
- $155,0003 bd2 ba1.2k sqft62 N Farson St, Philadelphia, PA 19139For SaleMLS ID #PAPH2640522, Robert Stranix, Premier Property Management & Realty LLC. Bright MLS
- $140,0003 bd1 ba1.3k sqft1020 S 57th St, Philadelphia, PA 19143For SaleMLS ID #PAPH2613294, Erica DeVose, HomeSmart Realty Advisors. Bright MLS
- $135,0003 bd1 ba1.1k sqft212 Golf Rd, Darby, PA 19023For SaleMLS ID #PADE2122598, Kirk Waechter, Prosperity Real Estate & Investment Services. Bright MLS
- $145,0003 bd1 ba880 sqft1942 N Myrtlewood St, Philadelphia, PA 19121For SaleMLS ID #PAPH2663450, Megan Toll, KW Empower. Bright MLS
- $137,0004 bd1 ba1.4k sqft217 N 59th St, Philadelphia, PA 19139For SaleMLS ID #PAPH2653464, Ama Addo, Perfect Place Real Estate Co.. Bright MLS
- $150,0003 bd2 ba1.4k sqft5826 Kemble Ave, Philadelphia, PA 19141For SaleMLS ID #PAPH2662376, Gregory Burris, RE/MAX Select Group. Bright MLS
- $185,0003 bd1 ba1k sqft1723 Sigel St, Philadelphia, PA 19145For SaleMLS ID #PAPH2646822, Darwin Laureano, OCF Realty LLC - Philadelphia. Bright MLS
- $140,0003 bd1 ba1.1k sqft4349 Penn St, Philadelphia, PA 19124For SaleMLS ID #PAPH2663826, Serhii Koval, TrustArt Realty. Bright MLS
- $150,0003 bd1 ba1.2k sqft4768 Tampa St, Philadelphia, PA 19120For SaleMLS ID #PAPH2640556, Chuong Van Tran, RE/MAX Access. Bright MLS
- $124,9003 bd1 ba1.1k sqft4445 N Marshall St, Philadelphia, PA 19140For SaleMLS ID #PAPH2664788, Jae Owens, Domain Real Estate Group, LLC. Bright MLS
- $180,0004 bd1 ba1.4k sqft418 N 53rd St, Philadelphia, PA 19139For SaleMLS ID #PAPH2653426, Jackie Ball, Realty Mark Associates-CC. Bright MLS
- $144,9003 bd2 ba1.2k sqft4943 N Warnock St, Philadelphia, PA 19141For SaleMLS ID #PAPH2559248, Jere A Young JR., 2% Real Estate Group. Bright MLS
- $145,0002 bd1 ba768 sqft302 Springton Rd, Upper Darby, PA 19082For SaleMLS ID #PADE2120104, E. Michael Burke, Burke Property Group. Bright MLS
- $160,0003 bd1 ba1.2k sqft5033 N 16th St, Philadelphia, PA 19141For SaleMLS ID #PAPH2616796, Mr. Maurice Richardson, Velvet Rope Homes. Bright MLS
