NEW CONSTRUCTION HOME just 15 minutes from Charleston, SC with NO HOA and tons of upgrades! This move-in-ready 4 bed, 3 full bath home features an open floor plan, fireplace, spacious kitchen island with pendant lighting, tile backsplash, stainless steel appliances, and upgraded cabinetry.The primary suite includes a dual vanity, soaking tub, large tile shower with rain shower head, walk-in closet, and modern finishes throughout. Additional features include a back deck, laundry room cabinetry, architectural shingles, Hardie board skirting, and thoughtful upgrades inside and out.Enjoy peaceful Lowcountry living with convenient access to Charleston while avoiding HOA restrictions. Seller is open to assisting with closing costs with an acceptable offer. If you're searching for a new construction home near Charleston with no HOA, upgraded finishes, and move-in-ready convenience, this one is a must-see!
Active
$359,900
6156 Smith Rd, Ravenel, SC 29470
4beds
2,040sqft
Mobile Home
Built in 2026
0.3 Acres Lot
$-- Zestimate®
$176/sqft
$-- HOA
What's special
- 2 days
- 61
- 0
Likely to sell faster than
Zillow last checked:
Listing updated:
Listed by:
Carolina One Real Estate 843-779-8660
Source: CTMLS,MLS#: 26026021
Facts & features
Interior
Bedrooms & bathrooms
- Bedrooms: 4
- Bathrooms: 3
- Full bathrooms: 3
Rooms
- Room types: Family Room, Eat-In-Kitchen, Family, Formal Living, Laundry, Pantry
Heating
- Central
Cooling
- Central Air
Appliances
- Laundry: Electric Dryer Hookup, Washer Hookup, Laundry Room
Features
- Ceiling - Cathedral/Vaulted, Ceiling - Smooth, Kitchen Island, Walk-In Closet(s), Eat-in Kitchen, Formal Living, Pantry
- Flooring: Luxury Vinyl
- Number of fireplaces: 1
- Fireplace features: Family Room, One
Interior area
- Total structure area: 2,040
- Total interior livable area: 2,040 sqft
Property
Parking
- Parking features: Off Street
Features
- Levels: One
- Stories: 1
- Patio & porch: Front Porch
Lot
- Size: 0.3 Acres
- Features: 0 - .5 Acre
Details
- Parcel number: 1871500040
Construction
Type & style
- Home type: MobileManufactured
- Property subtype: Mobile Home
Materials
- Vinyl Siding
- Foundation: Crawl Space
- Roof: Architectural
Condition
- New construction: Yes
- Year built: 2026
Utilities & green energy
- Sewer: Septic Tank
- Water: Public
- Utilities for property: Charleston Water Service, Dominion Energy
Green energy
- Energy efficient items: HVAC
Community & HOA
Community
- Subdivision: Ravenel Acres
Location
- Region: Ravenel
Financial & listing details
- Price per square foot: $176/sqft
- Tax assessed value: $22,000
- Annual tax amount: $209
- Date on market: 9/17/2026
- Listing terms: Cash,Conventional,FHA,VA Loan
- Body type: Double Wide
Estimated market value
Not available
Estimated sales range
Not available
Not available
Price history
| Date | Event | Price |
|---|---|---|
| 9/17/2026 | Listed for sale | $359,900$176/sqft |
Source:  CTMLS #26026021 Report a problem CTMLS #26026021 Report a problem | ||
| 9/17/2026 | Listing removed | $359,900$176/sqft |
Source: CTMLS #26019920 Report a problem | ||
| 9/3/2026 | Price change | $359,900-4%$176/sqft |
Source: CTMLS #26019920 Report a problem | ||
| 7/11/2026 | Listed for sale | $375,000+971.4%$184/sqft |
Source: CTMLS #26019920 Report a problem | ||
| 1/12/2026 | Sold | $35,000$17/sqft |
Source: Public Record Report a problem | ||
Public tax history
| Year | Property taxes | Tax assessment |
|---|---|---|
| 2025 | $209 +10.8% | $790 +14.5% |
| 2024 | $189 +2.7% | $690 |
| 2023 | $184 +3.6% | $690 |
| 2022 | $177 +1% | $690 |
| 2021 | $176 +1.2% | $690 |
| 2020 | $174 | $690 +15% |
| 2019 | $174 | $600 |
| 2017 | $174 +12.6% | $600 |
| 2016 | $154 +5.1% | $600 |
| 2015 | $147 +4.8% | $600 |
| 2014 | $140 | -- |
| 2011 | $140 +7.1% | -- |
| 2010 | $131 +0.3% | $600 |
| 2009 | $130 +5.6% | $600 |
| 2008 | $123 +10.7% | $600 |
| 2006 | $111 +0.6% | $600 |
| 2005 | $111 +37.3% | $600 +66.7% |
| 2004 | $81 +1.5% | $360 |
| 2003 | $79 +3.5% | $360 |
| 2002 | $77 +75.2% | $360 +100% |
| 2000 | $44 | $180 |
Find assessor info on the county website
Monthly payment
Climate risks
Neighborhood: 29470
Nearby schools
Schools provided by the listing agent
- Elementary: E.B. Ellington
- Middle: Baptist Hill
- High: Baptist Hill
Source: CTMLS. This data may not be complete. We recommend contacting the local school district to confirm school assignments for this home.

Similar homes
- $329,0004 bd2 ba1.7k sqft6152 Smith Rd, Ravenel, SC 29470New Construction

 MLS ID #26026022, Peter Kouten. CTMLS
 - $359,9003 bd2 ba1.5k sqft5823 Drayton St, Ravenel, SC 29470For Sale
 MLS ID #26025607, Ashley Kerr. CTMLS
 - $314,0003 bd2 ba1.6k sqft6105 Fox Dr, Ravenel, SC 29470New Construction
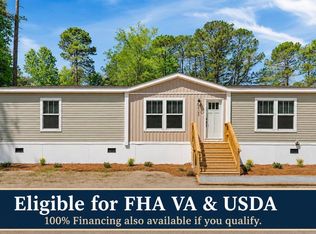 MLS ID #26023104, Kelly Rozier. CTMLS
 - $380,0003 bd2 ba1.3k sqft5762 Highway 165, Ravenel, SC 29470For Sale
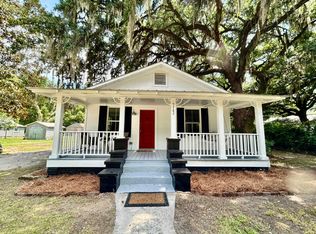 MLS ID #26017343, Katie Frederick. CTMLS
 - $315,0004 bd3 ba2k sqft7443 Church Hill Rd, Hollywood, SC 29449New ConstructionMLS ID #26026179, Amy Nienstedt. CTMLS
- $393,0004 bd2 ba1.7k sqft3231 Dalmore Dr, Ravenel, SC 29470New ConstructionMLS ID #26025245, Katie Stevens Grout. CTMLS
- $392,0504 bd3 ba2.2k sqft3923 Aberfeldy Ln, Ravenel, SC 29470New ConstructionMLS ID #26007089, Katie Stevens Grout. CTMLS
- $475,0004 bd2 ba2k sqft8149 Bing Hill Rd, Adams Run, SC 29426For SaleMLS ID #26026044, Chris Bellinder. CTMLS
- $512,0004 bd4 ba2k sqft6224 Martin St, Ravenel, SC 29470New ConstructionMLS ID #26025128, Julie O'reilly. CTMLS
- $279,9003 bd2 ba1.4k sqft6164 Smith Rd, Ravenel, SC 29470New ConstructionMLS ID #26020893, Jesse Rone. CTMLS
- $369,9003 bd2 ba1.2k sqft5718 Glifton Ave, Ravenel, SC 29470New ConstructionMLS ID #26017677, Patty Ravenel. CTMLS
- $390,0002 bd2 ba1.5k sqft5717 San Flora Ave, Ravenel, SC 29470For SaleMLS ID #26018120, Sarah Worel. CTMLS
- $396,0004 bd3 ba2.2k sqft6026 Grangestone Ln, Ravenel, SC 29470New ConstructionCTMLS
- $396,0004 bd3 ba2.2k sqft6050 Grangestone Ln, Ravenel, SC 29470New ConstructionCTMLS
- $398,5004 bd3 ba2.2k sqft3952 Aberfeldy Ln, Ravenel, SC 29470New ConstructionCTMLS
- $398,5004 bd3 ba2.2k sqft3943 Aberfeldy Ln, Ravenel, SC 29470New ConstructionCTMLS
