Step inside 6156 Sycamore Stream Road at Creekside Ridge, located in Dandridge, TN. The exterior of the home features a sage green color palette with soft brown tonal brick accents. This impressive two-story home offers 2,511 square feet of thoughtfully designed living space with 5 bedrooms and 3 bathrooms.
The main level features an open-concept design where the spacious eat-in kitchen overlooks the living area and extends to the outdoor patio, creating an ideal flow for gatherings and everyday living. The kitchen includes a large island with bar seating, abundant cabinetry, and ample counter space. A versatile flex room offers options for a formal dining area or home office, and a first-floor bedroom and full bathroom provide flexibility for guests.
Upstairs, the private primary suite includes an en-suite bathroom and a generous walk-in closet. Three additional bedrooms surround a secondary living area, offering space for relaxation, play, or work. A full bathroom and a conveniently located laundry room complete the upper level.
Express Series features include 8ft Ceilings on first floor, Shaker style cabinetry, Solid Surface Countertops with 4in backsplash, Stainless Steel appliances by Whirlpool, Moen Chrome plumbing fixtures with Anti-scald shower valves, Mohawk flooring, LED lighting throughout, Architectural Shingles, Concrete rear patio (may vary per plan), & our Home Is Connected Smart Home Package. Seller offering closing cost assistance to qualified buyers. Builder warranty included. See agent for details.
Due to variations amongst computer monitors, actual colors may vary. Pictures, photographs, colors, features, and sizes are for illustration purposes only and will vary from the homes as built. Photos may include digital staging. Square footage and dimensions are approximate. Buyer should conduct his or her own investigation of the present and future availability of school districts and school assignments. *Taxes are estimated. Buyer to verify all information.
Sold for $347,115
$347,115
6156 Sycamore Stream Rd, Dandridge, TN 37725
5beds
2,511sqft
Single Family Residence, Residential
Built in 2026
7,840 Square Feet Lot
$344,700 Zestimate®
$138/sqft
$2,860 Estimated rent
Home value
$344,700
$265,000 - $448,000
$2,860/mo
Zestimate® history
Owner options
List your home for rent
$2,860/mo
Rent Zestimate®
Find your next renter with Zillow Rental Manager. Plus, with online applications, you can quickly screen prospective tenants – for free.
$2,860/mo
Rent Zestimate®
Refinance and save
$2,537/mo
Est. payment
Refinancing to a lower rate could help reduce your monthly payments and save thousands over the life of the loan.
$2,537/mo
Est. payment
Explore your selling options
Work with a Zillow partner agent
Leverage their expertise and Zillow's premium Showcase listings to get your home seen by more buyers.
Get startedList with your own agent
Get your home in front of millions of buyers by listing it on Zillow.
Learn how to do itSell it yourself
Take full control of how buyers see your home on Zillow by listing For Sale by Owner (FSBO).
List your homeWhat's special
First-floor bedroomShaker style cabinetryOpen-concept designArchitectural shinglesThree additional bedroomsSpacious eat-in kitchenAmple counter space
Zillow last checked:
Listing updated:
Listed by:
Cassie Crespo 865-369-0849,
D.R. Horton
Bought with:
Non Member
Non Member - Sales
Source: Lakeway Area AOR,MLS#: 711052
Facts & features
Interior
Bedrooms & bathrooms
- Bedrooms: 5
- Bathrooms: 3
- Full bathrooms: 3
- Main level bathrooms: 2
- Main level bedrooms: 4
Primary bedroom
- Level: Second
- Area: 261.6 Square Feet
- Dimensions: 13.08 x 20
Bedroom 2
- Level: Main
- Area: 124.52 Square Feet
- Dimensions: 11.67 x 10.67
Bedroom 3
- Level: Second
- Area: 140.72 Square Feet
- Dimensions: 12.42 x 11.33
Bedroom 4
- Level: Second
- Area: 129.25 Square Feet
- Dimensions: 11 x 11.75
Bedroom 5
- Level: Second
- Area: 129.25 Square Feet
- Dimensions: 11 x 11.75
Dining room
- Level: Main
- Area: 114.41 Square Feet
- Dimensions: 11.25 x 10.17
Great room
- Level: Main
- Area: 232.53 Square Feet
- Dimensions: 15.08 x 15.42
Kitchen
- Level: Main
- Area: 151.88 Square Feet
- Dimensions: 11.25 x 13.5
Loft
- Level: Second
- Area: 132 Square Feet
- Dimensions: 11 x 12
Office
- Level: Main
- Area: 137.95 Square Feet
- Dimensions: 12.08 x 11.42
Heating
- Ceiling, Central, Electric, Exhaust Fan, Hot Water
Cooling
- Central Air, Electric, Exhaust Fan
Appliances
- Included: Dishwasher, Disposal, Electric Oven, Electric Range, Electric Water Heater, Microwave
- Laundry: Electric Dryer Hookup, Laundry Room, Main Level, Washer Hookup
Features
- Breakfast Bar, Double Vanity, Entrance Foyer, Granite Counters, Kitchen Island, Open Floorplan, Recessed Lighting, Smart Home, Walk-In Closet(s)
- Flooring: Carpet, Laminate, Vinyl
- Windows: Blinds, Double Pane Windows, Insulated Windows, Screens, Shutters, Tilt Windows, Vinyl Frames, Window Treatments
- Has basement: No
- Has fireplace: No
Interior area
- Total interior livable area: 2,511 sqft
- Finished area above ground: 2,511
- Finished area below ground: 0
Property
Parking
- Total spaces: 2
- Parking features: Asphalt
- Attached garage spaces: 2
Accessibility
- Accessibility features: Smart Technology
Features
- Levels: One
- Stories: 1
- Patio & porch: Front Porch, Patio
- Exterior features: Rain Gutters, Smart Lock(s)
Lot
- Size: 7,840 Square Feet
- Dimensions: 120 x 60
- Features: Corner Lot
Details
- Parcel number: 00
Construction
Type & style
- Home type: SingleFamily
- Architectural style: Traditional
- Property subtype: Single Family Residence, Residential
Materials
- Batts Insulation, Brick Veneer, Concrete, Frame, Glass, Shake Siding, Vinyl Siding
- Foundation: Slab
- Roof: Shingle
Condition
- New Construction
- New construction: Yes
- Year built: 2026
Utilities & green energy
- Electric: 220 Volts in Laundry, Circuit Breakers
- Sewer: Public Sewer
- Water: Public
- Utilities for property: Cable Available, Electricity Connected, Sewer Connected, Underground Utilities, Water Connected
Community & HOA
Community
- Subdivision: Creekside Ridge
HOA
- Has HOA: Yes
- Services included: Other
- HOA fee: $350 annually
Location
- Region: Dandridge
Financial & listing details
- Price per square foot: $138/sqft
- Annual tax amount: $1,797
- Date on market: 4/10/2026
- Electric utility on property: Yes
Price history
| Date | Event | Price |
|---|---|---|
| 6/29/2026 | Sold | $347,115$138/sqft |
Source:  Lakeway Area AOR #711052 Report a problem Lakeway Area AOR #711052 Report a problem | ||
| 4/22/2026 | Pending sale | $347,115$138/sqft |
Source: Lakeway Area AOR #711052 Report a problem | ||
| 4/8/2026 | Listed for sale | $347,115$138/sqft |
Source:  DR Horton Report a problem DR Horton Report a problem | ||
Public tax history
Tax history is unavailable.
Neighborhood: 37725
Nearby homes
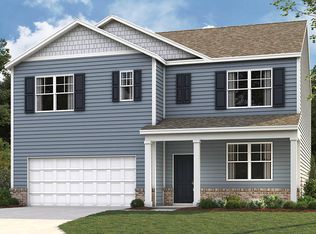
- $345,1155 bd3 ba2.5k sqft6196 Sycamore Stream Rd, Dandridge, TN 37725Sold
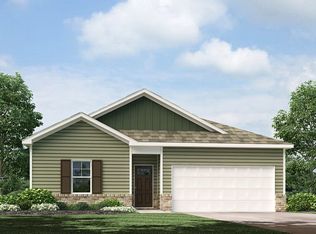
- $290,1654 bd2 ba1.4k sqft6184 Sycamore Stream Rd, Dandridge, TN 37725Sold
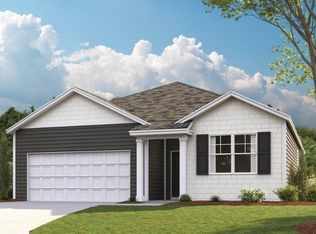
- $306,2503 bd2 ba1.6k sqft6191 Sycamore Stream Rd, Dandridge, TN 37725Sold
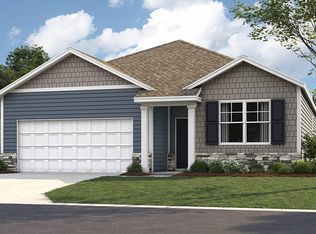
- $315,8803 bd2 ba1.6k sqft6176 Sycamore Stream Rd, Dandridge, TN 37725Sold
- $308,0003 bd3 ba1.7k sqft6175 Sycamore Stream Rd LOT 182, Dandridge, TN 37725Sold
- $300,0003 bd2 ba1.6k sqft6200 Sycamore Stream Rd, Dandridge, TN 37725Sold
- $304,0004 bd2 ba1.7k sqft6204 Sycamore Stream Rd, Dandridge, TN 37725Sold
- $357,6555 bd4 ba2.6k sqft6208 Sycamore Stream Rd, Dandridge, TN 37725Sold
Nearby schools
GreatSchools rating
- 6/10Dandridge Elementary SchoolGrades: PK-5Distance: 2.4 mi
- 7/10Maury Middle SchoolGrades: 6-8Distance: 3.8 mi
- 6/10Jefferson Co High SchoolGrades: 9-12Distance: 0.3 mi
Schools provided by the listing agent
- Elementary: Mt. Horeb
- Middle: Maury
- High: Jefferson
Source: Lakeway Area AOR. This data may not be complete. We recommend contacting the local school district to confirm school assignments for this home.
Get a cash offer in 3 minutes
Find out how much your home could sell for in as little as 3 minutes with a no-obligation cash offer.
Estimated market value
$344,700
Get a cash offer in 3 minutes
Find out how much your home could sell for in as little as 3 minutes with a no-obligation cash offer.
Estimated market value
$344,700
- Tennessee
- Jefferson County
- Dandridge
- 37725
- 6156 Sycamore Stream Rd
