Country-style living 3 bedrooms, bonus room, 1 full bath modular home offering convenient one-level living in a peaceful private setting on 2 nice acres. Features include an eat-in kitchen, comfortable living room with a bay window bringing in plenty of natural light, and a 2-car attached garage. Home offers great potential and is ready for your personal updates and finishing touches. Major improvement already completed with a new roof on both house and garage in October 2025. Enjoy the privacy while still having the space and functionality you've been looking for.
Contingent
$99,900
6159 Riverside Dr, Hurley, WI 54534
3beds
1,152sqft
Single Family Residence
Built in 1976
2 Acres Lot
$-- Zestimate®
$87/sqft
$-- HOA
What's special
Convenient one-level livingEat-in kitchenBonus room
- 118 days
- 72
- 4
Likely to sell faster than
Zillow last checked:
Listing updated:
Listed by:
SAMANTHA OLSON 906-364-1146,
ZAK'S REALTY
Source: MiRealSource,MLS#: 50209225 Originating MLS: Upper Peninsula Assoc of Realtors
Originating MLS: Upper Peninsula Assoc of RealtorsFacts & features
Interior
Bedrooms & bathrooms
- Bedrooms: 3
- Bathrooms: 1
- Full bathrooms: 1
- Main level bathrooms: 1
- Main level bedrooms: 3
Rooms
- Room types: Bedroom, Living Room, Bonus Room, Bathroom
Bedroom 1
- Level: Main
- Area: 121
- Dimensions: 11 x 11
Bedroom 2
- Level: Main
- Area: 165
- Dimensions: 15 x 11
Bedroom 3
- Level: Main
- Area: 99
- Dimensions: 9 x 11
Bathroom
- Features: Not Applicable
Bathroom 1
- Level: Main
- Area: 32
- Dimensions: 8 x 4
Kitchen
- Level: Main
- Area: 216
- Dimensions: 18 x 12
Living room
- Level: Main
- Area: 192
- Dimensions: 16 x 12
Heating
- Baseboard, Hot Water, Oil
Cooling
- None
Appliances
- Included: Dishwasher, Dryer, Other, Range/Oven, Refrigerator, Washer, Water Heater
Features
- Eat-in Kitchen
- Windows: Bay Window(s)
- Basement: Full
- Has fireplace: No
Interior area
- Total structure area: 2,592
- Total interior livable area: 1,152 sqft
- Finished area above ground: 1,152
- Finished area below ground: 0
Property
Parking
- Total spaces: 2
- Parking features: 2 Spaces, Garage, Attached
- Attached garage spaces: 2
Features
- Levels: One
- Stories: 1
- Patio & porch: Deck
- Waterfront features: None
- Frontage type: Road
- Frontage length: 0
Lot
- Size: 2 Acres
- Features: Rural
Details
- Additional structures: Other
- Parcel number: 008 01530000
- Zoning description: Residential
- Special conditions: Private,Standard
Construction
Type & style
- Home type: SingleFamily
- Property subtype: Single Family Residence
Materials
- Masonite, Wood Siding
- Foundation: Basement
Condition
- Year built: 1976
Utilities & green energy
- Electric: 100 Amp Service, Circuit Breakers
- Sewer: Other-See Remarks, Septic Tank
- Water: Private Well
- Utilities for property: Electricity Connected, Sewer Connected, Water Connected
Community & HOA
Community
- Subdivision: None
HOA
- Has HOA: No
Location
- Region: Hurley
Financial & listing details
- Price per square foot: $87/sqft
- Annual tax amount: $933
- Date on market: 5/28/2026
- Cumulative days on market: 118 days
- Listing agreement: Exclusive Right To Sell
- Listing terms: Cash,Conventional
Estimated market value
Not available
Estimated sales range
Not available
Not available
Price history
| Date | Event | Price |
|---|---|---|
| 6/2/2026 | Contingent | $99,900$87/sqft |
Source:  MiRealSource #50209225 Report a problem MiRealSource #50209225 Report a problem | ||
| 6/1/2026 | Listed for sale | $99,900$87/sqft |
Source: MiRealSource #50209225 Report a problem | ||
| 6/1/2026 | Contingent | $99,900$87/sqft |
Source: MiRealSource #50209225 Report a problem | ||
| 5/28/2026 | Listed for sale | $99,900$87/sqft |
Source: MiRealSource #50209225 Report a problem | ||
Public tax history
Tax history is unavailable.
Monthly payment
Est. payment
Payment breakdown
Explore the cost of this home by adjusting the details. Changes won't be saved.Climate risks
Neighborhood: 54534
Nearby schools
Schools provided by the listing agent
- District: Hurley School District-WI
Source: MiRealSource. This data may not be complete. We recommend contacting the local school district to confirm school assignments for this home.
Similar homes
- $109,5002 bd1 ba840 sqft5251 E Sunset Rd, Ironwood, MI 49938For Sale

 MLS ID #50217951, SAMANTHA OLSON, ZAK'S REALTY. MiRealSource
 - $99,0004 bd2 ba1.4k sqft623 E Cloverland Dr, Ironwood, MI 49938For Sale
 MLS ID #218522, PETER SEIFERT, FIRST WEBER - BESSEMER. GNMLS
 - $109,9004 bd2 ba1.3k sqft732 Pabst St, Ironwood, MI 49938For Sale
 MLS ID #50215402, WENDY ROUTHEAUX, SILVER PROPERTIES-EXP REALTY. MiRealSource
 - $109,5004 bd2 ba1.2k sqft35 Pennsylvania Ave, Gile, WI 54525For Sale
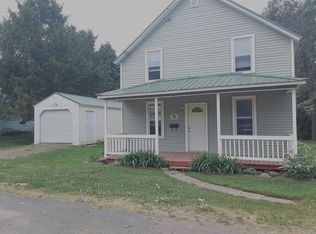 MLS ID #217659, DEAN LANTTA, NORTHERN TRAILS REALTY, LLC. GNMLS
 - $86,5004 bd1 ba1.3k sqft241 E Michigan Ave, Ironwood, MI 49938For SaleMLS ID #50211412, TRACY DERIZZO, ZAK'S REALTY. MiRealSource
- $95,0003 bd2 ba1.3k sqftN10255 N River St, Ramsay, MI 49959For SaleMLS ID #50191624, ELLEN WYSSLING, THE REAL ESTATE STORE. MiRealSource
- $135,0004 bd2 ba1.4k sqft203 W Francis St, Ironwood, MI 49938For SaleMLS ID #50218041, NANCY ZAK, ZAK'S REALTY. MiRealSource
- $138,5004 bd2 ba1.2k sqft606 N Lake St, Ironwood, MI 49938For SaleMLS ID #50212720, JANE CARLSON-BALLONE, THE REAL ESTATE STORE. MiRealSource
- $62,5002 bd1 ba1.2k sqft609 Sutherland St, Ironwood, MI 49938For SaleMLS ID #50217134, WENDY ROUTHEAUX, SILVER PROPERTIES-EXP REALTY. MiRealSource
- $129,9003 bd2 ba1.4k sqft102 S Moore St, Bessemer, MI 49911For SaleMLS ID #50207123, TAMMY KAURANEN, FIRST WEBER, INC. MiRealSource
