Seller is offering $15,000 credit toward buyer closing costs and/or rate buy-down with an acceptable offer!

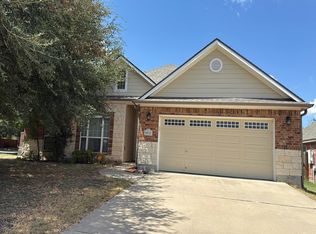
Located in the gated section of Hills of Westwood, this 3-bedroom, 2-bath home offers a welcoming setting in one of the neighborhood’s more established areas, where larger trees and mature landscaping add to the charm. Inside, a spacious family room serves as the heart of the home, with the kitchen opening directly to the living area for an easy, connected layout that’s great for both everyday life and entertaining. Out back, the covered patio and outdoor fireplace create the perfect spot for relaxing evenings, game days, or gathering with friends. The backyard is made even more special by trees thoughtfully planted and cared for by the current owner, adding shade and character to the outdoor space. Comfortable, inviting, and tucked behind the gates of Hills of Westwood, this home is ready for its next chapter.
Active
$324,900
616 Copper Ridge Loop, Temple, TX 76502
3beds
2,000sqft
Single Family Residence
Built in 2014
7,440 Square Feet Lot
$320,200 Zestimate®
$162/sqft
$-- HOA
What's special
Spacious family roomCovered patioOutdoor fireplace
- 23 days
- 610
- 39
Zillow last checked:
Listing updated:
Listed by:
Kirbi Barbosa 254-228-6674,
Native Real Estate
Source: Central Texas MLS,MLS#: 624432 Originating MLS: Temple Belton Board of REALTORS
Originating MLS: Temple Belton Board of REALTORSFacts & features
Interior
Bedrooms & bathrooms
- Bedrooms: 3
- Bathrooms: 2
- Full bathrooms: 2
Heating
- Central
Cooling
- Central Air
Appliances
- Included: Dishwasher, Disposal, Microwave, Oven, Water Heater, Some Electric Appliances
- Laundry: Laundry Room
Features
- Ceiling Fan(s), Double Vanity, Pull Down Attic Stairs, Recessed Lighting, Tub Shower, Walk-In Closet(s), Breakfast Bar, Kitchen Island, Kitchen/Family Room Combo, Pantry
- Flooring: Carpet, Luxury Vinyl Plank, Tile
- Attic: Pull Down Stairs
- Has fireplace: Yes
- Fireplace features: Outside
Interior area
- Total interior livable area: 2,000 sqft
Video & virtual tour
Property
Parking
- Total spaces: 2
- Parking features: Garage
- Garage spaces: 2
Features
- Levels: One
- Stories: 1
- Patio & porch: Covered, Patio
- Exterior features: Covered Patio
- Pool features: Community, In Ground
- Fencing: Back Yard,Privacy
- View description: None
- Body of water: None
Lot
- Size: 7,440 Square Feet
Details
- Parcel number: 363160
Construction
Type & style
- Home type: SingleFamily
- Architectural style: None
- Property subtype: Single Family Residence
Materials
- Brick, Stone Veneer
- Foundation: Slab
- Roof: Composition,Shingle
Condition
- Resale
- Year built: 2014
Utilities & green energy
- Sewer: Public Sewer
- Water: Public
Community & HOA
Community
- Features: None, Community Pool, Gated
- Security: Gated Community
- Subdivision: Hills Of Westwood Ph II
HOA
- Has HOA: Yes
Location
- Region: Temple
Financial & listing details
- Price per square foot: $162/sqft
- Tax assessed value: $329,113
- Annual tax amount: $5,696
- Date on market: 9/10/2026
- Cumulative days on market: 16 days
- Listing agreement: Exclusive Right To Sell
- Listing terms: Cash,Conventional,FHA,VA Loan
Estimated market value
$320,200
$304,000 - $336,000
$2,092/mo
Price history
| Date | Event | Price |
|---|---|---|
| 9/10/2026 | Listed for sale | $324,900+55.5%$162/sqft |
Source:  Central Texas MLS #624432 Report a problem Central Texas MLS #624432 Report a problem | ||
| 6/10/2016 | Sold | -- |
Source: Agent Provided Report a problem | ||
| 3/10/2016 | Listed for sale | $208,990$104/sqft |
Source: Better Homes and Gardens Real Estate Bradfield Properties #112779 Report a problem | ||
| 6/30/2014 | Sold | -- |
Source: Central Texas MLS #9105086 Report a problem | ||
Public tax history
| Year | Property taxes | Tax assessment |
|---|---|---|
| 2025 | $5,696 +1% | $329,113 +2.7% |
| 2024 | $5,638 +17.5% | $320,504 +12.7% |
| 2023 | $4,797 -12% | $284,467 +10% |
| 2022 | $5,451 | $258,606 +10% |
| 2021 | -- | $235,096 +6.8% |
| 2020 | $5,118 -3.2% | $220,133 +2.2% |
| 2019 | $5,286 -7.7% | $215,318 -2.8% |
| 2018 | $5,724 +12.8% | $221,588 +1.8% |
| 2017 | $5,074 | $217,746 +4.4% |
| 2016 | $5,074 +2954.5% | $208,587 +1.8% |
| 2015 | $166 | $204,997 +3244.7% |
| 2014 | $166 | $6,129 |
Find assessor info on the county website
Monthly payment
Est. payment
Payment breakdown
Explore the cost of this home by adjusting the details. Changes won't be saved.Climate risks
Neighborhood: 76502
Nearby schools
Schools provided by the listing agent
- District: Belton ISD
Source: Central Texas MLS. This data may not be complete. We recommend contacting the local school district to confirm school assignments for this home.
Similar homes
- $316,0004 bd2 ba1.9k sqft2705 Crystal Ann Dr, Temple, TX 76502Active

 MLS ID #618189, Mark Mahler, Mahler Group. Central Texas MLS
 - $--4 bd2 ba1.6k sqft5832 Alexandria Dr, Temple, TX 76502Auction
 Auction.com 2
 - $267,9003 bd2 ba1.5k sqft1905 Broken Shoe Trl, Temple, TX 76502Active
 MLS ID #620924, Cortney Hoelscher, Native Real Estate. Central Texas MLS
 - $240,0003 bd3 ba2.4k sqft322 Fallen Leaf Ln, Temple, TX 76502Active
 MLS ID #621293, Amber Broadway, Opendoor Brokerage, LLC. Central Texas MLS
 - $284,0004 bd2 ba1.8k sqft8710 Surrey Ct, Temple, TX 76502ActiveMLS ID #609884, Amber Broadway, Opendoor Brokerage, LLC. Central Texas MLS
- $255,0004 bd3 ba2.2k sqft7712 Redbrush, Temple, TX 76502ActiveMLS ID #621510, Amber Broadway, Opendoor Brokerage, LLC. Central Texas MLS
- $275,0003 bd3 ba2.1k sqft9603 Orion Dr, Temple, TX 76502ActiveMLS ID #625054, Amber Broadway, Opendoor Brokerage, LLC. Central Texas MLS
- $229,0003 bd2 ba1.3k sqft1316 Fawn Lily Dr, Temple, TX 76502ActiveMLS ID #625797, Patrick Maxam, Re/Max Better Place. Central Texas MLS
- $222,0003 bd3 ba2.1k sqft8506 Sunset Canyon Dr, Temple, TX 76502ActiveMLS ID #608629, Amber Broadway, Opendoor Brokerage, LLC. Central Texas MLS
- $278,0004 bd2 ba1.8k sqft5415 Foxhill Rd, Temple, TX 76502ActiveMLS ID #622894, Amber Broadway, Opendoor Brokerage, LLC. Central Texas MLS
- $351,0003 bd2 ba1.8k sqft11117 Weatherford Dr, Belton, TX 76513ActiveMLS ID #622510, Amber Broadway, Opendoor Brokerage, LLC. Central Texas MLS
- $322,0004 bd3 ba2.2k sqft821 Kendra Dr, Temple, TX 76502ActiveMLS ID #606989, Heidi Brautigan, Brautigan Realty. Central Texas MLS
- $340,0004 bd2 ba1.8k sqft7101 Touchstone Dr, Temple, TX 76502ActiveCentral Texas MLS
- $254,9003 bd2 ba1.5k sqft1902 Bayou Wood Ln, Temple, TX 76502ActiveMLS ID #617742, Kenn Renner, Renner Realty, Inc.. Central Texas MLS
- $385,0003 bd2 ba2.2k sqft5920 Fawn Meadows Dr, Temple, TX 76502ActiveMLS ID #621499, Chris Lockett, RE/MAX Temple-Belton. Central Texas MLS
- $289,9994 bd2 ba1.9k sqft1503 Fiddle Wood Way, Temple, TX 76502ActiveMLS ID #624257, Travis Guebert, Keller Williams Realty Northwest. Central Texas MLS
- $260,0004 bd2 ba2k sqft1416 Starlight Dr, Temple, TX 76502ActiveMLS ID #611882, Mouneigh Pyatt, Foxx Den Properties, LLC. Central Texas MLS
- $249,9003 bd2 ba1.6k sqft908 Starlight Dr, Temple, TX 76502ActiveMLS ID #619087, Jeremy Jirasek, Jirasek Realty. Central Texas MLS
- $298,0004 bd3 ba2k sqft603 Winscott Ave, Temple, TX 76502ActiveMLS ID #625456, Kimberly Pearson, Dalton Wade Real Estate Group. Central Texas MLS
