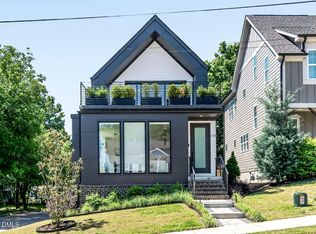
Contemporary, captivating, and custom-crafted, 616 E Cabarrus St combines comfort and class in flawless harmony. From the stacked-stone steps to the bespoke front door, every detail exudes sophistication. Inside, the light-filled open floor plan flows effortlessly, anchored by a gourmet kitchen boasting a professional-grade gas range, stainless steel appliances, quartz countertops, an oversized island, and a generous walk-in pantry. The comfortable living room comes fully equipped with custom built-in cabinets, a beautiful gas fireplace with tile surround, and striking double sliding doors. The first-floor bedroom offers versatility as an elegant guest suite or private office retreat. Upstairs, the primary suite serves as a serene sanctuary - featuring a spacious layout, a jaw-dropping walk-in closet, and a spa-inspired bathroom complete with a freestanding soaking tub, frameless glass shower, dual vanities, and designer tile work. Two additional bedrooms and a sunlit laundry room elevate both comfort and convenience. The unfinished third floor has been fully roughed-in to accommodate a bonus room and a fourth full bath - offering endless potential for future expansion or personalization. Custom motorized roller shades and plantation shutters provide the final touches for a completely turnkey experience. Outside, the fenced backyard offers an oasis perfect for unwinding or entertaining, complete with a grand patio and a top-of-the-line Caldera hot tub for ultimate relaxation. Ideally located, you will love being mere moments from Transfer Co. Food Hall, Chavis Park, and premier dining and entertainment. Come claim your corner of contemporary luxury at 616 E Cabarrus - where craftsmanship, convenience, and charm converge in the heart of downtown Raleigh.
Sold for $974,900
Zillow last checked:
Listing updated:
Bought with:
Johnny Chappell, 267248
Compass -- Raleigh
Vitaliia Matiiuk Pryadko, 327817
Compass -- Raleigh
Source: Doorify MLS,MLS#: 10130526
Price history
| Date | Event | Price |
|---|---|---|
| 1/29/2026 | Sold | $974,900$371/sqft |
Source:  Doorify MLS #10130526 Report a problem Doorify MLS #10130526 Report a problem | ||
| 12/19/2025 | Pending sale | $974,900$371/sqft |
Source: Doorify MLS #10130526 Report a problem | ||
| 11/19/2025 | Price change | $974,900-2.5%$371/sqft |
Source: Doorify MLS #10130526 Report a problem | ||
| 10/30/2025 | Listed for sale | $999,900+5.3%$381/sqft |
Source: Doorify MLS #10130526 Report a problem | ||
| 9/15/2023 | Sold | $950,000-2.6%$362/sqft |
Source: Doorify MLS #2485258 Report a problem | ||
| 8/5/2023 | Pending sale | $975,000$371/sqft |
Source: Doorify MLS #2485258 Report a problem | ||
| 7/18/2023 | Price change | $975,000-2.5%$371/sqft |
Source: Doorify MLS #2485258 Report a problem | ||
| 6/24/2023 | Price change | $999,999-4.8%$381/sqft |
Source: Doorify MLS #2485258 Report a problem | ||
| 6/9/2023 | Price change | $1,049,999-2.8%$400/sqft |
Source: Doorify MLS #2485258 Report a problem | ||
| 6/2/2023 | Price change | $1,080,000-0.5%$411/sqft |
Source: Doorify MLS #2485258 Report a problem | ||
| 5/22/2023 | Price change | $1,085,000-0.5%$413/sqft |
Source: Doorify MLS #2485258 Report a problem | ||
| 4/28/2023 | Price change | $1,090,000-0.9%$415/sqft |
Source: Doorify MLS #2485258 Report a problem | ||
| 2/9/2023 | Listed for sale | $1,100,000$419/sqft |
Source: Doorify MLS #2485258 Report a problem | ||
| 2/9/2023 | Pending sale | $1,100,000$419/sqft |
Source: Doorify MLS #2485258 Report a problem | ||
| 11/29/2022 | Listed for sale | $1,100,000+249.2%$419/sqft |
Source: Doorify MLS #2485258 Report a problem | ||
| 7/7/2021 | Sold | $315,000$120/sqft |
Source: Public Record Report a problem | ||
Get a cash offer in 3 minutes
Find out how much your home could sell for in as little as 3 minutes with a no-obligation cash offer.
Estimated market value
$953,600
