This charming painted-brick cottage offers timeless curb appeal with a gracious columned entry, symmetrical proportions, traditional divided-light windows and beautifully manicured landscaping. A marble entryway welcomes you inside and opens to the inviting fireside living room and formal dining room, comfortably accommodating eight to ten guests. Adjacent to the living room, the light-filled sunroom provides a wonderful additional living space or home office. The bright kitchen features granite countertops, ample cabinetry and a cozy built-in breakfast nook. Just beyond the kitchen, a spacious back deck is ideal for grilling, entertaining and outdoor dining while overlooking the flat backyard. The primary suite features two generous closets and French doors opening directly to the back deck. The renovated primary bathroom is beautifully appointed with marble countertops, a marble shower and a seated vanity area. Two additional bedrooms offer excellent closet space and abundant natural light. The secondary bathroom is complete with beadboard accents and a spacious vanity. The finished lower level provides flexible space for a recreation room, workout room or additional living area. A large laundry room, walk-in storage closet, mudroom, and abundant unfinished storage complete the level, with convenient access from the oversized carport and double-wide driveway, easily accommodating multiple cars. Ideally located in Peachtree Park, the home offers direct access to PATH400 and the Peachtree Park Nature Trail, with fitness stations, a community garden, playground and pocket park, as well as convenient proximity to MARTA. The optional Peachtree Park Civic Association offers neighborhood amenities and activities, including the community garden, nature trail and seasonal celebrations for residents.
Closed
Zillow last checked:
Listing updated:
Bought with:
Kathryn Crabtree, 359932
Atlanta Fine Homes Sotheby's International
Source: FMLS GA,MLS#: 7824038
Price history
| Date | Event | Price |
|---|---|---|
| 9/11/2026 | Sold | $1,050,000+5.1%$435/sqft |
Source:  FMLS GA #7824038 Report a problem FMLS GA #7824038 Report a problem | ||
| 8/30/2026 | Pending sale | $999,000$414/sqft |
Source: FMLS GA #7824038 Report a problem | ||
| 8/19/2026 | Listed for sale | $999,000+18.9%$414/sqft |
Source: FMLS GA #7824038 Report a problem | ||
| 5/26/2022 | Sold | $840,000+12%$348/sqft |
Source: FMLS GA #7036602 Report a problem | ||
| 5/2/2022 | Pending sale | $750,000$311/sqft |
Source: FMLS GA #7036602 Report a problem | ||
| 4/27/2022 | Listed for sale | $750,000+8.3%$311/sqft |
Source: FMLS GA #7036602 Report a problem | ||
| 2/27/2019 | Sold | $692,500-1.1%$287/sqft |
Source: Public Record Report a problem | ||
| 1/28/2019 | Pending sale | $700,000$290/sqft |
Source: Ansley Atlanta Real Estate, LLC. #6120011 Report a problem | ||
| 1/16/2019 | Listed for sale | $700,000+19.3%$290/sqft |
Source: Ansley Atlanta Real Estate, LLC. #6120011 Report a problem | ||
| 4/4/2014 | Sold | $587,000-4.6%$243/sqft |
Source:  FMLS GA #5212917 Report a problem FMLS GA #5212917 Report a problem | ||
| 3/10/2014 | Pending sale | $615,000$255/sqft |
Source: Dorsey Alston, Realtors #5212917 Report a problem | ||
| 10/26/2013 | Listed for sale | $615,000+123.6%$255/sqft |
Source: Dorsey Alston, Realtors #5212917 Report a problem | ||
| 9/8/2010 | Sold | $275,000-50%$114/sqft |
Source: Public Record Report a problem | ||
| 3/24/2008 | Sold | $550,000+3.8%$228/sqft |
Source: Public Record Report a problem | ||
| 1/31/2002 | Sold | $530,000+23.3%$219/sqft |
Source: Public Record Report a problem | ||
| 12/28/1999 | Sold | $430,000+65.4%$178/sqft |
Source: Public Record Report a problem | ||
| 8/20/1999 | Sold | $260,000$108/sqft |
Source: Public Record Report a problem | ||
Nearby homes
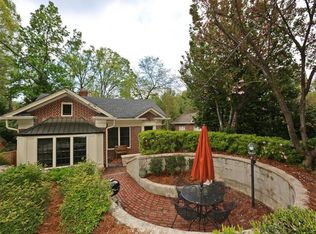
- $886,5003 bd2 ba2.6k sqft612 E Paces Ferry Rd NE, Atlanta, GA 30305Off Market
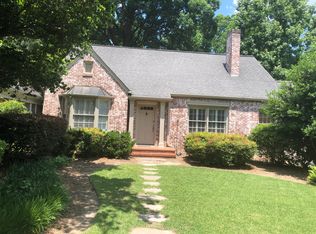
- $1,074,7004 bd3 ba3.4k sqft644 E Paces Ferry Rd NE, Atlanta, GA 30305Off Market
- $1,299,9005 bd5 ba4.1k sqft95 Park Cir NE, Atlanta, GA 30305Off Market
- $915,1003 bd4 ba2k sqft610 E Paces Ferry Rd NE, Atlanta, GA 30305Off Market
Get a cash offer in 3 minutes
Find out how much your home could sell for in as little as 3 minutes with a no-obligation cash offer.
Estimated market value
$1,044,600
