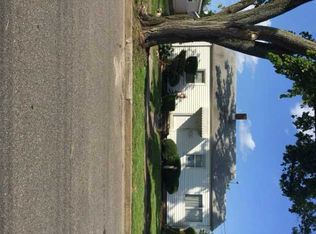
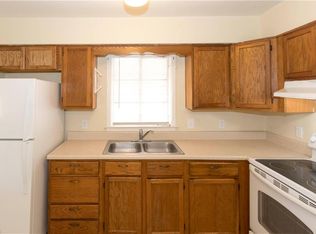
Welcome home! Rebuilt from the foundation up in 2014, this spacious home offers a functional layout with thoughtful updates throughout. Step inside to brand-new (2026) LVP flooring throughout the first floor and a generous living area that flows seamlessly into the dining room and kitchen. The kitchen features granite countertops, upgraded cabinetry, stainless steel appliances, and an oversized island offering plenty of space for gathering and entertaining. There are two primary bedroom options, one conveniently located on the first floor & another upstairs. This flexible floor plan is ideal for a variety of living arrangements. The upstairs primary suite features a spacious bath with a tiled shower and dual vanity. Outside, enjoy a large covered front porch, a roomy backyard with deck, & a detached garage with additional potential for storage or workshop space. Conveniently located near area naval bases, interstate access, shopping, dining, & everyday amenities.
Under contract
$375,000
616 Gladstone Rd, Norfolk, VA 23505
4beds
2,141sqft
Single Family Residence
Built in 1942
6,534 Square Feet Lot
$378,000 Zestimate®
$175/sqft
$-- HOA
What's special
Detached garageFunctional layoutThoughtful updates throughoutSpacious homeGranite countertopsRoomy backyard with deckTwo primary bedroom options
- 43 days
- 59
- 0
Likely to sell faster than
Zillow last checked:
Listing updated:
Listed by:
Kendall Evans,
Bayview Realty 757-588-3000
Source: REIN Inc.,MLS#: 10652534
Facts & features
Interior
Bedrooms & bathrooms
- Bedrooms: 4
- Bathrooms: 3
- Full bathrooms: 3
Rooms
- Room types: 1st Floor Primary BR, Attic, PBR with Bath, Utility Closet
Primary bedroom
- Level: First
Heating
- Forced Air, Heat Pump
Cooling
- Central Air
Appliances
- Included: Dishwasher, Disposal, Dryer, Microwave, Electric Range, Refrigerator, Washer, Electric Water Heater
Features
- Dual Entry Bath (Br & Hall), Primary Sink-Double, Walk-In Closet(s), Ceiling Fan(s), Pantry
- Flooring: Carpet, Ceramic Tile, Laminate/LVP
- Basement: Crawl Space
- Has fireplace: No
Interior area
- Total interior livable area: 2,141 sqft
Video & virtual tour
Property
Parking
- Total spaces: 1
- Parking features: Garage Det 1 Car, Off Street, Driveway, On Street
- Garage spaces: 1
- Has uncovered spaces: Yes
Accessibility
- Accessibility features: Main Floor Laundry
Features
- Levels: Two
- Stories: 2
- Patio & porch: Deck, Porch
- Pool features: None
- Fencing: Back Yard,Fenced
- Has view: Yes
- View description: City
- Waterfront features: Not Waterfront
- Frontage length: 60
Lot
- Size: 6,534 Square Feet
- Dimensions: 60 x 113
Details
- Parcel number: 61085240
Construction
Type & style
- Home type: SingleFamily
- Architectural style: Traditional
- Property subtype: Single Family Residence
Materials
- Vinyl Siding
- Roof: Asphalt Shingle
Condition
- New construction: No
- Year built: 1942
Utilities & green energy
- Sewer: City/County
- Water: City/County
- Utilities for property: Cable Hookup
Community & HOA
Community
- Subdivision: Cottage Road Park
HOA
- Has HOA: No
Location
- Region: Norfolk
Financial & listing details
- Price per square foot: $175/sqft
- Tax assessed value: $376,500
- Annual tax amount: $4,631
- Date on market: 9/7/2026
Estimated market value
$378,000
$359,000 - $397,000
$2,780/mo
Price history
Price history is unavailable.
Public tax history
| Year | Property taxes | Tax assessment |
|---|---|---|
| 2025 | $4,631 +0.5% | $376,500 +0.5% |
| 2024 | $4,606 +3.9% | $374,500 +5.6% |
| 2023 | $4,433 +11.1% | $354,600 +11.1% |
| 2022 | $3,990 +15.7% | $319,200 +15.7% |
| 2021 | $3,448 +3.1% | $275,800 +3.1% |
| 2020 | $3,345 +3.6% | $267,600 +3.6% |
| 2019 | $3,228 +7% | $258,200 +7% |
| 2018 | $3,018 +11.3% | $241,400 +2.4% |
| 2017 | $2,711 | $235,700 +93.8% |
| 2016 | $2,711 | $121,600 |
| 2015 | -- | $121,600 |
| 2014 | -- | $121,600 |
| 2013 | -- | $121,600 |
| 2012 | -- | $121,600 -0.7% |
| 2011 | -- | $122,500 -3.2% |
| 2010 | -- | $126,500 -6.2% |
| 2009 | -- | $134,900 |
| 2008 | -- | $134,900 +19.1% |
| 2007 | -- | $113,300 +19.1% |
| 2006 | -- | $95,100 +11.1% |
| 2005 | -- | $85,600 +6.6% |
| 2004 | -- | $80,300 +3.1% |
| 2003 | -- | $77,900 +27.5% |
| 2002 | -- | $61,100 +2% |
| 2001 | -- | $59,900 -0.1% |
| 2000 | -- | $59,950 |
Find assessor info on the county website
Monthly payment
Est. payment
Payment breakdown
Explore the cost of this home by adjusting the details. Changes won't be saved.Climate risks
Neighborhood: Cottage Road Park
Nearby schools
Schools provided by the listing agent
- Elementary: Suburban Park Elementary
- Middle: Northside Middle School
- High: Granby
Source: REIN Inc.. This data may not be complete. We recommend contacting the local school district to confirm school assignments for this home.
Similar homes
- $410,0003 bd3 ba1.8k sqft8059 W Glen Rd, Norfolk, VA 23505For Sale
 MLS ID #10644912, Jonathan Shepheard. REIN Inc.
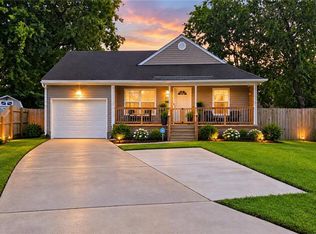
 - $360,0003 bd2 ba1.6k sqft607 Palmer Turn, Norfolk, VA 23505For Sale
 MLS ID #10653380, Katrina Griggs. REIN Inc.
 - $375,0003 bd2 ba1.6k sqft9335 Beaumont St, Norfolk, VA 23503For Sale
 MLS ID #10653652, Lisa Strack. REIN Inc.
 - $400,0003 bd3 ba2.5k sqft7018 Hunters Ct, Norfolk, VA 23518For Sale
 MLS ID #10645023, Corinne Pagano. REIN Inc.
