Pre-Construction. To be built. Island retreat meets waterfront luxury in this custom-built masterpiece by renowned builder Allegra Homes. Situated in an exclusive Siesta Key location, this "Laurie Coastal" floor plan offers an extraordinary 2,757 sq. ft. of open, bright living space. Designed with the utmost attention to detail, the home includes 3 spacious bedrooms, 3.5 baths, a study, and a bonus room, providing plenty of room for both relaxation and entertainment. Step outside and experience true Florida living with a screen-enclosed lanai, a private saltwater pool/spa, stunning views of the saltwater canal with south facing exposure. The chef’s kitchen is equipped with top-of-the-line Wolf, SubZero, and Dove appliances, perfect for culinary enthusiasts. The luxurious master suite offers dual walk-in closets and a spa-like bath, while each guest room features an en suite bath for ultimate privacy and comfort. New Seawall and not too far from world renowned Siesta Key beach. Seamlessly transition between indoor and outdoor living with the great room's pocketing glass sliders that open to the lanai. Additional features include a 3-car garage with an epoxy floor, impact Low-E windows and doors, a tankless water heater, and professional landscaping, enhancing both style and functionality. A paver brick driveway and tongue-and-groove wood ceiling on the lanai further elevate the home's elegance. Located just minutes from Crescent Beach and Siesta Village, this home offers the ultimate in waterfront living and access to the vibrant Siesta Key lifestyle. Don’t miss the opportunity to own this incredible home—where modern design and luxurious living come together in perfect harmony!
Sold for $3,180,000
$3,180,000
616 MANGROVE POINT ROAD, SIESTA KEY, FL 34242
3beds
2,757sqft
Single Family Residence
Built in 2026
0.27 Acres Lot
$3,170,700 Zestimate®
$1,153/sqft
$6,507 Estimated rent
Home value
$3,170,700
$2.89M - $3.49M
$6,507/mo
Zestimate® history
Owner options
List your home for rent
$6,507/mo
Rent Zestimate®
Find your next renter with Zillow Rental Manager. Plus, with online applications, you can quickly screen prospective tenants – for free.
$6,507/mo
Rent Zestimate®
Refinance and save
$21,091/mo
Est. payment
Refinancing to a lower rate could help reduce your monthly payments and save thousands over the life of the loan.
$21,091/mo
Est. payment
Explore your selling options
Work with a Zillow partner agent
Leverage their expertise and Zillow's premium Showcase listings to get your home seen by more buyers.
Get startedList with your own agent
Get your home in front of millions of buyers by listing it on Zillow.
Learn how to do itSell it yourself
Take full control of how buyers see your home on Zillow by listing For Sale by Owner (FSBO).
List your homeWhat's special
South facing exposureSpa-like bathScreen-enclosed lanaiLuxurious master suitePocketing glass slidersProfessional landscapingPaver brick driveway
Zillow last checked:
Listing updated:
Listed by:
Karen Greco 941-504-6927,
GRECO REAL ESTATE 941-685-0449
Bought with:
Mike Martino, 3276909
KELLER WILLIAMS ON THE WATER S
Source: Stellar MLS,MLS#: A4632296 Originating MLS: Sarasota - Manatee
Originating MLS: Sarasota - Manatee
Facts & features
Interior
Bedrooms & bathrooms
- Bedrooms: 3
- Bathrooms: 4
- Full bathrooms: 3
- 1/2 bathrooms: 1
Rooms
- Room types: Bonus Room, Den/Library/Office, Great Room
Primary bedroom
- Features: En Suite Bathroom, Walk-In Closet(s)
- Level: First
- Area: 226.57 Square Feet
- Dimensions: 13.9x16.3
Bedroom 2
- Features: En Suite Bathroom, Built-in Closet
- Level: First
- Area: 154.28 Square Feet
- Dimensions: 13.3x11.6
Bedroom 3
- Features: En Suite Bathroom, Built-in Closet
- Level: First
- Area: 146.37 Square Feet
- Dimensions: 11.9x12.3
Primary bathroom
- Features: Dual Sinks, Exhaust Fan, Rain Shower Head, Stone Counters, Tub with Separate Shower Stall, Water Closet/Priv Toilet
- Level: First
- Dimensions: 14x12
Bonus room
- Features: No Closet
- Level: First
- Area: 157.32 Square Feet
- Dimensions: 13.11x12
Den
- Level: First
- Area: 123.32 Square Feet
- Dimensions: 11.11x11.1
Dining room
- Level: First
- Area: 146.83 Square Feet
- Dimensions: 13.11x11.2
Foyer
- Level: First
- Area: 65.61 Square Feet
- Dimensions: 8.1x8.1
Great room
- Features: Built-In Shelving
- Level: First
- Area: 304.14 Square Feet
- Dimensions: 13.7x22.2
Kitchen
- Features: Stone Counters
- Level: First
- Area: 183.6 Square Feet
- Dimensions: 12x15.3
Laundry
- Features: Stone Counters
- Level: First
- Dimensions: 8x9
Heating
- Central, Zoned
Cooling
- Central Air, Zoned
Appliances
- Included: Oven, Convection Oven, Cooktop, Dishwasher, Disposal, Gas Water Heater, Microwave, Range Hood, Refrigerator, Tankless Water Heater, Wine Refrigerator
- Laundry: Inside, Laundry Room
Features
- Built-in Features, Crown Molding, Eating Space In Kitchen, High Ceilings, Kitchen/Family Room Combo, Open Floorplan, Primary Bedroom Main Floor, Solid Wood Cabinets, Split Bedroom, Stone Counters, Thermostat, Tray Ceiling(s), Walk-In Closet(s)
- Flooring: Engineered Hardwood
- Doors: Outdoor Kitchen, Sliding Doors
- Windows: Double Pane Windows, Storm Window(s), Insulated Windows, Hurricane Shutters/Windows
- Has fireplace: No
Interior area
- Total structure area: 3,962
- Total interior livable area: 2,757 sqft
Property
Parking
- Total spaces: 3
- Parking features: Driveway, Garage Door Opener, Off Street
- Attached garage spaces: 3
- Has uncovered spaces: Yes
- Details: Garage Dimensions: 28x28
Features
- Levels: One
- Stories: 1
- Patio & porch: Covered, Front Porch, Patio, Screened
- Exterior features: Irrigation System, Outdoor Kitchen, Rain Gutters, Sidewalk
- Has private pool: Yes
- Pool features: Heated, In Ground, Pool Alarm, Salt Water, Screen Enclosure
- Has spa: Yes
- Spa features: Heated, In Ground
- Has view: Yes
- View description: Pool, Water, Canal
- Has water view: Yes
- Water view: Water,Canal
- Waterfront features: Canal - Saltwater, Bay/Harbor Access, Saltwater Canal Access, Gulf/Ocean Access, Gulf/Ocean to Bay Access, Intracoastal Waterway Access, Bridges - Fixed, Seawall
- Body of water: GRAND CANEL
- Frontage length: Canal: 80
Lot
- Size: 0.27 Acres
- Features: Cleared, Flood Insurance Required, FloodZone, In County, Landscaped, Sidewalk, Above Flood Plain
- Residential vegetation: Trees/Landscaped
Details
- Parcel number: 0079070020
- Zoning: RSF2
- Special conditions: None
Construction
Type & style
- Home type: SingleFamily
- Architectural style: Coastal,Custom
- Property subtype: Single Family Residence
Materials
- Block, Stucco, Wood Frame
- Foundation: Slab, Stem Wall
- Roof: Tile
Condition
- Pre-Construction
- New construction: Yes
- Year built: 2026
Details
- Builder model: Laurie Coastal
- Builder name: Allegra Homes
Utilities & green energy
- Sewer: Public Sewer
- Water: Public
- Utilities for property: BB/HS Internet Available, Electricity Connected, Sprinkler Well, Water Connected
Community & HOA
Community
- Pet fee: $0 monthly
- Subdivision: SIESTAS BAYSIDE WATERSIDE WOOD
HOA
- Has HOA: No
Location
- Region: Sarasota
Financial & listing details
- Price per square foot: $1,153/sqft
- Tax assessed value: $906,900
- Annual tax amount: $5,359
- Date on market: 1/9/2025
- Cumulative days on market: 210 days
- Listing terms: Cash,Conventional
- Ownership: Fee Simple
- Total actual rent: 0
- Electric utility on property: Yes
- Road surface type: Paved, Asphalt
Price history
| Date | Event | Price |
|---|---|---|
| 1/23/2026 | Sold | $3,180,000+121.3%$1,153/sqft |
Source:  Stellar MLS #A4632296 Report a problem Stellar MLS #A4632296 Report a problem | ||
| 9/9/2025 | Sold | $1,437,031-57.3%$521/sqft |
Source: Public Record Report a problem | ||
| 8/13/2025 | Pending sale | $3,367,000$1,221/sqft |
Source: Stellar MLS #A4632296 Report a problem | ||
| 1/30/2025 | Price change | $3,367,000-2.7%$1,221/sqft |
Source: Stellar MLS #A4632296 Report a problem | ||
| 1/9/2025 | Listed for sale | $3,458,682+306.9%$1,255/sqft |
Source: Stellar MLS #A4632296 Report a problem | ||
| 12/17/2024 | Sold | $850,000$308/sqft |
Source: Public Record Report a problem | ||
Public tax history
| Year | Property taxes | Tax assessment |
|---|---|---|
| 2025 | $11,275 +110.4% | $906,900 +108.8% |
| 2024 | $5,359 +3.9% | $434,309 +3% |
| 2023 | $5,158 +3.2% | $421,659 +3% |
| 2022 | $4,998 +0.3% | $409,378 +3% |
| 2021 | $4,985 -0.3% | $397,454 +1.4% |
| 2020 | $5,000 +3.4% | $391,966 +2.3% |
| 2019 | $4,838 | $383,153 +1.9% |
| 2018 | $4,838 +2.2% | $376,009 +2.1% |
| 2017 | $4,731 -0.8% | $368,275 -47.2% |
| 2016 | $4,770 | $697,000 -6% |
| 2015 | $4,770 +0.4% | $741,700 +111.9% |
| 2014 | $4,752 +0% | $350,099 |
| 2013 | $4,750 +2.7% | $350,099 +1.7% |
| 2012 | $4,625 +5.2% | $344,247 +3.5% |
| 2011 | $4,397 -1.2% | $332,570 +1.5% |
| 2010 | $4,450 +14.4% | $327,655 +6.9% |
| 2009 | $3,888 | $306,577 +0.1% |
| 2008 | $3,888 -1.2% | $306,271 +3% |
| 2007 | $3,936 | $297,350 +2.5% |
| 2006 | -- | $290,098 +3% |
| 2005 | -- | $281,649 +3% |
| 2004 | $4,115 -1% | $273,446 +1.9% |
| 2003 | $4,158 +1.6% | $268,347 +2.4% |
| 2002 | $4,093 +7.6% | $262,058 +1.6% |
| 2001 | $3,802 +2.6% | $257,931 +3% |
| 2000 | $3,707 | $250,418 |
Find assessor info on the county website
Neighborhood: 34242
Nearby homes
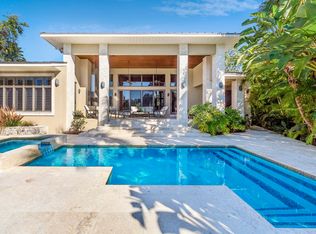
- $3,194,8004 bd5 ba4.1k sqft620 Mangrove Point Rd, Sarasota, FL 34242Off Market
- $1,467,4004 bd3 ba2.6k sqft600 Mangrove Point Rd, Sarasota, FL 34242Off Market
- $1,361,9004 bd-- ba2.8k sqft4581 Higel Ave, Sarasota, FL 34242Off Market
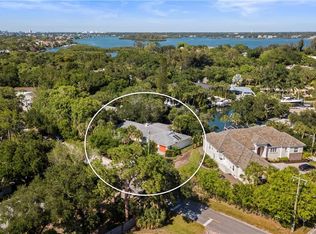
- $1,528,3003 bd2 ba1.8k sqft4502 Woodside Rd, Sarasota, FL 34242Off Market
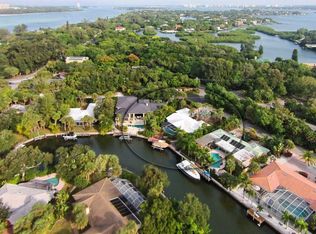
- $608,9003 bd2 ba1.3k sqft617 Mangrove Point Rd, Sarasota, FL 34242Off Market
- $--1 bd1 ba450 sqft617 Mangrove Point Rd #B, Sarasota, FL 34242Off Market
- $--3 bd2 ba1.2k sqft617 Mangrove Point Rd #A, Sarasota, FL 34242Off Market
- $1,200,0002 bd3 ba2.1k sqft651 Mangrove Point Rd, Sarasota, FL 34242Sold
Nearby schools
GreatSchools rating
- 9/10Phillippi Shores Elementary SchoolGrades: PK-5Distance: 1.8 mi
- 6/10Brookside Middle SchoolGrades: 6-8Distance: 2.2 mi
- 5/10Sarasota High SchoolGrades: 9-12Distance: 3.2 mi
Schools provided by the listing agent
- Elementary: Phillippi Shores Elementary
- Middle: Brookside Middle
- High: Sarasota High
Source: Stellar MLS. This data may not be complete. We recommend contacting the local school district to confirm school assignments for this home.
Get a cash offer in 3 minutes
Find out how much your home could sell for in as little as 3 minutes with a no-obligation cash offer.
Estimated market value
$3,170,700
Get a cash offer in 3 minutes
Find out how much your home could sell for in as little as 3 minutes with a no-obligation cash offer.
Estimated market value
$3,170,700
- Florida
- Sarasota County
- Siesta Key
- 34242
- 616 MANGROVE POINT ROAD
