Skip main navigation
Sold for $402,500
  • $402,500

    616 Maple Ln, Raleigh, NC 27603

    3beds
    2,683sqft
    Single Family Residence
    Built in 1965
    0.47 Acres Lot
    $417,300 Zestimate®
    $150/sqft
    $2,730 Estimated rent

    Home value

    $417,300

    $396,000 - $438,000

    $2,730/mo

    Zestimate® history
    Loading
    Loading...

    Owner options

    List your home for rent

    $2,730/mo

    Rent Zestimate®

    Find your next renter with Zillow Rental Manager. Plus, with online applications, you can quickly screen prospective tenants – for free.

    Learn more

    $2,730/mo

    Rent Zestimate®

    Refinance and save

    $2,563/mo

    Est. payment

    Refinancing to a lower rate could help reduce your monthly payments and save thousands over the life of the loan.

    See today's rates

    $2,563/mo

    Est. payment

    Explore your selling options

    Work with a Zillow partner agent

    Leverage their expertise and Zillow's premium Showcase listings to get your home seen by more buyers.

    Get started

    List with your own agent

    Get your home in front of millions of buyers by listing it on Zillow.

    Learn how to do it

    Sell it yourself

    Take full control of how buyers see your home on Zillow by listing For Sale by Owner (FSBO).

    List your home

    What's special

    Charming ranchFruit treesAdjacent dining areaPrimary suite additionOversized walk-in closetSpacious en-suite bath
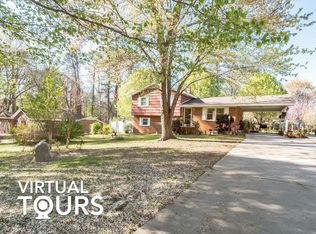
    Looking for a home with character, convenience and no HOA? This charming ranch is tucked away just 10 minutes from Downtown Raleigh and lives like a 4 bedroom home. The standout feature is the primary suite addition, complete with a spacious en-suite bath and oversized walk-in closet plus an additional room that is perfect for a nursery, office or additional closet space. The 3 additional bedrooms share a full bath plus a half bath located in one of the rooms. If you like to entertain, you'll love the custom-built bar in the living room & the adjacent dining area. Step outside to a fully fenced backyard that's ready for pets, play, or gardening and grab a fresh peach off the fruit trees while you're there! The covered back deck is the perfect spot for morning coffee or relaxing summer evenings, and the storage shed adds additional space for tools, hobbies, or extra gear. Close to shopping & dining, this one has so much to offer!

    Zillow last checked:

    Listing updated:

    Listed by:

    Chelsea Jones 919-413-9851,

    DASH Carolina

    Bought with:

    Felix Adizue, 258085

    Trianglerealestates.com, LLC

    Source: Doorify MLS,MLS#: 10172936MLS Logo

    Facts & features

    Interior

    Bedrooms & bathrooms
    • Bedrooms: 3
    • Bathrooms: 3
    • Full bathrooms: 2
    • 1/2 bathrooms: 1
    • Main level bedrooms: 3
    Primary bedroom
    • Level: Main
    • Area: 383.76 Square Feet
    • Dimensions: 15.6 x 24.6
    Bedroom 2
    • Level: Main
    • Area: 151.04 Square Feet
    • Dimensions: 12.8 x 11.8
    Bedroom 3
    • Level: Main
    • Area: 164.7 Square Feet
    • Dimensions: 12.11 x 13.6
    Bedroom 4
    • Level: Main
    • Area: 128.26 Square Feet
    • Dimensions: 12.1 x 10.6
    Breakfast room
    • Level: Main
    • Area: 109.65 Square Feet
    • Dimensions: 12.9 x 8.5
    Dining room
    • Level: Main
    • Area: 241.2 Square Feet
    • Dimensions: 13.4 x 18.0
    Kitchen
    • Level: Main
    • Area: 141.9 Square Feet
    • Dimensions: 12.9 x 11.0
    Laundry
    • Level: Main
    • Area: 29.59 Square Feet
    • Dimensions: 7.2 x 4.11
    Living room
    • Level: Main
    • Area: 433.8 Square Feet
    • Dimensions: 24.1 x 18.0
    Office
    • Level: Main
    • Area: 75 Square Feet
    • Dimensions: 12.5 x 6.0
    Other
    • Description: Flex Room
    • Level: Main
    • Area: 125.28 Square Feet
    • Dimensions: 7.2 x 17.4
    Heating
    • Electric, Heat Pump, None
    Cooling
    • Central Air, Electric
    Appliances
    • Included: Dishwasher, Electric Range, Microwave, Refrigerator, Washer/Dryer
    • Laundry: Main Level
    Features
    • Ceiling Fan(s), Eat-in Kitchen, Granite Counters, Kitchen Island, Pantry, Soaking Tub, Walk-In Closet(s), Separate Shower
    • Flooring: Carpet, Hardwood, Tile, Vinyl
    Interior area
    • Total structure area: 2,683
    • Total interior livable area: 2,683 sqft
    • Finished area above ground: 2,683
    • Finished area below ground: 0

    Property

    Parking
    • Total spaces: 6
    • Parking features: Driveway
    • Uncovered spaces: 6
    Accessibility
    • Accessibility features: Level Flooring
    Features
    • Levels: One
    • Stories: 1
    • Patio & porch: Covered, Deck, Front Porch
    • Exterior features: Fenced Yard
    Lot
    • Size: 0.47 Acres
    Details
    • Additional structures: Shed(s)
    • Parcel number: 170118414862000 0032901
    • Zoning: R2
    • Special conditions: Standard

    Construction

    Type & style
    • Home type: SingleFamily
    • Architectural style: Ranch
    • Property subtype: Single Family Residence
    Materials
    • Brick, HardiPlank Type
    • Foundation: Crawlspace
    • Roof: Shingle
    Condition
    • New construction: No
    • Year built: 1965

    Utilities & green energy

    • Sewer: Septic Tank
    • Water: Private, Well

    Community & HOA

    Community
    • Subdivision: Rangewood
    HOA
    • Has HOA: No
    Location
    • Region: Raleigh

    Financial & listing details

    • Price per square foot: $150/sqft
    • Tax assessed value: $476,216
    • Annual tax amount: $3,065
    • Date on market: 6/10/2026
    • Listing agreement: Exclusive Right To Sell
    • Listing terms: Cash,Conventional,FHA,VA Loan

    Price history

    DateEventPrice
    9/25/2026Sold$402,500-5.3%$150/sqft
    Source: Doorify MLS #10172936 Report a problem
    8/17/2026Pending sale$425,000$158/sqft
    Source: Doorify MLS #10172936 Report a problem
    7/21/2026Price change$425,000-1.2%$158/sqft
    Source: Doorify MLS #10172936 Report a problem
    7/7/2026Price change$430,000-1.8%$160/sqft
    Source: Doorify MLS #10172936 Report a problem
    6/10/2026Listed for sale$438,000+6.8%$163/sqft
    Source: Doorify MLS #10172936 Report a problem
    6/27/2022Sold$410,000+9.3%$153/sqft
    Source: Public Record Report a problem
    5/23/2022Pending sale$375,000$140/sqft
    Source: Doorify MLS #2450385 Report a problem
    5/20/2022Listed for sale$375,000$140/sqft
    Source: Doorify MLS #2450385 Report a problem
    4/22/2022Listing removed--
    Source: Owner Report a problem
    4/7/2022Listed for sale$375,000+234.8%$140/sqft
    Source: Owner Report a problem
    6/17/2002Sold$112,000$42/sqft
    Source: Public Record Report a problem

    Public tax history

    YearProperty taxesTax assessment
    2025$3,066 +3%$476,216
    2024$2,977 +18.9%$476,216 +49.5%
    2023$2,504 +25.6%$318,639
    2022$1,994 +2.7%$318,639 +16.5%
    2021$1,941 +1.7%$273,400
    2020$1,909 +11.8%$273,400 +32.3%
    2019$1,707 $206,603 +2.1%
    2018$1,707 +17%$202,353 +61.5%
    2017$1,459 +63.4%$125,327
    2016$893 -3.5%$125,327 -3.9%
    2015$925 +5.4%$130,365
    2014$878 $130,365
    2013-- $130,365
    2012-- $130,365
    2011-- $130,365
    2010-- $130,365
    2009-- $130,365
    2008-- --
    2007-- --
    2006-- --
    2005-- --
    2004-- --
    2003-- --
    2002-- --
    2001-- --
    Find assessor info on the county website

    Neighborhood: 27603

    Nearby schools

    GreatSchools rating
    Schools provided by the listing agent
    • Elementary: Wake - Smith Elementary
    • Middle: Wake - North Garner Middle
    • High: Wake - Garner High

    Source: Doorify MLS. This data may not be complete. We recommend contacting the local school district to confirm school assignments for this home.

    Get a cash offer in 3 minutes
    Find out how much your home could sell for in as little as 3 minutes with a no-obligation cash offer.
    Estimated market value
    $417,300
    Get a cash offer in 3 minutes
    Find out how much your home could sell for in as little as 3 minutes with a no-obligation cash offer.
    Estimated market value
    $417,300