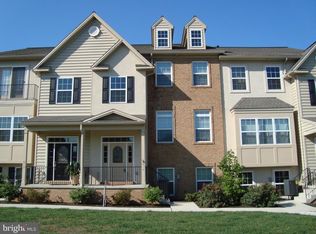
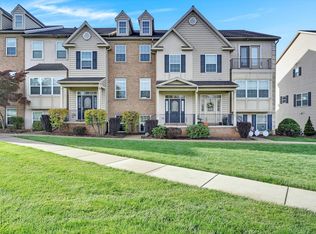
Welcome to 616 Petersburg Road, Lancaster—an exceptional luxury townhome offering over 2,200 square feet of living space in the highly sought-after Richmond Square community and Manheim Township School District. Combining modern comfort and a prime Lancaster County location, this meticulously maintained home is truly move-in ready. The lower level features a spacious family room or optional 4th bedroom/recreation space, a half bath, generous storage areas, and a two-car. The main living area has an open-concept layout designed for both everyday living and entertainment. Newer wall to wall carpet, 9-foot ceilings, create a warm yet sophisticated atmosphere. The kitchen is the heart of the home, featuring granite countertops, a custom tile backsplash, center island, built-ins, new stove and microwave, and ample cabinetry. Adjacent living and dining spaces offer flexibility for gatherings large or small, while the cozy gas fireplace adds warmth and charm. A standout feature is the office with French doors—perfect for working from home in privacy, while also offering potential as a den, library, or additional bedroom. Sliders lead to the deck, where you can relax and enjoy breathtaking Lancaster County sunsets and the neighborhood walking paths. Upstairs, the spacious primary suite has a large walk-in closet and private bath. Two additional generously sized bedrooms,a full family bath and a second-floor sitting area/library nook, convenient laundry area, and abundant storage closets complete the upper level. Additional highlights include: Brand-new carpeting throughout , *Efficient natural gas heat*, *Second-floor laundry with dryer & washer included*, *Multiple oversized storage closets on every floor*, *Finished lower level offering flexible living space* , There is a possibility that an elevator could be added, as there is an approximately 4.4' x 4.6' extra storage closet on each floor where other units have installed elevators. It will be the buyer’s responsibility to verify whether installation is feasible. Location truly sets this home apart. Richmond Square offers a vibrant village-style atmosphere with restaurants, shopping, and conveniences just across the street. Downtown Lancaster is less than 5 miles south, while charming Lititz is only 5 miles north. Easy access to highways, hospitals, parks, and walking trails makes daily living effortless. For buyers seeking low-maintenance luxury living with space, style, and convenience, 616 Petersburg Road is a standout opportunity you won’t want to miss. Schedule your private showing today and experience Lancaster County living at its finest.
For sale
$456,900
616 Petersburg Rd, Lancaster, PA 17601
3beds
2,506sqft
Est.: Get pre-qualified
Townhouse
Built in 2008
3,049 Square Feet Lot
$-- Zestimate®
$182/sqft
$117/mo HOA
What's special
Half bathFull family bathNeighborhood walking pathsOffice with french doorsCenter islandSpacious family roomCustom tile backsplash
- 13 days |
- 513 |
- 9 |
Likely to sell faster than
Zillow last checked:
Listing updated:
Listed by:
April Senseney 717-725-3643,
Lusk & Associates Sotheby's International Realty 7172919101
Source: Bright MLS,MLS#: PALA2087726
Tour with a local agent
Facts & features
Interior
Bedrooms & bathrooms
- Bedrooms: 3
- Bathrooms: 4
- Full bathrooms: 2
- 1/2 bathrooms: 2
- Main level bathrooms: 1
Rooms
- Room types: Living Room, Dining Room, Primary Bedroom, Bedroom 2, Bedroom 3, Kitchen, Family Room, Office, Bathroom 2, Primary Bathroom, Half Bath
Primary bedroom
- Features: Flooring - Carpet, Walk-In Closet(s)
- Level: Upper
Bedroom 2
- Features: Flooring - Carpet
- Level: Upper
Bedroom 3
- Features: Flooring - Carpet
- Level: Upper
Primary bathroom
- Features: Bathroom - Stall Shower, Flooring - Vinyl, Double Sink
- Level: Upper
Bathroom 2
- Features: Flooring - Vinyl, Bathroom - Tub Shower
- Level: Upper
Dining room
- Features: Balcony Access, Flooring - Carpet
- Level: Main
Family room
- Features: Flooring - Carpet
- Level: Lower
Half bath
- Features: Flooring - Vinyl
- Level: Main
Half bath
- Features: Flooring - Vinyl
- Level: Lower
Kitchen
- Features: Flooring - Vinyl, Pantry, Kitchen Island, Granite Counters
- Level: Main
Living room
- Features: Flooring - Carpet, Fireplace - Gas
- Level: Main
Office
- Features: Flooring - Carpet
- Level: Main
Heating
- Forced Air, Natural Gas
Cooling
- Central Air, Electric
Appliances
- Included: Dishwasher, Disposal, Dryer, Microwave, Oven/Range - Electric, Refrigerator, Washer, Water Heater, Gas Water Heater
- Laundry: Hookup
Features
- Bathroom - Stall Shower, Bathroom - Tub Shower, Open Floorplan, Kitchen Island
- Flooring: Carpet
- Basement: Full,Finished,Garage Access,Heated,Exterior Entry,Rear Entrance
- Has fireplace: No
Interior area
- Total structure area: 2,506
- Total interior livable area: 2,506 sqft
- Finished area above ground: 2,122
- Finished area below ground: 384
Property
Parking
- Total spaces: 2
- Parking features: Garage Faces Rear, Inside Entrance, Asphalt, Attached
- Attached garage spaces: 2
- Has uncovered spaces: Yes
Accessibility
- Accessibility features: Other
Features
- Levels: Three
- Stories: 3
- Patio & porch: Porch
- Exterior features: Balcony
- Pool features: None
Lot
- Size: 3,049 Square Feet
Details
- Additional structures: Above Grade, Below Grade
- Parcel number: 3908135800000
- Zoning: RESIDENTIAL
- Special conditions: Standard
Construction
Type & style
- Home type: Townhouse
- Architectural style: Contemporary
- Property subtype: Townhouse
Materials
- Frame, Vinyl Siding, Stucco
- Foundation: Other
- Roof: Asphalt,Composition
Condition
- New construction: No
- Year built: 2008
Utilities & green energy
- Electric: 200+ Amp Service
- Sewer: Public Sewer
- Water: Public
- Utilities for property: Natural Gas Available, Cable Available, Electricity Available
Community & HOA
Community
- Subdivision: Richmond Square
HOA
- Has HOA: Yes
- Services included: Maintenance Grounds, Snow Removal, Common Area Maintenance
- HOA fee: $351 quarterly
Location
- Region: Lancaster
- Municipality: MANHEIM TWP
Financial & listing details
- Price per square foot: $182/sqft
- Tax assessed value: $205,900
- Annual tax amount: $4,865
- Date on market: 5/14/2026
- Listing agreement: Exclusive Agency
- Listing terms: Cash,Conventional,FHA,VA Loan
- Inclusions: All Kitchen Appliances, Washer & Dryer
- Ownership: Fee Simple
Estimated market value
Not available
Estimated sales range
Not available
Not available
Price history
| Date | Event | Price |
|---|---|---|
| 5/14/2026 | Listed for sale | $456,900-2.8%$182/sqft |
Source: | ||
| 4/24/2026 | Listing removed | $469,900$188/sqft |
Source: | ||
| 3/12/2026 | Price change | $469,900-1.1%$188/sqft |
Source: | ||
| 1/30/2026 | Listed for sale | $474,900+82.7%$190/sqft |
Source: | ||
| 4/27/2010 | Sold | $259,900$104/sqft |
Source: Public Record Report a problem | ||
Public tax history
| Year | Property taxes | Tax assessment |
|---|---|---|
| 2025 | $4,569 +2.5% | $205,900 |
| 2024 | $4,455 +2.7% | $205,900 |
| 2023 | $4,339 +1.7% | $205,900 |
| 2022 | $4,266 | $205,900 |
| 2021 | $4,266 +319% | $205,900 |
| 2020 | $1,018 -75.3% | $205,900 |
| 2019 | $4,130 +305.6% | $205,900 |
| 2018 | $1,018 -77.4% | $205,900 +16.3% |
| 2017 | $4,506 +0% | $177,100 |
| 2016 | $4,506 +41.1% | $177,100 |
| 2015 | $3,193 | $177,100 |
| 2014 | $3,193 | $177,100 |
| 2013 | -- | $177,100 |
| 2012 | -- | $177,100 |
| 2011 | -- | $177,100 +389.2% |
| 2010 | -- | $36,200 |
| 2009 | -- | $36,200 |
Find assessor info on the county website
Monthly payment
Est. payment$--/mo
Payment breakdown
Explore the cost of this home by adjusting the details. Changes won't be saved.
All calculations are estimates and provided by Zillow, Inc. for informational purposes only. Actual amounts may vary.
HOA fees may include property taxes on listings classified as Co-Ops. Contact the listing agent and/or owner for fee details.
Mortgage interest rates are dependent on a number of factors, including credit score, down payment, and repayment length. Interest rate data provided by Zillow Group Marketplace, Inc. as of 1/1/1970 from various mortgage lenders with which we have lead or other similar arrangements; the Estimated Payment is an average of those rates.
See how much you could borrow to make a competitive offer.
Climate risks
Neighborhood: 17601
Nearby schools
GreatSchools rating
- 9/10Bucher SchoolGrades: K-4Distance: 1.5 mi
- 7/10Manheim Twp Middle SchoolGrades: 7-8Distance: 1.8 mi
- 8/10Manheim Twp High SchoolGrades: 9-12Distance: 1.8 mi
Schools provided by the listing agent
- District: Manheim Township
Source: Bright MLS. This data may not be complete. We recommend contacting the local school district to confirm school assignments for this home.
A local agent can set up tours, give advice and negotiate with sellers.
- Pennsylvania
- Lancaster County
- Lancaster
- 17601
- 616 Petersburg Rd