Need some extra space or first floor living?? THIS IS THE ONE! Fully handicapped accessible living space on the first floor equipped with a wet room, private laundry and an indoor ramp to easily access the rest of the first floor of the home. Flexible living space, lots of room to spread out, easy access to Lewisburg but with a country feel. Call or Text Katie for more info - 5708478922.
For sale
Price cut: $25.4K (9/24)
$392,000
616 Pine Ridge Rd, Lewisburg, PA 17837
5beds
3,200sqft
Single Family Residence
Built in 1974
0.43 Acres Lot
$-- Zestimate®
$123/sqft
$-- HOA
What's special
Wet roomFlexible living spacePrivate laundry
- 118 days
- 814
- 28
Zillow last checked:
Listing updated:
Listed by:
KATHRYN L HILLIARD 570-768-4792,
RE/MAX BRIDGES,
Ann M. Hilliard 570-768-4792,
RE/MAX BRIDGES
Source: CSVBOR,MLS#: C-1692
Facts & features
Interior
Bedrooms & bathrooms
- Bedrooms: 5
- Bathrooms: 4
- Full bathrooms: 2
- 3/4 bathrooms: 1
- 1/2 bathrooms: 1
Primary bedroom
- Description: New Carpet
- Level: Second
- Area: 177.6 Square Feet
- Dimensions: 11.10 x 16.00
Bedroom 1
- Description: New Carpet
- Level: Second
- Area: 122.21 Square Feet
- Dimensions: 10.10 x 12.10
Bedroom 2
- Description: New Carpet
- Level: Second
- Area: 133.9 Square Feet
- Dimensions: 10.30 x 13.00
Bedroom 3
- Description: New Carpet
- Level: Second
- Area: 193.7 Square Feet
- Dimensions: 13.00 x 14.90
Primary bathroom
- Level: Second
Bathroom
- Description: Wet room
- Level: First
- Area: 122.04 Square Feet
- Dimensions: 11.30 x 10.80
Bathroom
- Description: Laundry HU #2
- Level: First
Bathroom
- Level: Second
Den
- Level: First
- Area: 130.81 Square Feet
- Dimensions: 10.30 x 12.70
Dining room
- Description: New Flooring
- Level: First
- Area: 156.18 Square Feet
- Dimensions: 13.70 x 11.40
Family room
- Description: Exterior access
- Level: First
- Area: 440.54 Square Feet
- Dimensions: 12.20 x 36.11
Foyer
- Description: Double Door
- Level: First
- Area: 65.61 Square Feet
- Dimensions: 8.10 x 8.10
Kitchen
- Description: Eat-in, Open
- Level: First
- Area: 238.37 Square Feet
- Dimensions: 19.70 x 12.10
Laundry
- Description: Guest area closet
- Level: First
Living room
- Description: Fireplace, New Flooring
- Level: First
- Area: 202.4 Square Feet
- Dimensions: 11.00 x 18.40
Sunroom
- Level: First
- Area: 366.72 Square Feet
- Dimensions: 19.20 x 19.10
Heating
- Baseboard
Cooling
- Ductless
Appliances
- Included: Dishwasher, Refrigerator, Stove/Range, Wood Stove
- Laundry: Laundry Hookup
Features
- Windows: Insulated Windows
- Basement: Block,Interior Entry,Unheated
Interior area
- Total structure area: 3,200
- Total interior livable area: 3,200 sqft
- Finished area above ground: 3,200
- Finished area below ground: 0
Property
Parking
- Total spaces: 2
- Parking features: 2 Car, Garage Door Opener
- Has attached garage: Yes
Accessibility
- Accessibility features: Interior Handicap Accessible
Features
- Levels: Two
- Stories: 2
- Patio & porch: Patio, Deck
Lot
- Size: 0.43 Acres
- Dimensions: .43
- Topography: No
Details
- Parcel number: 002044070.33000
- Zoning: R
Construction
Type & style
- Home type: SingleFamily
- Property subtype: Single Family Residence
Materials
- Vinyl
- Foundation: None
Condition
- Year built: 1974
Utilities & green energy
- Electric: Circuit Breakers
- Sewer: On Site
- Water: Well
Community & HOA
Community
- Features: In-Law Suite
- Subdivision: 0-None
Location
- Region: Lewisburg
Financial & listing details
- Price per square foot: $123/sqft
- Tax assessed value: $200,800
- Annual tax amount: $6,003
- Date on market: 6/23/2026
Estimated market value
Not available
Estimated sales range
Not available
Not available
Price history
| Date | Event | Price |
|---|---|---|
| 9/24/2026 | Price change | $392,000-6.1%$123/sqft |
Source: CSVBOR #C-1692 Report a problem | ||
| 9/8/2026 | Price change | $417,400-1.2%$130/sqft |
Source: CSVBOR #C-1692 Report a problem | ||
| 8/31/2026 | Price change | $422,400-0.6%$132/sqft |
Source: CSVBOR #C-1692 Report a problem | ||
| 8/25/2026 | Price change | $424,900-0.6%$133/sqft |
Source: CSVBOR #C-1692 Report a problem | ||
| 8/19/2026 | Price change | $427,400-1.2%$134/sqft |
Source: CSVBOR #C-1692 Report a problem | ||
| 8/7/2026 | Price change | $432,400-0.6%$135/sqft |
Source: CSVBOR #C-1692 Report a problem | ||
| 8/2/2026 | Price change | $434,900-1.1%$136/sqft |
Source: CSVBOR #C-1692 Report a problem | ||
| 6/23/2026 | Listed for sale | $439,900+486.5%$137/sqft |
Source: CSVBOR #C-1692 Report a problem | ||
| 12/3/2013 | Sold | $75,000-60.5%$23/sqft |
Source: Public Record Report a problem | ||
| 2/28/2007 | Sold | $190,000$59/sqft |
Source: Public Record Report a problem | ||
Public tax history
| Year | Property taxes | Tax assessment |
|---|---|---|
| 2025 | $5,881 +0.2% | $200,800 |
| 2024 | $5,871 +5.6% | $200,800 |
| 2023 | $5,562 +0.2% | $200,800 |
| 2022 | $5,552 -2.3% | $200,800 |
| 2021 | $5,681 +180.7% | $200,800 |
| 2020 | $2,024 -43.1% | $200,800 |
| 2019 | $3,556 +1.7% | $200,800 |
| 2018 | $3,496 | $200,800 |
| 2017 | -- | $200,800 |
| 2016 | -- | $200,800 |
| 2015 | -- | $200,800 |
| 2014 | -- | $200,800 |
| 2013 | -- | $200,800 +27.9% |
| 2012 | -- | $157,000 |
| 2011 | -- | $157,000 |
| 2010 | -- | $157,000 |
Find assessor info on the county website
Monthly payment
Est. payment
Payment breakdown
Explore the cost of this home by adjusting the details. Changes won't be saved.Climate risks
Neighborhood: 17837
Nearby schools
Schools provided by the listing agent
- District: Lewisburg
Source: CSVBOR. This data may not be complete. We recommend contacting the local school district to confirm school assignments for this home.
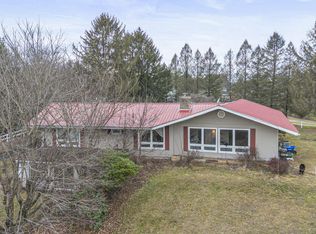
Similar homes
- $490,0004 bd2 ba3.5k sqft908 Hillcrest Ln, Lewisburg, PA 17837For Sale
 MLS ID #WB-104428, Madalyn Collins. West Branch Valley AOR
 - $399,0003 bd4 ba2.5k sqft1277 Susquehanna Trl, Northumberland, PA 17857For Sale
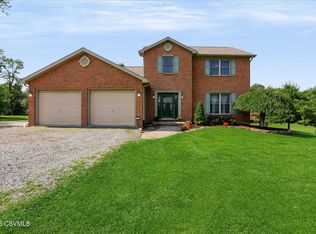 MLS ID #C-2374, SUSAN STOVER, EXP Realty, LLC. CSVBOR
 - $380,0003 bd3 ba2k sqft181 Marsh Rd, Milton, PA 17847For Sale
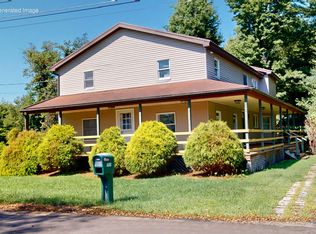 MLS ID #WB-104757, Cynthia Hugar. West Branch Valley AOR
 - $374,9004 bd2 ba2.4k sqft10519 River Rd, New Columbia, PA 17856For Sale
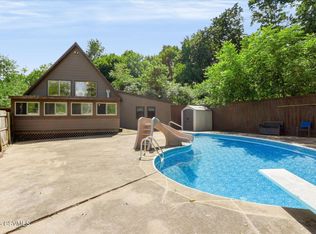 MLS ID #C-2306, DOUGLAS A WERTZ, COLDWELL BANKER PENN ONE REAL ESTATE. CSVBOR
 - $239,9004 bd2 ba2.3k sqft854 State Route 61, Sunbury, PA 17801For Sale
 MLS ID #PANU2003660, Kristine Horten, Bowen Agency, Inc.. Bright MLS
