Welcome to Liberty Square, one of the most sought-after townhome communities in the heart of Northern Liberties. This exceptional six-level residence seamlessly combines sophisticated modern architecture, upscale finishes, and an extraordinary amount of thoughtfully designed living space. Designed by the renowned Atrium Design Group, this impressive 3-bedroom, 2.5-bath home (with a flex space that can be used a fourth bedroom) features a one-car garage, hardwood flooring throughout, several freshly painted rooms, abundant natural light, and three private balconies. The gourmet eat-in kitchen is both beautiful and functional, offering extensive cabinetry, stunning quartz countertops with seating, and premium appliances. A convenient balcony extends the space outdoors. Just beyond, the spacious, sun-filled family room provides the perfect setting for relaxing or entertaining. The entire owner's suite occupies its own dedicated level, creating a private retreat unlike any other. This expansive, west-facing bedroom is filled with natural light and features generous closet space with custom built shelving, a versatile sitting area or flex space, a beautifully appointed en-suite bath, and its own private balcony. One level below, you'll find two additional generously sized bedrooms, a full bathroom, and a conveniently located laundry area. The ground floor of the home includes the one-car garage, and for those working from home or needing additional flexibility, a separate flex room offers the perfect space for a home office or potential fourth bedroom. The spectacular rooftop level is truly a highlight, featuring two distinct outdoor entertaining areas. Enjoy morning sunshine and beautiful views from the east-facing terrace, or take in the city skyline and stunning western views from the second outdoor space. With two separate settings, this rooftop is ideal for entertaining, relaxing, and enjoying everything city living has to offer. The lower level adds even more versatility, with a spacious recreation or playroom and a separate room providing abundant storage. For ultimate privacy and peace of mind, Liberty Square is a securely gated community. Additional community features include a beautifully landscaped rain garden, adding a touch of greenery and charm to this distinctive development. Ideally situated in the heart of Northern Liberties, Liberty Square places you just moments from some of Philadelphia's finest restaurants, boutique shopping, and neighborhood destinations. Commuting is effortless with quick access to I-95, I-676, and the Ben Franklin Bridge, as well as nearby SEPTA transit lines to navigate the city with ease. This is a rare opportunity to enjoy the space, privacy, and amenities of an exceptional multi-level home in one of Philadelphia's most desirable neighborhoods.
For sale
$950,000
616-R N 5th St, Philadelphia, PA 19123
4beds
3,039sqft
Townhouse
Built in 2018
633 Square Feet Lot
$-- Zestimate®
$313/sqft
$175/mo HOA
What's special
One-car garageThree private balconiesUpscale finishesThoughtfully designed living spaceBeautifully appointed en-suite bathSeveral freshly painted roomsPremium appliances
- 1 day
- 149
- 11
Zillow last checked:
Listing updated:
Listed by:
Nancy Matt 610-585-3992,
Keller Williams Real Estate-Blue Bell 2156462900,
Listing Team: The Nancy Matt Team
Source: Bright MLS,MLS#: PAPH2678782
Facts & features
Interior
Bedrooms & bathrooms
- Bedrooms: 4
- Bathrooms: 3
- Full bathrooms: 2
- 1/2 bathrooms: 1
- Main level bedrooms: 1
Rooms
- Room types: Living Room, Dining Room, Primary Bedroom, Bedroom 2, Bedroom 3, Kitchen, Foyer, Laundry, Other, Primary Bathroom, Full Bath, Half Bath
Primary bedroom
- Features: Balcony Access
- Level: Upper
Bedroom 2
- Level: Upper
Bedroom 3
- Level: Upper
Primary bathroom
- Features: Bathroom - Walk-In Shower
- Level: Upper
Dining room
- Features: Living/Dining Room Combo
- Level: Main
Foyer
- Level: Lower
Other
- Features: Jack and Jill Bathroom
- Level: Upper
Half bath
- Level: Lower
Kitchen
- Features: Balcony Access, Eat-in Kitchen, Kitchen Island, Pantry
- Level: Main
Laundry
- Level: Upper
Living room
- Level: Main
Other
- Features: Basement - Finished
- Level: Lower
Other
- Features: Balcony Access
- Level: Upper
Heating
- Forced Air, Natural Gas
Cooling
- Central Air
Appliances
- Included: Air Cleaner, Microwave, Cooktop, Dishwasher, Disposal, Dryer, Exhaust Fan, Oven, Range Hood, Refrigerator, Stainless Steel Appliance(s), Washer, Tankless Water Heater, Water Heater
- Laundry: Upper Level, Laundry Room
Features
- Air Filter System, Soaking Tub, Bathroom - Stall Shower, Bathroom - Walk-In Shower, Breakfast Area, Built-in Features, Ceiling Fan(s), Combination Kitchen/Dining, Dining Area, Family Room Off Kitchen, Open Floorplan, Eat-in Kitchen, Kitchen - Gourmet, Kitchen Island, Kitchen - Table Space, Pantry, Primary Bath(s), Recessed Lighting, Walk-In Closet(s), 2 Story Ceilings, 9'+ Ceilings, Dry Wall, High Ceilings
- Flooring: Ceramic Tile, Wood
- Doors: Insulated
- Windows: Casement, Window Treatments
- Basement: Finished,Concrete
- Has fireplace: No
Interior area
- Total structure area: 3,039
- Total interior livable area: 3,039 sqft
- Finished area above ground: 3,039
- Finished area below ground: 0
Property
Parking
- Total spaces: 1
- Parking features: Garage Faces Rear, Inside Entrance, Attached, On Street
- Attached garage spaces: 1
- Has uncovered spaces: Yes
Accessibility
- Accessibility features: None
Features
- Levels: Five
- Stories: 5
- Patio & porch: Roof, Roof Deck
- Exterior features: Balcony
- Pool features: None
- Fencing: Wood
- Has view: Yes
- View description: Street
Lot
- Size: 633 Square Feet
- Features: Middle Of Block
Details
- Additional structures: Above Grade, Below Grade
- Parcel number: 056228168
- Zoning: RM1
- Special conditions: Standard
Construction
Type & style
- Home type: Townhouse
- Architectural style: Contemporary
- Property subtype: Townhouse
Materials
- Brick, Shake Siding
- Foundation: Concrete Perimeter
- Roof: Flat
Condition
- Excellent
- New construction: No
- Year built: 2018
Utilities & green energy
- Electric: 200+ Amp Service
- Sewer: Public Sewer
- Water: Public
- Utilities for property: Underground Utilities, Fiber Optic
Community & HOA
Community
- Subdivision: Northern Liberties
HOA
- Has HOA: Yes
- Services included: Common Area Maintenance, Security, Snow Removal, Trash
- HOA fee: $175 monthly
- HOA name: 600 N 5TH STREET HOMEOWNER ASSOCIATION
Location
- Region: Philadelphia
- Municipality: PHILADELPHIA
Financial & listing details
- Price per square foot: $313/sqft
- Tax assessed value: $162,200
- Annual tax amount: $2,270
- Date on market: 11/10/2026
- Listing agreement: Exclusive Agency
- Listing terms: Cash,Conventional
- Inclusions: All Kitchen Appliances, Washer / Dryer, All Window Treatments, All Fixtures
- Ownership: Fee Simple
Estimated market value
Not available
Estimated sales range
Not available
Not available
Price history
| Date | Event | Price |
|---|---|---|
| 11/10/2026 | Listed for sale | $950,000-5.9%$313/sqft |
Source:  Bright MLS #PAPH2678782 Report a problem | ||
| 6/18/2025 | Sold | $1,010,000-3.8%$332/sqft |
Source: Bright MLS #PAPH2441010 Report a problem | ||
| 6/2/2025 | Pending sale | $1,050,000$346/sqft |
Source: Bright MLS #PAPH2441010 Report a problem | ||
| 5/16/2025 | Contingent | $1,050,000$346/sqft |
Source: Bright MLS #PAPH2441010 Report a problem | ||
| 5/8/2025 | Price change | $1,050,000-4.5%$346/sqft |
Source: Bright MLS #PAPH2441010 Report a problem | ||
| 2/14/2025 | Listed for sale | $1,100,000+23.6%$362/sqft |
Source: Bright MLS #PAPH2441010 Report a problem | ||
| 12/6/2018 | Sold | $889,900$293/sqft |
Source: Public Record Report a problem | ||
Public tax history
| Year | Property taxes | Tax assessment |
|---|---|---|
| 2025 | $14,545 +415.6% | $1,039,100 +3.1% |
| 2024 | $2,821 | $1,007,600 |
| 2023 | $2,821 -16.7% | $1,007,600 |
| 2022 | $3,385 +43.9% | -- |
| 2021 | $2,352 | -- |
Find assessor info on the county website
Monthly payment
Est. payment
Payment breakdown
Explore the cost of this home by adjusting the details. Changes won't be saved.Climate risks
Neighborhood: Northern Liberties
Nearby schools
Schools provided by the listing agent
- High: Benjamin Franklin
- District: Philadelphia City
Source: Bright MLS. This data may not be complete. We recommend contacting the local school district to confirm school assignments for this home.

Similar homes
- $1,049,9003 bd4 ba3k sqft600 N 4th St, Philadelphia, PA 19123For Sale
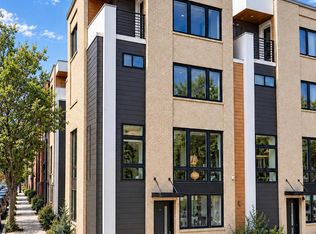
 MLS ID #PAPH2668278, Brian Stetler, BHHS Fox & Roach-Center City Walnut. Bright MLS
- $849,9003 bd4 ba2.5k sqft447 Wallace St, Philadelphia, PA 19123For Sale
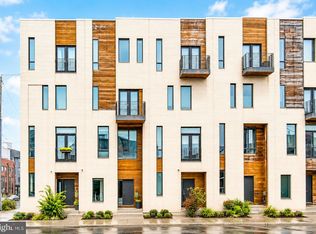 MLS ID #PAPH2654650, Brian Stetler, BHHS Fox & Roach-Center City Walnut. Bright MLS
- $1,029,0003 bd4 ba3.3k sqft604 N 4th St, Philadelphia, PA 19123For Sale
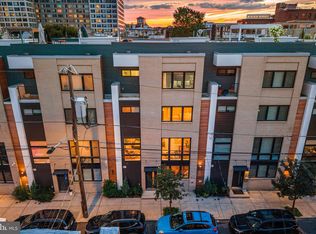 MLS ID #PAPH2610322, Colleen Hadden, Compass RE. Bright MLS
- $1,075,0004 bd4 ba3.1k sqft1110 N Bodine St, Philadelphia, PA 19123For Sale
 MLS ID #PAPH2668386, Ryan Stawasz, KW Empower. Bright MLS
- $950,0004 bd5 ba3k sqft429 Salmon St, Philadelphia, PA 19125For SaleMLS ID #PAPH2669166, Jenna Leggette, Compass RE. Bright MLS
- $899,0003 bd4 ba3.4k sqft650 Fairmount Ave #J1, Philadelphia, PA 19123New ConstructionMLS ID #PAPH2580856, Jim Onesti, KW Empower. Bright MLS
- $950,0004 bd5 ba2.7k sqft1400 E Oxford St, Philadelphia, PA 19125New ConstructionMLS ID #PAPH2659328, John Nolano, Keller Williams Main Street, PA. Bright MLS
- $925,0003 bd5 ba2.9k sqft953 N Marshall St, Philadelphia, PA 19123For SaleMLS ID #PAPH2645342, Derek Fulforth, KW Empower. Bright MLS
- $1,149,0003 bd6 ba3.5k sqftLiberty View, Philadelphia, PA 19123For SaleMLS ID #PAPH2670114, Toby DeLaRosa, Space & Company. Bright MLS
- $1,099,0003 bd4 ba2.8k sqft204 W Laurel St Unit 4, Philadelphia, PA 19123For SaleMLS ID #PAPH2678914, Tiffany Gaffney, KW Empower. Bright MLS
- $825,0003 bd4 ba3.4k sqft650 Fairmount Ave #I3, Philadelphia, PA 19123New ConstructionMLS ID #PAPH2546790, Jim Onesti, KW Empower. Bright MLS
- $822,5003 bd3 ba1.9k sqft430 Brown St, Philadelphia, PA 19123For SaleMLS ID #PAPH2645344, Christopher Baker, Compass RE. Bright MLS
- $789,0003 bd4 ba3.5k sqft113 Olive St, Philadelphia, PA 19123For SaleMLS ID #PAPH2573942, Joseph Bograd, Elite Realty Group Unl. Inc.. Bright MLS
- $665,0003 bd4 ba2.3k sqft642 N 5th St, Philadelphia, PA 19123For SaleMLS ID #PAPH2629676, Jim Onesti, KW Empower. Bright MLS
- $850,0003 bd4 ba3.4k sqft654 Fairmount Ave, Philadelphia, PA 19123New ConstructionMLS ID #PAPH2618574, Jim Onesti, KW Empower. Bright MLS
- $840,0004 bd6 ba3.1k sqft106 Pollard St, Philadelphia, PA 19123New ConstructionMLS ID #PAPH2671768, Jim Onesti, KW Empower. Bright MLS
- $769,9004 bd3 ba2.7k sqft1256 N Howard St, Philadelphia, PA 19122For SaleMLS ID #PAPH2673722, Michele Cooley, BHHS Fox & Roach-Center City Walnut. Bright MLS
- $810,0003 bd4 ba3.4k sqft650 Fairmount Ave #I4, Philadelphia, PA 19123New ConstructionMLS ID #PAPH2676758, Jim Onesti, KW Empower. Bright MLS
- $650,0003 bd3 ba1.8k sqft250 Poplar St, Philadelphia, PA 19123For SaleMLS ID #PAPH2670342, Jim Onesti, KW Empower. Bright MLS
- $850,0003 bd3 ba3.2k sqft411 Salmon St, Philadelphia, PA 19125For SaleMLS ID #PAPH2665618, Christina Vazquez, KW Empower. Bright MLS
