
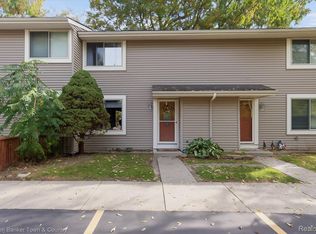

Potential investment property! Centrally located 2 bed, 1.5 bath condo, ideally situated at Grand River and Rickett Road, just blocks from downtown shopping, dining! Step inside through your private entry into a comfortable main level featuring spacious living room filled with natural light. The layout flows naturally toward the back of the home, where the kitchen and dining area overlook the backyard. A sliding glass door leads to the private deck, offering a quiet spot for morning coffee or unwinding at the end of the day. A convenient half bath completes the main level. Upstairs, you’ll find two generously sized bedrooms with ample closet space and a full bathroom, creating a functional and comfortable second-floor layout. The private basement adds valuable additional space, with large windows bringing in natural light—perfect for a future family room, home office, workout space, or additional living area. The lower level also includes a laundry area and plenty of storage, giving you flexibility to make the space your own. This end unit includes two dedicated parking spaces and offers low-maintenance living in a well-established community. With its prime Brighton location, private entry, basement space, and functional two-story layout, this condo offers comfort, convenience, and room to grow. Schedule your showing today!
For sale
$179,900
616 Rickett Rd APT 118, Brighton, MI 48116
2beds
1,278sqft
Townhouse
Built in 1974
-- sqft lot
$177,000 Zestimate®
$141/sqft
$300/mo HOA
What's special
- 197 days
- 264
- 12
Zillow last checked:
Listing updated:
Listed by:
Robin Love 517-712-7498,
KW Realty Livingston 810-227-5500
Source: Realcomp II,MLS#: 20261021455
Facts & features
Interior
Bedrooms & bathrooms
- Bedrooms: 2
- Bathrooms: 2
- Full bathrooms: 1
- 1/2 bathrooms: 1
Primary bedroom
- Level: Second
- Area: 165
- Dimensions: 15 X 11
Bedroom
- Level: Second
- Area: 110
- Dimensions: 10 X 11
Other
- Level: Second
- Area: 35
- Dimensions: 5 X 7
Other
- Level: Entry
- Area: 40
- Dimensions: 5 X 8
Family room
- Level: Basement
- Area: 221
- Dimensions: 17 X 13
Kitchen
- Level: Entry
- Area: 156
- Dimensions: 13 X 12
Living room
- Level: Entry
- Area: 198
- Dimensions: 18 X 11
Heating
- Forced Air, Natural Gas
Features
- Basement: Finished
- Has fireplace: No
Interior area
- Total interior livable area: 1,278 sqft
- Finished area above ground: 922
- Finished area below ground: 356
Property
Parking
- Parking features: No Garage
Features
- Levels: Two
- Stories: 2
- Entry location: GroundLevel
Details
- Parcel number: 1831206018
- Special conditions: Short Sale No,Standard
Construction
Type & style
- Home type: Townhouse
- Architectural style: Townhouse
- Property subtype: Townhouse
Materials
- Vinyl Siding
- Foundation: Basement, Poured
- Roof: Asphalt
Condition
- New construction: No
- Year built: 1974
Utilities & green energy
- Sewer: Public Sewer
- Water: Public
Community & HOA
Community
- Subdivision: BRIGHTON VALLEY CONDOS
HOA
- Has HOA: Yes
- HOA fee: $300 monthly
Location
- Region: Brighton
Financial & listing details
- Price per square foot: $141/sqft
- Tax assessed value: $88,666
- Annual tax amount: $3,552
- Date on market: 4/10/2026
- Cumulative days on market: 197 days
- Listing agreement: Exclusive Right To Sell
- Listing terms: Cash,Conventional
Estimated market value
$177,000
$168,000 - $186,000
$1,887/mo
Price history
| Date | Event | Price |
|---|---|---|
| 7/9/2026 | Price change | $179,900-2.7%$141/sqft |
Source:  Realcomp II #20261021455 Report a problem Realcomp II #20261021455 Report a problem | ||
| 5/13/2026 | Price change | $184,900-8.9%$145/sqft |
Source: Realcomp II #20261021455 Report a problem | ||
| 4/24/2026 | Price change | $203,000+1.6%$159/sqft |
Source: Realcomp II #20261021455 Report a problem | ||
| 4/10/2026 | Listed for sale | $199,900+33.3%$156/sqft |
Source: Realcomp II #20261021455 Report a problem | ||
| 3/6/2023 | Sold | $150,000-1.6%$117/sqft |
Source: Realcomp II #20230000214 Report a problem | ||
| 2/2/2023 | Pending sale | $152,500$119/sqft |
Source: Realcomp II #20230000214 Report a problem | ||
| 1/12/2023 | Price change | $152,500-4.6%$119/sqft |
Source: Realcomp II #20230000214 Report a problem | ||
| 1/3/2023 | Listed for sale | $159,900+27.9%$125/sqft |
Source: Realcomp II #20230000214 Report a problem | ||
| 4/7/2020 | Sold | $125,000+8.7%$98/sqft |
Source: Public Record Report a problem | ||
| 2/11/2019 | Sold | $115,000$90/sqft |
Source:  MichRIC #23118024 Report a problem MichRIC #23118024 Report a problem | ||
| 12/5/2018 | Pending sale | $115,000$90/sqft |
Source: Reinhart Realtors #3261671 Report a problem | ||
| 11/27/2018 | Listed for sale | $115,000+244.3%$90/sqft |
Source: Reinhart Realtors #3261671 Report a problem | ||
| 10/23/2012 | Sold | $33,400+3.1%$26/sqft |
Source: Public Record Report a problem | ||
| 7/20/2012 | Price change | $32,400-10%$25/sqft |
Source: RE/MAX R.E. Professionals Hasl #36158 Report a problem | ||
| 6/6/2012 | Price change | $36,000-10%$28/sqft |
Source: RE/MAX R.E. Professionals Hasl #36158 Report a problem | ||
| 4/19/2012 | Listed for sale | $40,000-66.7%$31/sqft |
Source: RE/MAX R.E. Professionals Hasl #36158 Report a problem | ||
| 11/8/2004 | Sold | $120,000+14.3%$94/sqft |
Source: Public Record Report a problem | ||
| 12/20/2002 | Sold | $105,000+15.4%$82/sqft |
Source: Public Record Report a problem | ||
| 1/12/2000 | Sold | $91,000$71/sqft |
Source: Public Record Report a problem | ||
Public tax history
| Year | Property taxes | Tax assessment |
|---|---|---|
| 2026 | -- | $99,200 +7.7% |
| 2025 | -- | $92,100 +7.1% |
| 2024 | -- | $86,000 +13.8% |
| 2023 | -- | $75,600 +8.2% |
| 2022 | -- | $69,900 +2% |
| 2021 | -- | $68,500 +4.9% |
| 2020 | -- | $65,300 +26.6% |
| 2019 | $1,390 +321.8% | $51,600 +17.3% |
| 2018 | $329 | $44,000 +0.9% |
| 2017 | -- | $43,600 +14.7% |
| 2016 | -- | $38,000 +30.7% |
| 2014 | -- | $29,070 -12.2% |
| 2012 | $1,680 | $33,110 -16.4% |
| 2011 | -- | $39,620 -5.7% |
| 2010 | -- | $42,020 -8.1% |
| 2009 | -- | $45,720 -6.5% |
| 2008 | -- | $48,900 |
| 2007 | $1,393 -0.6% | -- |
| 2006 | $1,401 +90.1% | $57,600 +3.2% |
| 2005 | $737 -37.5% | $55,800 +19.7% |
| 2003 | $1,180 | $46,600 |
| 2002 | -- | -- |
| 2001 | -- | -- |
| 2000 | $582 | $33,200 |
Find assessor info on the county website
Monthly payment
Est. payment
Payment breakdown
Explore the cost of this home by adjusting the details. Changes won't be saved.Climate risks
Neighborhood: 48116

Similar homes
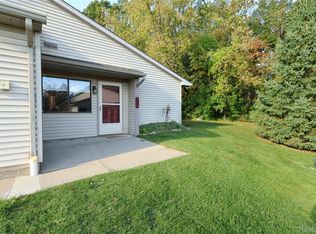
- $205,0002 bd1 ba923 sqft313 Spring Brooke Dr, Brighton, MI 48116For Sale
 MLS ID #20261080650, Tamara S Mitchell, Century 21 Affiliated. Realcomp II
 - $195,0002 bd2 ba923 sqft376 Spring Brooke Dr, Brighton, MI 48116For Sale
 MLS ID #20261073215, Derek R Bauer, Real Estate One-Brighton. Realcomp II
 - $124,9002 bd1 ba733 sqft8735 Green Willow St APT 2, Brighton, MI 48116For Sale
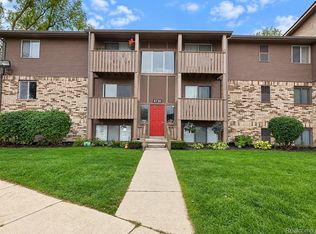 MLS ID #20261082710, Nancy J Rademacher, KW Professionals Brighton. Realcomp II
 - $109,5002 bd2 ba1.3k sqft5992 Alan Dr #22, Brighton, MI 48116For Sale
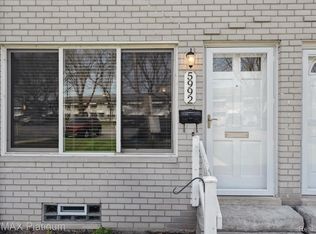 MLS ID #20261082594, Kathryn M Young, RE/MAX Platinum. Realcomp II
 - $92,5002 bd2 ba900 sqft5980 Alan Dr APT 8, Brighton, MI 48116For SaleMLS ID #20261082136, Kathleen Bartlett, RE/MAX Platinum. Realcomp II
- $109,9002 bd2 ba1.3k sqft61119 Heritage Blvd #3, South Lyon, MI 48178For Sale
 MLS ID #25048347, Keith Brandt, Brandt Real Estate. MichRIC
 - $169,9002 bd2 ba1.6k sqft12486 Cambridge Boulevard Mile And Rushton 4 #10, Pinckney, MI 48169For SaleMLS ID #20261071734, Charles D Apligian, National Realty Centers, Inc. Realcomp II
- $179,9002 bd1 ba716 sqft3291 Melmoor St, Commerce Township, MI 48382For SaleMLS ID #20261084527, Sammy Sakla, KW Professionals. Realcomp II
- $189,9992 bd2 ba1.2k sqft31008 Country Blf, Farmington, MI 48331For SaleMLS ID #20261076683, Demontay Scott, EXP Z Real Estate. Realcomp II
- $189,9002 bd2 ba1.1k sqft2126 Pauline Blvd APT 301, Ann Arbor, MI 48103For SaleMLS ID #26044352, David Cortright, Berkshire Hathaway Snyder & Co. MichRIC
- $199,9992 bd2 ba1k sqft9473 Marina Dr, White Lake, MI 48386For SaleMLS ID #20261084593, Angela Morales, Wilhelm & Associates. Realcomp II
- $264,5003 bd2 ba1.5k sqft22647 Cranbrooke Dr #104, Novi, MI 48375For SaleMLS ID #20261084625, Dan Webb, Brookstone, Realtors LLC. Realcomp II
- $239,9002 bd3 ba1.5k sqft713 Abbington Ct, Howell, MI 48843For SaleMLS ID #26045647, Nancy Restuccia, Howard Hanna Real Estate. MichRIC
- $157,5002 bd2 ba1.7k sqft12460 Cambridge Blvd, South Lyon, MI 48178For SaleMLS ID #20261063577, Linda Pomorski, Coldwell Banker Town & Country. Realcomp II
- $167,0002 bd2 ba942 sqft229 Lake Village Dr, Walled Lake, MI 48390For SaleMLS ID #20261079034, Jeff Glover, KW Professionals. Realcomp II
- $180,0003 bd1 ba1.5k sqft22727 Cortes St #77, Novi, MI 48375For SaleMLS ID #20261041690, Bryon Tanana, KW Professionals. Realcomp II
- $175,0003 bd2 ba1.6k sqft5430 Arboretum Trl, Howell, MI 48843For SaleMLS ID #20261082839, Tricia Kortes, Berkshire Hathaway HomeServices Kee Realty Clinton. Realcomp II
- $154,0002 bd2 ba1.7k sqft12440 Cambridge Blvd Unit 4, South Lyon, MI 48178For SaleMLS ID #20261061946, Mary K Carano, National Realty Centers, Inc. Realcomp II
- $190,0002 bd2 ba910 sqft1127 S Lake Dr Unit 117, Novi, MI 48377For SaleMLS ID #20261071460, Carolyn Kessie, 3DX Real Estate-Brighton. Realcomp II
- $148,0002 bd2 ba1.6k sqft12237 Cambridge Blvd #1, South Lyon, MI 48178For SaleMLS ID #20261064177, Mary K Carano, National Realty Centers, Inc. Realcomp II
