Welcome home to this incredible property nestled on a spacious, level .055-acre lot in highly desirable Alpharetta. Offering a rare layout with 5 dedicated bedrooms and 2 full bathrooms, this home provides exceptional flexibility for growing families, multiple home offices, or private guest accommodations. With no HOA restrictions, you'll enjoy the freedom and convenience of peaceful suburban living while remaining just minutes from the premier shopping, dining, and entertainment destinations at Halcyon and Avalon. This unique combination of space, flexibility, and location makes this home an outstanding opportunity. Property is being sold in as-is condition.
Closed
$427,900
616 Tidwell Rd, Alpharetta, GA 30004
5beds
1,952sqft
Single Family Residence
Built in 1978
0.55 Acres Lot
$453,200 Zestimate®
$219/sqft
$2,835 Estimated rent
Home value
$453,200
$431,000 - $476,000
$2,835/mo
Zestimate® history
Owner options
List your home for rent
$2,835/mo
Rent Zestimate®
Find your next renter with Zillow Rental Manager. Plus, with online applications, you can quickly screen prospective tenants – for free.
$2,835/mo
Rent Zestimate®
Refinance and save
$2,745/mo
Est. payment
Refinancing to a lower rate could help reduce your monthly payments and save thousands over the life of the loan.
$2,745/mo
Est. payment
Explore your selling options
Work with a Zillow partner agent
Leverage their expertise and Zillow's premium Showcase listings to get your home seen by more buyers.
Get startedList with your own agent
Get your home in front of millions of buyers by listing it on Zillow.
Learn how to do itSell it yourself
Take full control of how buyers see your home on Zillow by listing For Sale by Owner (FSBO).
List your homeWhat's special
Zillow last checked:
Listing updated:
Listed by:
Carrie Jenkins 678-591-1082,
Coldwell Banker Realty
Bought with:
Hafiz Huddin, 427046
Keller Williams Realty North Atlanta
Source: GAMLS,MLS#: 10804772
Facts & features
Interior
Bedrooms & bathrooms
- Bedrooms: 5
- Bathrooms: 2
- Full bathrooms: 2
Rooms
- Room types: Laundry
Heating
- Natural Gas
Cooling
- Electric
Appliances
- Included: Dishwasher, Dryer, Gas Water Heater, Microwave, Oven/Range (Combo), Washer
- Laundry: Other
Features
- Tile Bath
- Flooring: Carpet, Hardwood, Tile
- Basement: None
- Number of fireplaces: 1
Interior area
- Total structure area: 1,952
- Total interior livable area: 1,952 sqft
- Finished area above ground: 1,952
- Finished area below ground: 0
Property
Parking
- Parking features: Parking Pad
- Has uncovered spaces: Yes
Features
- Levels: Multi/Split
Lot
- Size: 0.55 Acres
- Features: Level
Details
- Parcel number: 020 189
Construction
Type & style
- Home type: SingleFamily
- Architectural style: Traditional
- Property subtype: Single Family Residence
Materials
- Other
- Roof: Composition
Condition
- Resale
- New construction: No
- Year built: 1978
Utilities & green energy
- Sewer: Septic Tank
- Water: Public
- Utilities for property: Electricity Available, Natural Gas Available, Water Available
Community & HOA
Community
- Features: None
- Subdivision: Fernbank
HOA
- Has HOA: No
- Services included: None
Location
- Region: Alpharetta
Financial & listing details
- Price per square foot: $219/sqft
- Tax assessed value: $339,740
- Annual tax amount: $3,332
- Date on market: 7/11/2026
- Cumulative days on market: 9 days
- Listing agreement: Exclusive Right To Sell
- Electric utility on property: Yes
Price history
| Date | Event | Price |
|---|---|---|
| 7/30/2026 | Sold | $427,900-7%$219/sqft |
Source:  GAMLS #10804772 Report a problem GAMLS #10804772 Report a problem | ||
| 7/11/2026 | Listed for sale | $459,900$236/sqft |
Source:  FMLS GA #7801951 Report a problem FMLS GA #7801951 Report a problem | ||
Public tax history
| Year | Property taxes | Tax assessment |
|---|---|---|
| 2025 | $432 -5.3% | $135,896 +1.3% |
| 2024 | $456 +29.9% | $134,088 +5.9% |
| 2023 | $351 -23.5% | $126,568 +17.4% |
| 2022 | $459 +5.6% | $107,832 +32.4% |
| 2021 | $435 +1.8% | $81,464 +11.5% |
| 2020 | $427 -0.3% | $73,052 +2.7% |
| 2019 | $428 -74.1% | $71,164 +19.6% |
| 2017 | $1,652 +13.7% | $59,512 +13.7% |
| 2016 | $1,453 | $52,352 +8.3% |
| 2015 | $1,453 +19.7% | $48,352 +5.4% |
| 2014 | $1,214 +31.2% | $45,856 +31.4% |
| 2013 | $926 -14.7% | $34,896 -14.5% |
| 2012 | $1,085 -9.9% | $40,828 -9.7% |
| 2011 | $1,204 | $45,236 |
| 2010 | -- | -- |
| 2009 | -- | -- |
| 2008 | -- | -- |
| 2007 | -- | $56,680 |
| 2006 | $1,235 +16.4% | $56,680 +16.4% |
| 2005 | $1,061 | $48,680 |
| 2004 | $1,061 -10.1% | $48,680 |
| 2003 | $1,179 +9.1% | -- |
| 2002 | $1,081 +32% | -- |
| 2001 | $819 +4.6% | -- |
| 2000 | $783 | -- |
Find assessor info on the county website
Neighborhood: 30004
Nearby homes
- $403,2003 bd2 ba1.3k sqft608 Tidwell Rd, Alpharetta, GA 30004Off Market
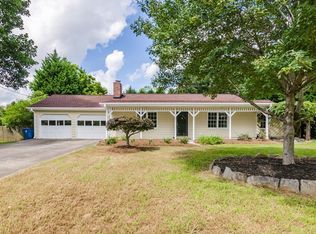
- $426,1003 bd2 ba1.7k sqft624 Tidwell Rd, Alpharetta, GA 30004Off Market
- $381,0003 bd2 ba1.5k sqft632 Tidwell Rd, Alpharetta, GA 30004Off Market
- $477,2004 bd2 ba2.4k sqft395 Huntington Cir, Alpharetta, GA 30004Off Market
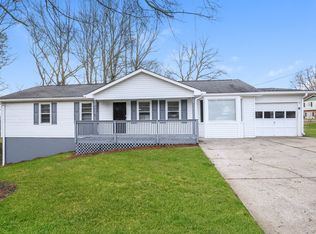
- $369,8003 bd2 ba1.5k sqft600 Tidwell Rd, Alpharetta, GA 30004Off Market
- $397,2003 bd2 ba1.8k sqft210 Fernwood Ct, Alpharetta, GA 30004Off Market
- $437,6003 bd2 ba2k sqft220 Fernwood Ct, Alpharetta, GA 30004Off Market
- $437,4005 bd3 ba2.7k sqft615 Tidwell Rd, Alpharetta, GA 30004Off Market
Nearby schools
GreatSchools rating
- 8/10Brandywine Elementary SchoolGrades: PK-5Distance: 0.9 mi
- 8/10DeSana Middle SchoolGrades: 6-8Distance: 1 mi
- 10/10Denmark High SchoolGrades: 9-12Distance: 2.3 mi
Schools provided by the listing agent
- Elementary: Brandywine
- Middle: Desana
- High: Denmark
Source: GAMLS. This data may not be complete. We recommend contacting the local school district to confirm school assignments for this home.
Get a cash offer in 3 minutes
Find out how much your home could sell for in as little as 3 minutes with a no-obligation cash offer.
Estimated market value
$453,200
Get a cash offer in 3 minutes
Find out how much your home could sell for in as little as 3 minutes with a no-obligation cash offer.
Estimated market value
$453,200
- Georgia
- Forsyth County
- Alpharetta
- 30004
- 616 Tidwell Rd
