Move-In Ready Manufactured Home in Oneida, TN!
Welcome home to this well-maintained manufactured home on a permanent block foundation, conveniently located on Verdun Road in Oneida, TN. This 3-bedroom, 2-full-bath home offers comfortable living space along with numerous recent upgrades that make it truly move-in ready.
The primary bedroom features a spacious bathroom with a stand-up shower, garden tub, and double vanity. Recent improvements include a new roof installed in October 2025, waterproof flooring throughout, a new shower/tub combination in the hall bathroom, a tiled backsplash in the kitchen, ceiling fans, and a bathroom exhaust fan. The living room features a beautiful rock gas fireplace, adding warmth and character to the space.
A wonderful bonus sunroom on the back of the home provides additional space for relaxing, entertaining, enjoying your morning coffee, or simply taking in the outdoors. A bonus to the property is the insulated storage shed.
This home is conveniently located close to schools, the hospital, shopping, restaurants, and other Oneida amenities. Outdoor enthusiasts will appreciate being just a few miles from the Big South Fork National River & Recreation Area, offering hiking, biking, swimming, horseback riding, and numerous other recreational opportunities.
With its convenient location, permanent foundation, recent updates, and move-in-ready condition, this home offers a great opportunity at a great price!
Active
$179,000
616 Verdun Rd, Oneida, TN 37841
3beds
1,404sqft
Single Family Residence
Built in 2007
0.37 Acres Lot
$-- Zestimate®
$127/sqft
$-- HOA
What's special
Insulated storage shedPermanent block foundationBeautiful rock gas fireplaceBathroom exhaust fanCeiling fansWaterproof flooring throughoutWell-maintained manufactured home
- 1 day
- 217
- 17
Likely to sell faster than
Zillow last checked:
Listing updated:
Listed by:
Sherry Lambert 423-539-7978,
Tennessee Life Real Estate Professionals 865-357-6510,
Jordan Lambert 423-539-1427,
Tennessee Life Real Estate Professionals
Source: East Tennessee Realtors,MLS#: 1358245
Facts & features
Interior
Bedrooms & bathrooms
- Bedrooms: 3
- Bathrooms: 2
- Full bathrooms: 2
Rooms
- Room types: Bonus Room
Heating
- Central, Electric
Cooling
- Central Air, Ceiling Fan(s)
Appliances
- Included: Refrigerator
Features
- Walk-In Closet(s), Cathedral Ceiling(s), Pantry, Breakfast Bar, Bonus Room
- Windows: Storm Window(s), Aluminum Frames
- Basement: None
- Number of fireplaces: 1
- Fireplace features: Gas, Stone
Interior area
- Total structure area: 1,404
- Total interior livable area: 1,404 sqft
Property
Parking
- Parking features: None
Lot
- Size: 0.37 Acres
- Dimensions: 106.56 x 141.87 x 108.78 x 163.7
- Features: Corner Lot
Details
- Parcel number: 051N A 03500 000
Construction
Type & style
- Home type: SingleFamily
- Property subtype: Single Family Residence
Materials
- Vinyl Siding, Block
Condition
- Year built: 2007
Utilities & green energy
- Sewer: Public Sewer
- Water: Public
Community & HOA
Community
- Security: Smoke Detector(s)
- Subdivision: Edgewood Estates
Location
- Region: Oneida
Financial & listing details
- Price per square foot: $127/sqft
- Tax assessed value: $71,600
- Annual tax amount: $494
- Date on market: 10/8/2026
Estimated market value
Not available
Estimated sales range
Not available
Not available
Price history
| Date | Event | Price |
|---|---|---|
| 10/8/2026 | Listed for sale | $179,000+95.6%$127/sqft |
Source:  East Tennessee Realtors #1358245 Report a problem East Tennessee Realtors #1358245 Report a problem | ||
| 10/27/2025 | Sold | $91,500+22%$65/sqft |
Source: Public Record Report a problem | ||
| 12/8/2022 | Sold | $75,000+89.9%$53/sqft |
Source: Public Record Report a problem | ||
| 2/22/2017 | Sold | $39,500-31.3%$28/sqft |
Source: East Tennessee Realtors #980469 Report a problem | ||
| 10/8/2016 | Listing removed | $57,500$41/sqft |
Source: Mitchell Real Estate & Auction #980469 Report a problem | ||
| 10/3/2016 | Listed for sale | $57,500+8.5%$41/sqft |
Source: Mitchell Real Estate & Auction #980469 Report a problem | ||
| 9/18/2007 | Sold | $53,000+63.1%$38/sqft |
Source: Public Record Report a problem | ||
| 9/27/2006 | Sold | $32,500-29.2%$23/sqft |
Source: Public Record Report a problem | ||
| 3/30/2006 | Sold | $45,900$33/sqft |
Source: Public Record Report a problem | ||
Public tax history
| Year | Property taxes | Tax assessment |
|---|---|---|
| 2025 | $494 | $17,900 |
| 2024 | $494 -3.2% | $17,900 |
| 2023 | $510 +5.1% | $17,900 +46.1% |
| 2022 | $486 -9.9% | $12,250 -13.3% |
| 2021 | $539 | $14,125 |
| 2020 | $539 +9.2% | $14,125 |
| 2019 | $494 +0% | $14,125 |
| 2018 | $494 +38.2% | $14,125 -2.6% |
| 2017 | $357 -14.3% | $14,500 |
| 2016 | $417 -12.5% | $14,500 |
| 2015 | $476 | $14,500 |
| 2014 | $476 | $14,500 |
| 2013 | -- | $14,500 |
| 2012 | $543 | $14,500 -14% |
| 2011 | $543 | $16,857 |
| 2010 | $543 +8.4% | $16,857 |
| 2009 | $501 +5.4% | $16,857 |
| 2008 | $475 | $16,857 |
| 2007 | -- | $16,857 +64% |
| 2006 | $367 +8.2% | $10,278 |
| 2005 | $339 | $10,278 |
| 2004 | $339 +7.1% | $10,278 |
| 2002 | $317 | $10,278 |
Find assessor info on the county website
Monthly payment
Est. payment
Payment breakdown
Explore the cost of this home by adjusting the details. Changes won't be saved.Climate risks
Neighborhood: 37841
Nearby schools
Schools provided by the listing agent
- Elementary: Burchfield
- Middle: Huntsville
- High: Scott
Source: East Tennessee Realtors. This data may not be complete. We recommend contacting the local school district to confirm school assignments for this home.
Similar homes
- $175,0003 bd2 ba1.5k sqft135 Harold Brooks Ln, Oneida, TN 37841Active
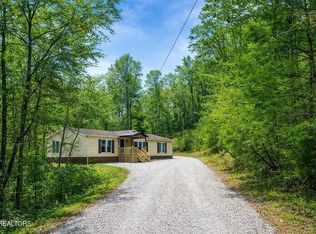
 MLS ID #1327426, Jordan Lambert, Tennessee Life Real Estate Professionals. East Tennessee Realtors
 - $185,0003 bd2 ba1.2k sqft216 Cross St, Oneida, TN 37841Active
 MLS ID #1337907, Amy Martin, Ayers Auction and Real Estate. East Tennessee Realtors
 - $259,0003 bd2 ba1.6k sqft724 W 3rd Ave, Oneida, TN 37841Active
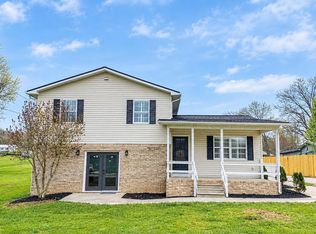 MLS ID #1357262, Sherry Lambert, Tennessee Life Real Estate Professionals. East Tennessee Realtors
 - $197,5002 bd2 ba1.3k sqft458 Slaven Ln, Oneida, TN 37841For Sale
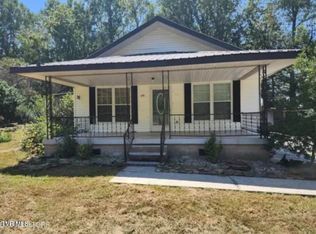 MLS ID #10000583, Brian R Chapman. TVRMLS
 - $205,0003 bd2 ba1.3k sqft812 W 3rd Ave, Oneida, TN 37841ActiveMLS ID #1345809, Melissa Fancher, Ayers Auction and Real Estate. East Tennessee Realtors
- $140,0003 bd2 ba1.5k sqft1195 Buffalo Rd, Oneida, TN 37841ActiveMLS ID #1349023, Melissa Fancher, Ayers Auction and Real Estate. East Tennessee Realtors
- $223,0003 bd2 ba1.6k sqft125 Walnut Ln, Oneida, TN 37841For Sale
 MLS ID #245303, Lisa Garrett, Mitchell Real Estate & Auction Co.. UCMLS
 - $199,0002 bd2 ba1.7k sqft108 W 1st Ave, Oneida, TN 37841ActiveMLS ID #1329030, Rhyan King-Pennington, East Tennessee Real Estate Professionals. East Tennessee Realtors
- $220,0003 bd2 ba1.2k sqft590 Litton Rd, Oneida, TN 37841ActiveMLS ID #1344018, Melissa Fancher, Ayers Auction and Real Estate. East Tennessee Realtors
- $223,0003 bd2 ba1.6k sqft609 S Proctor Blvd, Oneida, TN 37841ActiveMLS ID #1334271, Danielle Lawson, North Cumberland Realty, LLC. East Tennessee Realtors
- $239,9003 bd2 ba1.2k sqft135 Edgewood Blvd, Oneida, TN 37841ActiveMLS ID #1351936, Nik B, Jason Mitchell Real Estate. East Tennessee Realtors
- $259,0002 bd2 ba1.3k sqft131 Duncan Ln, Oneida, TN 37841ActiveMLS ID #1353538, Will Armstrong, Ayers Auction and Real Estate. East Tennessee Realtors
- $249,9003 bd2 ba1.8k sqft241 Skyline Dr, Oneida, TN 37841ActiveMLS ID #1311535, Missy Sanders, Stephenson Realty & Auction. East Tennessee Realtors
- $265,0002 bd2 ba1.1k sqft211 Black Oak Rd, Oneida, TN 37841ActiveMLS ID #1335493, Joe West, Wallace. East Tennessee Realtors
- $198,0003 bd2 ba1.6k sqft731 Pleasant Grove Rd, Winfield, TN 37892For SaleMLS ID #246672, Lisa Garrett, Mitchell Real Estate & Auction Co.. UCMLS
- $205,0003 bd2 ba1.3k sqft217 Mountain View Rd, Robbins, TN 37852ActiveMLS ID #1356427, Steven Williams, Keller Williams Realty. East Tennessee Realtors
- $180,0003 bd2 ba1.1k sqft41 Rose Of Sharon Dr, Whitley City, KY 42653For Sale
 MLS ID #26024268, Jordan Adkins, Keller Williams Commonwealth - Somerset. Imagine MLS
