Nestled within one of Boca's most established 24-hour guard-gated communities, this 3-bedroom, 2.5-bath residence in Santa Barbara Estates offers a rare combination of space, natural light, and private outdoor living, a home that feels open, bright, and immediately inviting. This is not a home prepared for the market. It is a home that has been thoughtfully maintained and consistently improved over time, with major systems already addressed to provide a seamless, move-in-ready experience. Expansive living areas with soaring ceilings and abundant natural light create an open, inviting atmosphere throughout. The designer kitchen features high-gloss cabinetry and granite countertops, connecting effortlessly to the main living spaces and enhancing everyday functionality. The primary suite is conveniently located on the first floor, offering both comfort and privacy. Elegant and inviting, it is highlighted by a four-poster setting and statement chandelier, and complemented by a custom-built walk-in closet with rich dark wood millwork. The en-suite bath features dual vanities and a walk-in shower. Outside, the private pool and patio overlook tranquil lake views framed by mature palms, a setting that feels both private and distinctly South Florida. Residents of the Santa Barbara Community enjoy access to a full suite of amenities, including a resort-style pool, clubhouse, fitness center, tennis courts, basketball court, and card room. The home is also conveniently located just minutes from both private and public schools, including highly regarded options, as well as everyday shopping and dining. For those seeking a home that offers both immediate comfort and long-term ease, this is a residence that allows you to arrive and begin living from day one.
Sold for $950,000
$950,000
6160 NW 24th Street, Boca Raton, FL 33434
3beds
2,152sqft
Single Family Residence
Built in 1993
4,948 Square Feet Lot
$967,700 Zestimate®
$441/sqft
$6,146 Estimated rent
Home value
$967,700
$871,000 - $1.07M
$6,146/mo
Zestimate® history
Owner options
List your home for rent
$6,146/mo
Rent Zestimate®
Find your next renter with Zillow Rental Manager. Plus, with online applications, you can quickly screen prospective tenants – for free.
$6,146/mo
Rent Zestimate®
Refinance and save
$9,026/mo
Est. payment
Refinancing to a lower rate could help reduce your monthly payments and save thousands over the life of the loan.
$9,026/mo
Est. payment
Explore your selling options
Work with a Zillow partner agent
Leverage their expertise and Zillow's premium Showcase listings to get your home seen by more buyers.
Get startedList with your own agent
Get your home in front of millions of buyers by listing it on Zillow.
Learn how to do itSell it yourself
Take full control of how buyers see your home on Zillow by listing For Sale by Owner (FSBO).
List your homeWhat's special
Private pool and patioGranite countertopsAbundant natural lightHigh-gloss cabinetryDesigner kitchen
Zillow last checked:
Listing updated:
Listed by:
Illana Amanda Cohen 561-406-9055,
Keller Williams Realty Service
Bought with:
Allison Felter-Mariani, 3605303
Compass Florida LLC
Source: BeachesMLS,MLS#: B26006446 Originating MLS: BeachesMLS
Originating MLS: BeachesMLSFacts & features
Interior
Bedrooms & bathrooms
- Bedrooms: 3
- Bathrooms: 3
- Full bathrooms: 2
- 1/2 bathrooms: 1
- Main level bathrooms: 1
- Main level bedrooms: 1
Primary bedroom
- Description: Primary Bedroom
- Level: Lower
- Area: 224
- Dimensions: 16 X 14
Kitchen
- Description: Kitchen
- Level: Lower
- Area: 180
- Dimensions: 20 X 9
Living room
- Description: Living Room
- Level: Lower
- Area: 266
- Dimensions: 19 X 14
Heating
- Central, Electric, Individual
Cooling
- Central Air, Ceiling Fan(s), Electric
Appliances
- Included: Cooktop, Dryer, Dishwasher, Electric Cooktop, Electric Range, Electric Water Heater, Disposal, Ice Maker, Microwave, Oven, Range, Refrigerator, Trash Compactor, Water Heater, Washer
- Laundry: Inside, Lower Level, Laundry Room, Washer Dryer Install Allowed
Features
- Bathtub, Dual Sinks, Entrance Foyer, Eat-in Kitchen, High Ceilings, Living/Dining Room, Main Level Primary, Split Bedrooms, Storage, Soaking Tub, Separate Shower, Walk-In Closet(s)
- Flooring: Carpet, Marble, Parquet, Tile, Wood
- Windows: Skylight(s), Storm Window(s)
- Has fireplace: No
Interior area
- Total structure area: 2,703
- Total interior livable area: 2,152 sqft
Property
Parking
- Total spaces: 4
- Parking features: Attached, Driveway, Garage
- Attached garage spaces: 2
- Has uncovered spaces: Yes
Accessibility
- Accessibility features: None
Features
- Levels: One and One Half,Two
- Stories: 2
- Patio & porch: Open, Patio, Balcony
- Exterior features: Balcony, Outdoor Living Area
- Has private pool: Yes
- Pool features: Fenced, In Ground, Pool Equipment, Private, Waterfall, Association
- Fencing: Back Yard,Fenced
- Has view: Yes
- View description: Lake, Water
- Has water view: Yes
- Water view: Lake,Water
Lot
- Size: 4,948 Square Feet
- Features: Sprinkler System, < 1/4 Acre
Details
- Parcel number: 06424715290000490
- Zoning: RS-SE (city)
- Special conditions: Standard,Listed As-Is
Construction
Type & style
- Home type: SingleFamily
- Property subtype: Single Family Residence
Materials
- Block, Stucco
- Roof: Barrel,Tile
Condition
- Resale
- New construction: No
- Year built: 1993
Details
- Builder model: LAKEFRONT MONTECITO
Utilities & green energy
- Sewer: Public Sewer
- Water: Public
- Utilities for property: Cable Available, Water Available
Community & HOA
Community
- Features: Home Owners Association, Gated, Property Manager On-Site, Street Lights
- Security: Security System Owned, Security Gate, Gated with Guard, Gated Community, Smoke Detector(s), Security Guard
- Subdivision: GLADES LANDING 3
HOA
- Has HOA: Yes
- Amenities included: Billiard Room, Business Center, Clubhouse, Management, Pool, Security, Sidewalks, Tennis Court(s), Trail(s)
- Services included: Common Areas, Cable TV, Maintenance Grounds, Security
- HOA fee: $2,224 quarterly
- HOA name: Santa Barbara Property Owners Association Inc.
- HOA phone: 561-451-3501
Location
- Region: Boca Raton
Financial & listing details
- Price per square foot: $441/sqft
- Tax assessed value: $711,194
- Annual tax amount: $12,521
- Date on market: 3/29/2026
- Cumulative days on market: 14 days
- Listing terms: Cash,Conventional
Price history
| Date | Event | Price |
|---|---|---|
| 5/14/2026 | Sold | $950,000+3.3%$441/sqft |
Source:  BeachesMLS #B26006446 Report a problem BeachesMLS #B26006446 Report a problem | ||
| 3/29/2026 | Listed for sale | $920,000+99.1%$428/sqft |
Source: BeachesMLS #B26006446 Report a problem | ||
| 4/8/2008 | Sold | $462,000+77.4%$215/sqft |
Source: Public Record Report a problem | ||
| 9/28/1998 | Sold | $260,500$121/sqft |
Source: Public Record Report a problem | ||
Public tax history
| Year | Property taxes | Tax assessment |
|---|---|---|
| 2025 | $12,521 +6% | $711,194 +10% |
| 2024 | $11,816 +5% | $646,540 +10% |
| 2023 | $11,250 +9.7% | $587,764 +10% |
| 2022 | $10,254 +12.2% | $534,331 +10% |
| 2021 | $9,143 +7.3% | $485,755 +7.6% |
| 2020 | $8,518 +3.5% | $451,350 +5.1% |
| 2019 | $8,229 | $429,410 -3.3% |
| 2018 | $8,229 -0.2% | $443,960 -3.2% |
| 2017 | $8,242 -2.5% | $458,545 +13.6% |
| 2016 | $8,455 +8.4% | $403,545 +9.5% |
| 2015 | $7,796 +0.6% | $368,545 -3.9% |
| 2014 | $7,754 +7.7% | $383,545 +8.3% |
| 2013 | $7,202 -1.6% | $354,112 -0.2% |
| 2012 | $7,321 +0.7% | $354,680 +3.1% |
| 2011 | $7,274 +11.1% | $343,939 +10% |
| 2010 | $6,549 -14.5% | $312,672 -18.8% |
| 2009 | $7,662 +68% | $385,239 +34.7% |
| 2008 | $4,561 -1.6% | $286,033 +3% |
| 2007 | $4,633 -5.4% | $277,702 +2.5% |
| 2006 | $4,897 | $270,929 +3% |
| 2005 | -- | $263,038 +3% |
| 2004 | $2,562 +869.4% | $255,377 +1.9% |
| 2003 | $264 -94.5% | $250,615 +2.4% |
| 2002 | $4,808 +0.9% | $244,741 +1.6% |
| 2001 | $4,766 +4.1% | $240,887 +3% |
| 2000 | $4,579 +10% | $233,871 +2.2% |
| 1999 | $4,161 | $228,871 |
Find assessor info on the county website
Neighborhood: 33434
Nearby homes
- $977,9003 bd3 ba1.9k sqft6152 NW 24th St, Boca Raton, FL 33434Off Market
- $992,9003 bd3 ba1.9k sqft6168 NW 24th St, Boca Raton, FL 33434Off Market
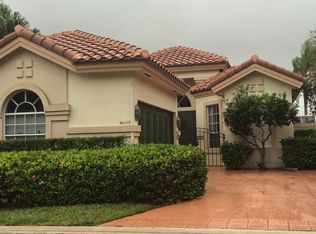
- $--3 bd3 ba1.9k sqft6168 NW 24th St #6168, Boca Raton, FL 33434Off Market
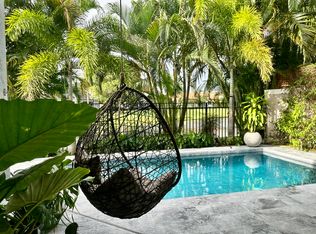
- $1,029,1003 bd3 ba2.5k sqft6176 NW 24th St, Boca Raton, FL 33434Off Market
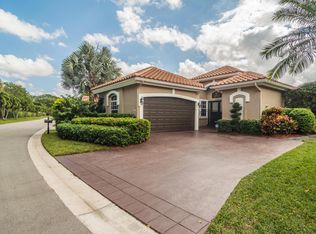
- $810,0003 bd3 ba1.9k sqft6144 NW 24th St, Boca Raton, FL 33434Sold
- $956,6003 bd3 ba1.9k sqft6136 NW 24th St, Boca Raton, FL 33434Off Market
- $840,0003 bd3 ba1.9k sqft6184 NW 24th St, Boca Raton, FL 33434Sold
- $775,0003 bd3 ba1.9k sqft6128 NW 24th St, Boca Raton, FL 33434Sold
Nearby schools
GreatSchools rating
- 10/10Blue Lake Elementary SchoolGrades: PK-5Distance: 1.5 mi
- 8/10Spanish River Community High SchoolGrades: PK,6-12Distance: 1.8 mi
- 8/10Omni Middle SchoolGrades: 6-8Distance: 1.9 mi
Get a cash offer in 3 minutes
Find out how much your home could sell for in as little as 3 minutes with a no-obligation cash offer.
Estimated market value
$967,700
Get a cash offer in 3 minutes
Find out how much your home could sell for in as little as 3 minutes with a no-obligation cash offer.
Estimated market value
$967,700
- Florida
- Palm Beach County
- Boca Raton
- 33434
- 6160 NW 24th Street
