Discover the comfort and flexibility of ranch-style living in this inviting home nestled on a private, wooded lot in an established neighborhood. Designed for the way people live today, the main level offers a comfortable layout for everyday living, while the full daylight basement creates a flexible retreat with additional living space, a convenient kitchenette, and room to adapt as your needs change. Whether you're welcoming overnight guests, creating a home office, setting up a hobby space, or simply looking for extra room to spread out, the lower level offers endless possibilities. Step outside onto the rear deck overlooking the peaceful backyard where you can enjoy quiet mornings, weekend gatherings, or simply relax and take in the natural surroundings. Combining the charm of an established community with the versatility today's buyers are looking for, this home is ready for its next chapter. Some photos have been virtually staged.
Active
Price cut: $10.1K (10/8)
$374,900
6160 Picketts Rdg NW, Acworth, GA 30101
4beds
3,349sqft
Single Family Residence
Built in 1986
0.61 Acres Lot
$372,600 Zestimate®
$112/sqft
$38/mo HOA
What's special
Ranch-style livingPrivate wooded lotConvenient kitchenetteFull daylight basement
- 72 days
- 747
- 89
Zillow last checked:
Listing updated:
Listed by:
Ben Herring 404-594-5989,
eXp Realty,
Cory Gatti 404-569-7412,
eXp Realty
Source: GAMLS,MLS#: 10814211
Facts & features
Interior
Bedrooms & bathrooms
- Bedrooms: 4
- Bathrooms: 3
- Full bathrooms: 3
- Main level bathrooms: 2
- Main level bedrooms: 3
Rooms
- Room types: Bonus Room, Family Room, Great Room
Kitchen
- Features: Breakfast Bar, Breakfast Room, Pantry
Heating
- Forced Air, Natural Gas
Cooling
- Central Air, Electric
Appliances
- Included: Dishwasher, Oven
- Laundry: In Kitchen, Laundry Closet
Features
- Roommate Plan, Separate Shower, Tray Ceiling(s), Walk-In Closet(s)
- Flooring: Carpet, Laminate, Tile
- Basement: Bath Finished,Daylight,Exterior Entry,Finished,Full,Interior Entry
- Number of fireplaces: 1
- Fireplace features: Living Room
Interior area
- Total structure area: 3,349
- Total interior livable area: 3,349 sqft
- Finished area above ground: 1,727
- Finished area below ground: 1,622
Property
Parking
- Total spaces: 2
- Parking features: Attached, Garage, Garage Door Opener, Side/Rear Entrance, Storage
- Has attached garage: Yes
Features
- Levels: One
- Stories: 1
- Patio & porch: Deck, Patio
- Fencing: Fenced
Lot
- Size: 0.61 Acres
- Features: Level
Details
- Parcel number: 20011400580
Construction
Type & style
- Home type: SingleFamily
- Architectural style: Traditional
- Property subtype: Single Family Residence
Materials
- Aluminum Siding, Vinyl Siding
- Roof: Composition
Condition
- Resale
- New construction: No
- Year built: 1986
Utilities & green energy
- Sewer: Septic Tank
- Water: Public
- Utilities for property: Underground Utilities
Community & HOA
Community
- Features: Lake, Playground, Pool, Street Lights, Tennis Court(s)
- Subdivision: Picketts Plantation
HOA
- Has HOA: Yes
- Services included: None
- HOA fee: $450 annually
Location
- Region: Acworth
Financial & listing details
- Price per square foot: $112/sqft
- Tax assessed value: $280,000
- Annual tax amount: $4,754
- Date on market: 8/10/2026
- Cumulative days on market: 72 days
- Listing agreement: Exclusive Right To Sell
Estimated market value
$372,600
$354,000 - $391,000
$3,125/mo
Price history
| Date | Event | Price |
|---|---|---|
| 10/8/2026 | Price change | $374,900-2.6%$112/sqft |
Source:  GAMLS #10814211 Report a problem GAMLS #10814211 Report a problem | ||
| 9/23/2026 | Price change | $385,000-6.1%$115/sqft |
Source: GAMLS #10814211 Report a problem | ||
| 9/2/2026 | Price change | $409,900-2.2%$122/sqft |
Source: GAMLS #10814211 Report a problem | ||
| 8/10/2026 | Listed for sale | $419,200+80.7%$125/sqft |
Source: GAMLS #10814211 Report a problem | ||
| 9/16/2019 | Sold | $232,000-3.3%$69/sqft |
Source:  FMLS GA #6591463 Report a problem FMLS GA #6591463 Report a problem | ||
| 8/5/2019 | Pending sale | $240,000$72/sqft |
Source: Signature Partners #6591463 Report a problem | ||
| 7/27/2019 | Price change | $240,000+4.4%$72/sqft |
Source: Signature Partners #6591463 Report a problem | ||
| 7/25/2019 | Listed for sale | $229,900$69/sqft |
Source: Keller Williams Realty Northwest, LLC. #6591463 Report a problem | ||
Public tax history
| Year | Property taxes | Tax assessment |
|---|---|---|
| 2024 | $3,377 | $112,000 |
| 2023 | $3,377 -4.8% | $112,000 -4.2% |
| 2022 | $3,548 +26% | $116,900 +26% |
| 2021 | $2,816 | $92,800 |
| 2020 | $2,816 +428.5% | $92,800 +50.7% |
| 2019 | $533 | $61,588 |
| 2018 | $533 | $61,588 +5.2% |
| 2017 | $533 +15.5% | $58,540 |
| 2016 | $461 -6.2% | $58,540 |
| 2015 | $492 +11.6% | $58,540 +22% |
| 2014 | $441 -1.7% | $47,992 |
| 2013 | $448 -1.7% | $47,992 |
| 2012 | $456 -7.3% | $47,992 -6.3% |
| 2011 | $492 +16.1% | $51,220 |
| 2010 | $424 | $51,220 |
| 2009 | $424 +18% | $51,220 |
| 2006 | $359 -1.3% | $51,220 |
| 2005 | $364 -76.2% | $51,220 |
| 2004 | $1,530 +85.4% | $51,220 +11.8% |
| 2003 | $825 -0.2% | $45,820 |
| 2002 | $826 +13.9% | $45,820 +21% |
| 2001 | $726 -5.1% | $37,868 |
| 2000 | $764 | $37,868 |
Find assessor info on the county website
Monthly payment
Est. payment
Payment breakdown
Explore the cost of this home by adjusting the details. Changes won't be saved.Climate risks
Neighborhood: 30101
Nearby schools
Schools provided by the listing agent
- Elementary: Picketts Mill
- Middle: Durham
- High: Allatoona
Source: GAMLS. This data may not be complete. We recommend contacting the local school district to confirm school assignments for this home.
- $353,4003 bd2 ba1.8k sqft3461 Plantation Rdg NW, Acworth, GA 30101Off Market
- $328,3003 bd2 ba1.7k sqft3463 Plantation Rdg NW, Acworth, GA 30101Off Market
- $355,9003 bd2 ba1.7k sqft6162 Picketts Rdg NW, Acworth, GA 30101Off Market
- $349,7003 bd2 ba1.5k sqft6161 Picketts Rdg NW, Acworth, GA 30101Off Market
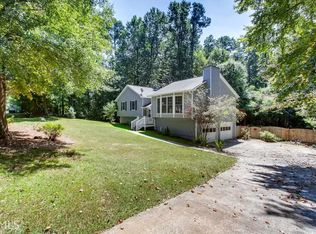
Similar homes
- $384,9003 bd3 ba2.6k sqft15 Pheasant Way, Acworth, GA 30101Active
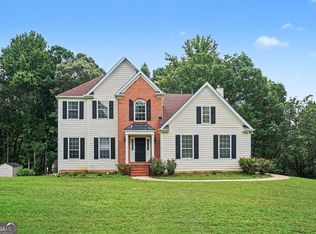
 MLS ID #10816995, Ben Herring, eXp Realty. GAMLS
 - $375,0004 bd3 ba1.6k sqft2928 Noah Dr, Acworth, GA 30101Active
 MLS ID #10838486, Ed Printz, Virtual Properties Realty.com. GAMLS
 - $475,0005 bd4 ba2.7k sqft2305 Brafton Ct NW, Powder Springs, GA 30101Active
 MLS ID #10871680, Shenea Winston, RE/MAX Town & Country. GAMLS
 - $375,0004 bd4 ba2.2k sqft6499 Will Dupree Ln, Acworth, GA 30102Active
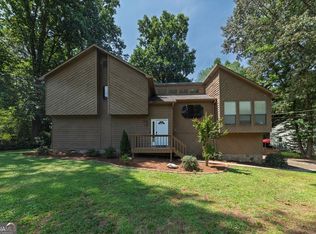 MLS ID #10832366, McKenna Cummings, Atlanta Communities. GAMLS
 - $370,0004 bd2 ba2.1k sqft7080 Sumit Creek Dr NW, Kennesaw, GA 30152ActiveMLS ID #10857997, Kad Mendoza, Mendoza Realty. GAMLS
- $374,2003 bd3 ba1.7k sqft347 Viola Dr, Dallas, GA 30157ActiveMLS ID #10782928, Kevin Pickles, Keller Williams Realty. GAMLS
- $509,9504 bd4 ba2.3k sqft4002 Baywatch Cv NW, Acworth, GA 30101ActiveMLS ID #10763124, Lindsey Haas, Keller Williams Realty. GAMLS
- $434,9004 bd3 ba2.5k sqft3952 Lullwater Main NW, Kennesaw, GA 30144ActiveMLS ID #10876122, Steven Cooper, eXp Realty. GAMLS
- $385,0005 bd3 ba3k sqft306 Queensbury Walk, Acworth, GA 30102ActiveMLS ID #10771645, Mark Spain, Mark Spain Real Estate. GAMLS
- $435,0005 bd3 ba2.4k sqft2608 Abbotts Glen Dr NW, Acworth, GA 30101ActiveMLS ID #10844167, Stephanie Overton, Classic Homes Realty. GAMLS
- $398,0004 bd3 ba2.4k sqft1030 Queensbury Run, Acworth, GA 30102ActiveMLS ID #10833367, Mark Spain, Mark Spain Real Estate. GAMLS
- $538,5004 bd3 ba3k sqft857 Fairlong Trce NW, Acworth, GA 30101ActiveMLS ID #10858297, Audra Turner, Heartland Real Estate. GAMLS
- $349,9003 bd2 ba2.8k sqft6784 Galts Ferry Rd, Acworth, GA 30102ActiveMLS ID #10837611, Noelle Foster, Stewart Brokers. GAMLS
- $375,0004 bd3 ba1.7k sqft2164 Dresden Grn NW, Kennesaw, GA 30144ActiveMLS ID #10805446, Mary Wynkoop, Coldwell Banker Realty. GAMLS
- $539,9005 bd3 ba3.1k sqft5719 Fairwood Dr NW, Acworth, GA 30101ActiveMLS ID #10841741, Julie Bell, REMAX Around Atlanta. GAMLS
- $365,0003 bd3 ba2.4k sqft2588 Kennesaw Springs Ct NW, Kennesaw, GA 30144ActiveMLS ID #10835010, Janice Overbeck, Keller Williams Realty Atlanta North. GAMLS
- $519,9005 bd4 ba3.5k sqft700 Braidwood Rdg NW, Acworth, GA 30101ActiveMLS ID #10796293, Lauren S Loper, eXp Realty. GAMLS
- $369,5004 bd3 ba2.7k sqft209 Randy Way, Dallas, GA 30132ActiveMLS ID #10772730, Renee Cagle, Maximum One Realty Greater Atlanta. GAMLS
- $495,0005 bd3 ba2.5k sqft5709 Fairwood Dr NW, Acworth, GA 30101ActiveMLS ID #10738355, Mark Spain, Mark Spain Real Estate. GAMLS
- $360,0003 bd2 ba1.7k sqft271 Alexandria Way, Dallas, GA 30132ActiveMLS ID #10795820, Mark Spain, Mark Spain Real Estate. GAMLS
