Investment opportunity in Skyway - West Hill and Great Earner! This updated NNN legal Duplex is on 10,263 SF lot, located at 6161 S. Langston Road, Seattle. For investors and developers, the 10,000 SF lot can be purchased as an income-producing property or considered as part of a larger assemblage with adjacent 84,000 SF lot, creating approximately 95,108 SF of combined land area. The Duplex converted in 1965 features two Units with separate entry's, two kitchens and separate electrical and gas service. Upper unit has 4-bedroom & 2-baths, lower unit has 2bedrooms/1 bath. Good rental income or mother-in-law apartment. This spacious 6-bedroom, 3-bathroom house configuration provides flexibility for rental use, strong tenant appeal, or extended family. The property is located in the Skyway/West Hill area of unincorporated King County, with convenient access to Seattle, Renton, major employment centers, transportation corridors, shopping, parks and neighborhood amenities. Buyer to verify all information, including rental income, expenses, zoning, development potential, utility service, property condition and all applicable King County requirements
Active
Listed by: Griffin Realty Group, Inc. • Ben Noma • 206-979-7269
$890,000
6161 S Langston Road, Seattle, WA 98178
5beds
4baths
3,140sqft
Duplex, Multi Family
Built in 1917
-- sqft lot
$-- Zestimate®
$283/sqft
$-- HOA
What's special
Two kitchens
- --
- on Zillow
- 10
- views
- 0
- saves
Zillow last checked:
Listing updated:
Listed by:
Ben Noma 206-979-7269 ben.noma@thegriffin.co,
Griffin Realty Group, Inc.
Source: NWMLS as distributed by MLS GRID,MLS#: 2604128
Facts & features
Interior
Bedrooms & bathrooms
- Bedrooms: 5
- Bathrooms: 4
Heating
- Forced Air, Electric, Natural Gas
Cooling
- Forced Air
Features
- Flooring: Softwood, Carpet
- Has fireplace: No
Interior area
- Total structure area: 3,140
- Total interior livable area: 3,140 sqft
Property
Parking
- Total spaces: 4
- Parking features: Garage
- Garage spaces: 2
- Uncovered spaces: 2
Lot
- Size: 10,262 Square Feet
- Features: Paved, Deck
Details
- Parcel number: 2172000720
- Zoning description: Multi-Family,Residential,Jurisdiction: County
- Special conditions: Standard
Construction
Type & style
- Home type: MultiFamily
- Architectural style: Duplex
- Property subtype: Duplex, Multi Family
Materials
- Wood Siding, Wood Products
- Foundation: Poured Concrete
- Roof: Composition
Condition
- Good
- Year built: 1917
- Major remodel year: 1965
Utilities & green energy
- Electric: Company: Puget Sound Energy (PSE)
- Sewer: Sewer Connected, Company: Skyway Water & Sewer District
- Water: Public, Company: Skyway Water & Sewer District
Community & HOA
Community
- Subdivision: Skyway
Location
- Region: Seattle
Financial & listing details
- Price per square foot: $283/sqft
- Tax assessed value: $742,000
- Annual tax amount: $8,514
- Date on market: 11/18/2026
- Listing terms: Conventional,FHA
Estimated market value
Not available
Estimated sales range
Not available
Not available
Price history
| Date | Event | Price |
|---|---|---|
| 11/18/2026 | Listed for sale | $890,000-67%$283/sqft |
Source:  NWMLS as distributed by MLS GRID #2604128 Report a problem | ||
| 12/1/2016 | Listing removed | $2,700,000$860/sqft |
Source: Windermere Real Estate/PSR, Inc. #1039170 Report a problem | ||
| 10/10/2016 | Listed for sale | $2,700,000+120.4%$860/sqft |
Source: Windermere Real Estate/PSR, Inc. #1039170 Report a problem | ||
| 9/17/2013 | Listing removed | $1,225,000$390/sqft |
Source: Coldwell Banker Bain #471641 Report a problem | ||
| 9/5/2013 | Price change | $1,225,000-1.2%$390/sqft |
Source: Coldwell Banker Bain #471641 Report a problem | ||
| 7/21/2013 | Price change | $1,240,000-0.8%$395/sqft |
Source: Coldwell Banker Bain #471641 Report a problem | ||
| 4/13/2013 | Price change | $1,250,000-44.4%$398/sqft |
Source: Coldwell Banker Bain #471641 Report a problem | ||
| 11/13/2012 | Listed for sale | $2,250,000-8.2%$717/sqft |
Source: Edmonds #471641 Report a problem | ||
| 10/2/2012 | Listing removed | $2,450,000$780/sqft |
Source: Edmonds #339139 Report a problem | ||
| 9/9/2012 | Price change | $2,450,000-2%$780/sqft |
Source: Edmonds #339139 Report a problem | ||
| 6/22/2012 | Price change | $2,500,000-3.8%$796/sqft |
Source: Edmonds #339139 Report a problem | ||
| 4/5/2012 | Listed for sale | $2,600,000+642.9%$828/sqft |
Source: Coldwell Banker Bain Associates #339139 Report a problem | ||
| 3/23/2004 | Sold | $350,000$111/sqft |
Source: Public Record Report a problem | ||
Public tax history
| Year | Property taxes | Tax assessment |
|---|---|---|
| 2025 | $8,916 +3% | $742,000 -2.6% |
| 2024 | $8,659 +12.5% | $762,000 +19.1% |
| 2023 | $7,695 -9.6% | $640,000 -19.5% |
| 2022 | $8,508 +4.4% | $795,000 +21.7% |
| 2021 | $8,147 +8% | $653,000 +13.2% |
| 2020 | $7,543 +0.6% | $577,000 +0.5% |
| 2019 | $7,497 +7.5% | $574,000 +4.6% |
| 2018 | $6,973 -8.4% | $549,000 +6.4% |
| 2017 | $7,615 +40% | $516,000 +16.2% |
| 2016 | $5,438 | $444,000 +9.1% |
| 2015 | $5,438 | $407,000 +10.6% |
| 2014 | $5,438 | $368,000 +21.1% |
| 2013 | $5,438 | $304,000 -3.5% |
| 2012 | -- | $315,000 -4.8% |
| 2011 | -- | $331,000 -11.7% |
| 2010 | -- | $375,000 |
| 2009 | -- | $375,000 -36.1% |
| 2007 | -- | $586,900 +72.6% |
| 2006 | -- | $340,000 +67.5% |
| 2005 | -- | $203,000 +41% |
| 2001 | $1,865 +13.3% | $144,000 +21% |
| 2000 | $1,646 | $119,000 |
Find assessor info on the county website
Monthly payment
Est. payment
Payment breakdown
Explore the cost of this home by adjusting the details. Changes won't be saved.Climate risks
Neighborhood: 98178
Nearby schools
Schools provided by the listing agent
- Elementary: Renton Park Elem
- High: Renton Snr High
Source: NWMLS as distributed by MLS GRID. This data may not be complete. We recommend contacting the local school district to confirm school assignments for this home.
- $525,0005 bd2 ba2.3k sqft6251 S 129th St, Seattle, WA 98178Sold
- $415,0002 bd3 ba1k sqft13005 64th Ave S UNIT B117, Seattle, WA 98178Sold
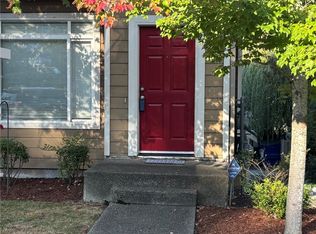
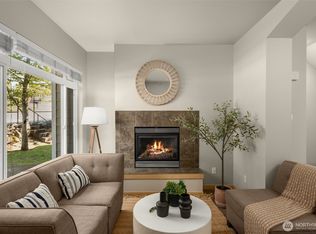
- $400,0002 bd3 ba1k sqft13005 64th Ave S UNIT A106, Seattle, WA 98178For Sale
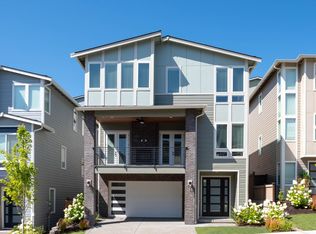
- from $1,058,9004 bd4 ba3.2k sqftFuji Plan, Skyway Village, Seattle, WA 98178New Construction
Similar homes
- $888,0004 bd2 ba2.6k sqft11237 84th Avenue S, Seattle, WA 98178Active
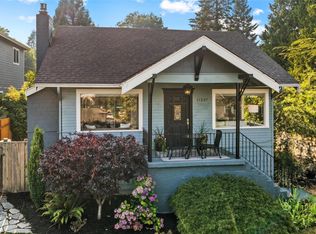 MLS ID #2592374, Anastasia Miles. NWMLS as distributed by MLS GRID
- $935,0005 bd3 ba2.8k sqft8205 S 123rd Place, Seattle, WA 98178Active
 MLS ID #2577083, Bret C. Lane. NWMLS as distributed by MLS GRID
- $899,0005 bd3 ba2.2k sqft10821 Crestwood Drive S, Seattle, WA 98178Active
 MLS ID #2584473, Mark E. Prescott. NWMLS as distributed by MLS GRID
- $999,0008 bd4 ba2.9k sqft7227 S 128th, Seattle, WA 98178Active
 MLS ID #2587683, Mary Chavez-Perez. NWMLS as distributed by MLS GRID
