New Construction! This two story plan features a covered front porch and a large storage/mudroom off the garage. Main floor includes double doors to the office, formal dining room open to the family room, a craft/flex room located off kitchen, a half bathroom, and large mudroom off the garage. Open floor concept from the formal dining room, family room, dining nook and kitchen. Kitchen features 42'' upper cabinets, an island with eating bar overhang, and a pantry. Second floor includes half walls at staircase that opens to the expansive loft area. The guest bedrooms all include walk-in closets, and guest bathroom features double sinks. Laundry room is located on the second floor for added convenience. Master suite features a large walk-in closet, and spacious full bathroom complete with double sinks, garden tub, 4' fiberglass shower, door to the toilet, and linen closet for addition storage space. Home is a Pre-sale (Ghost Listing): You get to pick the lot from a selection available (some lots may have lot premiums added).
**Photo is a file photo
Pending
$557,148
6161 W Pelican Loop, Rathdrum, ID 83858
4beds
3baths
3,278sqft
Single Family Residence
Built in 2026
7,405 Square Feet Lot
$-- Zestimate®
$170/sqft
$-- HOA
What's special
Half bathroomCovered front porch
- 202 days
- 5
- 0
Zillow last checked:
Listing updated:
Listed by:
Michael Paul Green 208-691-2126,
Coldwell Banker Schneidmiller Realty
Source: Coeur d'Alene MLS,MLS#: 26-2169
Facts & features
Interior
Bedrooms & bathrooms
- Bedrooms: 4
- Bathrooms: 3
- Main level bathrooms: 1
Heating
- Natural Gas, Furnace
Appliances
- Included: Gas Water Heater, Disposal, Dishwasher
- Laundry: Washer Hookup
Features
- High Speed Internet
- Flooring: Laminate, Vinyl, Carpet
- Has basement: No
- Has fireplace: No
- Common walls with other units/homes: No Common Walls
Interior area
- Total structure area: 3,278
- Total interior livable area: 3,278 sqft
Property
Parking
- Parking features: Garage - Attached
- Has attached garage: Yes
Features
- Exterior features: Lighting
- Has view: Yes
- View description: Mountain(s)
Lot
- Size: 7,405 Square Feet
- Features: Open Lot
Details
- Parcel number: RM0450060020
- Zoning: RES
Construction
Type & style
- Home type: SingleFamily
- Property subtype: Single Family Residence
Materials
- Fiber Cement, Frame
- Foundation: Concrete Perimeter
- Roof: Composition
Condition
- Year built: 2026
Utilities & green energy
- Sewer: Public Sewer
- Water: Public
Community & HOA
Community
- Subdivision: Westwood Pines
HOA
- Has HOA: No
Location
- Region: Rathdrum
Financial & listing details
- Price per square foot: $170/sqft
- Date on market: 3/12/2026
- Road surface type: Paved
Estimated market value
Not available
Estimated sales range
Not available
$3,784/mo
Price history
| Date | Event | Price |
|---|---|---|
| 3/12/2026 | Pending sale | $557,148$170/sqft |
Source:  Coeur d'Alene MLS #26-2169 Report a problem Coeur d'Alene MLS #26-2169 Report a problem | ||
| 3/12/2026 | Listed for sale | $557,148$170/sqft |
Source: Coeur d'Alene MLS #26-2169 Report a problem | ||
Public tax history
Tax history is unavailable.
Monthly payment
Est. payment
Payment breakdown
Explore the cost of this home by adjusting the details. Changes won't be saved.Climate risks
Neighborhood: 83858
Similar homes
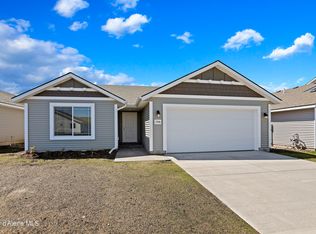
- $565,0004 bd3 ba2.4k sqft5993 W Harmony St, Rathdrum, ID 83858For Sale
 MLS ID #26-8687, Natalie Priebe, NextHome Advantage Realty. Coeur d'Alene MLS

 - $550,0004 bd2 ba1.9k sqft12673 N Lattner St, Rathdrum, ID 83858For Sale
 MLS ID #26-7849, Krystle Atkins, Realty One Group Eclipse. Coeur d'Alene MLS
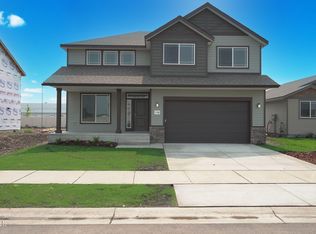
 - $632,8914 bd3 ba2.4k sqft15435 N Aldo St, Rathdrum, ID 83858For Sale
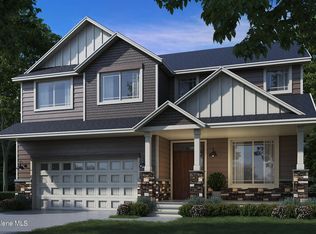 MLS ID #24-4467, Michael Paul Green, Coldwell Banker Schneidmiller Realty. Coeur d'Alene MLS
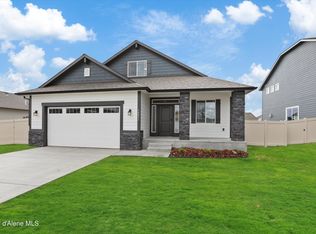
 - $662,5004 bd3 ba2.6k sqft14920 N Liane Ln, Rathdrum, ID 83858For Sale
 MLS ID #25-10317, Michael Paul Green, Coldwell Banker Schneidmiller Realty. Coeur d'Alene MLS
