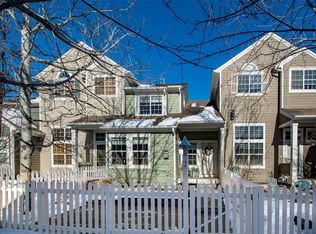
Fabulous end unit with amazing light and vaulted ceilings. Great main level with primary bedroom, laundry, garage. Upper area also possible primary bedroom with private bath and finished basement flex space with bathroom. Freshly painted, wood floors open floorplan. Great seperation of space for work from home or private living areas. This unit has a fenced yard and patio with an attached two car garage in great Southwest Longmont location near trails, biking, shopping, schools, coffee shops, restaurants and easy commute to Boulder. And easy proximity or Downtown Longmont which has tons of shopping, restaurants and nightlife.
Coming soon 11/05
$575,000
713 Snowberry St, Longmont, CO 80503
3beds
2,424sqft
Townhouse
Built in 2002
2,685 Square Feet Lot
$535,700 Zestimate®
$237/sqft
$379/mo HOA
What's special
- 2 days
- 115
- 10
Zillow last checked:
Listing updated:
Listed by:
Clare Gleason 303-931-8111,
eXp Realty LLC
Source: IRES as distributed by MLS GRID,MLS#: 1071423
Facts & features
Interior
Bedrooms & bathrooms
- Bedrooms: 3
- Bathrooms: 4
- Full bathrooms: 4
- Main level bathrooms: 2
Primary bedroom
- Description: Hardwood
- Features: 5 Piece Primary Bath
- Level: Main
- Area: 165 Square Feet
- Dimensions: 15 x 11
Bedroom 2
- Description: Hardwood
- Level: Upper
- Area: 255 Square Feet
- Dimensions: 15 x 17
Bedroom 3
- Description: Hardwood
- Level: Main
- Area: 132 Square Feet
- Dimensions: 12 x 11
Dining room
- Description: Hardwood
- Level: Main
Kitchen
- Description: Hardwood
- Level: Main
- Area: 99 Square Feet
- Dimensions: 9 x 11
Laundry
- Level: Main
Living room
- Description: Hardwood
- Level: Main
- Area: 182 Square Feet
- Dimensions: 14 x 13
Heating
- Forced Air
Cooling
- Central Air
Appliances
- Included: Dishwasher, Disposal
Features
- Separate Dining Room
- Basement: Partial
- Has fireplace: Yes
- Fireplace features: Gas, Living Room
Interior area
- Total structure area: 1,672
- Total interior livable area: 2,424 sqft
- Finished area above ground: 1,672
Video & virtual tour
Property
Parking
- Total spaces: 2
- Parking features: Attached
- Attached garage spaces: 2
- Details: Attached
Accessibility
- Accessibility features: Main Floor Bath, Accessible Bedroom, Main Level Laundry
Features
- Levels: Two
- Stories: 2
- Patio & porch: Patio
- Exterior features: Private Yard
- Fencing: Fenced
Lot
- Size: 2,685 Square Feet
- Features: Cul-De-Sac, Paved, Curbs, Gutters, Sidewalks, Fire Hydrant within 500 Feet
Details
- Parcel number: R0501158
- Zoning: Res
- Special conditions: Private Owner
Construction
Type & style
- Home type: Townhouse
- Architectural style: Cottage
- Property subtype: Townhouse
- Attached to another structure: Yes
Materials
- Frame, Wood Siding
- Roof: Composition
Condition
- New construction: No
- Year built: 2002
Utilities & green energy
- Electric: Excel
- Gas: Excel
- Utilities for property: Natural Gas Available, Electricity Available
Green energy
- Energy efficient items: Southern Exposure, Windows
Community & HOA
Community
- Features: Playground, Park
- Subdivision: Meadowview West Final
HOA
- Has HOA: Yes
- Services included: Common Amenities, Snow Removal, Management, Utilities, Exterior Maintenance
- HOA fee: $379 monthly
- HOA name: Meadowview
- HOA phone: 303-457-1444
Location
- Region: Longmont
Financial & listing details
- Price per square foot: $237/sqft
- Tax assessed value: $618,100
- Annual tax amount: $3,399
- Date on market: 10/30/2026
- Listing terms: Cash,Conventional
- Electric utility on property: Yes
- Road surface type: Asphalt
Estimated market value
$535,700
$509,000 - $562,000
$2,889/mo
Price history
| Date | Event | Price |
|---|---|---|
| 5/4/2010 | Sold | $245,000-1.6%$101/sqft |
Source: Public Record Report a problem | ||
| 7/24/2003 | Sold | $248,927$103/sqft |
Source: Public Record Report a problem | ||
Public tax history
| Year | Property taxes | Tax assessment |
|---|---|---|
| 2025 | $2,933 -16.8% | $38,631 -5.9% |
| 2024 | $3,526 +7.9% | $41,051 -1% |
| 2023 | $3,267 -1.3% | $41,450 +25.6% |
| 2022 | $3,309 +14.8% | $33,012 -6.5% |
| 2021 | $2,882 | $35,300 +19% |
| 2020 | $2,882 +15% | $29,673 |
| 2019 | $2,507 | $29,673 +12.4% |
| 2018 | $2,507 | $26,395 -9.5% |
| 2017 | $2,507 +11.8% | $29,181 +24.4% |
| 2016 | $2,243 +0.4% | $23,466 +19.5% |
| 2015 | $2,234 +16.7% | $19,638 |
| 2014 | $1,915 +2.2% | $19,638 |
| 2013 | $1,873 +6.5% | $19,638 +1.5% |
| 2012 | $1,759 -10.4% | $19,342 |
| 2011 | $1,964 +1.7% | -- |
| 2010 | $1,931 -2.4% | $21,780 |
| 2009 | $1,979 +10.9% | $21,780 -11.4% |
| 2008 | $1,785 +13% | $24,590 |
| 2007 | $1,579 -4% | $24,590 +14.1% |
| 2006 | $1,644 +10.3% | $21,550 |
| 2005 | $1,491 +1.5% | $21,550 +10.1% |
| 2004 | $1,468 +3236.4% | $19,570 |
| 2003 | $44 | $19,570 |
Find assessor info on the county website
Monthly payment
Est. payment
Payment breakdown
Explore the cost of this home by adjusting the details. Changes won't be saved.Climate risks
Neighborhood: 80503
Nearby schools
Schools provided by the listing agent
- Elementary: Eagle Crest
- Middle: Altona
- High: Silver Creek
Source: IRES as distributed by MLS GRID. This data may not be complete. We recommend contacting the local school district to confirm school assignments for this home.

Similar homes
- $530,0002 bd2 ba3k sqft1056 Champion Cir, Longmont, CO 80503For Sale
 MLS ID #1071411, Dene Yarwood, WK Real Estate. IRES as distributed by MLS GRID
- $575,0003 bd3 ba2.2k sqft1808 Wildrose Dr, Longmont, CO 80503For Sale
 MLS ID #1065144, Tommy Thompson, Revolve Real Estate, LLC. IRES as distributed by MLS GRID
- $575,0004 bd3 ba2k sqft1251 Vail Ln, Longmont, CO 80503For Sale
 MLS ID #1065903, Deborah Caulfield, Berkshire Hathaway HomeServices Rocky Mountain, Realtors-Boulder. IRES as distributed by MLS GRID
- $445,0002 bd3 ba1.4k sqft1644 Venice Ln, Longmont, CO 80503For Sale
 MLS ID #1070104, Digger Braymiller, RE/MAX of Boulder, Inc. IRES as distributed by MLS GRID
- $766,0004 bd3 ba3.3k sqft847 Briarwood Ct, Longmont, CO 80501For SaleMLS ID #1071409, Duane Penny, Coldwell Banker Realty-NOCO. IRES as distributed by MLS GRID
- $580,0004 bd3 ba2.2k sqft701 Eldora Place, Longmont, CO 80504For Sale
 MLS ID #7140749, Tara Jones, Opendoor Brokerage LLC. REcolorado as distributed by MLS GRID
- $567,0003 bd4 ba2.1k sqft101 Casper Drive, Lafayette, CO 80026For SaleMLS ID #9372301, Ilse Hemmer, Keller Williams Preferred Realty. REcolorado as distributed by MLS GRID
- $499,0004 bd3 ba3k sqft2612 Mountain View Ave, Longmont, CO 80503For SaleMLS ID #1066091, Kelly Knight, RE/MAX Nexus. IRES as distributed by MLS GRID
- $665,0004 bd4 ba3.3k sqft2924 Lake Park Way, Longmont, CO 80503For SaleMLS ID #1068719, Melissa Guerri, WK Real Estate Longmont. IRES as distributed by MLS GRID
- $515,0002 bd3 ba1.5k sqft2402 Concord Circle, Lafayette, CO 80026For SaleMLS ID #5966884, Jean & Rick Oliphant, West and Main Homes Inc. REcolorado as distributed by MLS GRID
- $539,0004 bd4 ba2.6k sqft305 River View Ct, Longmont, CO 80501For SaleMLS ID #1067210, Christopher Martinez, RE/MAX Alliance-Longmont. IRES as distributed by MLS GRID
- $495,0004 bd3 ba2.1k sqft2200 24th Ave, Longmont, CO 80501For SaleMLS ID #1070105, Dale Pearson, RE/MAX of Boulder, Inc. IRES as distributed by MLS GRID
- $525,0004 bd2 ba1.5k sqft1 Texas Ln, Longmont, CO 80501For SaleMLS ID #1070015, Jennifer Hart, 1st Realty Associates Inc. IRES as distributed by MLS GRID
- $479,0003 bd2 ba1.7k sqft1048 Kane Dr, Longmont, CO 80501For SaleMLS ID #1070037, Kimberly Sheperek, eXp Realty LLC. IRES as distributed by MLS GRID
- $485,0002 bd3 ba1.4k sqft2247 Watersong Cir, Longmont, CO 80504For SaleMLS ID #1060189, Jill Marum, Your Castle Real Estate LLC. IRES as distributed by MLS GRID
- $465,0003 bd3 ba2.4k sqft1710 Gifford Dr, Longmont, CO 80501For SaleMLS ID #1070206, Kym Hansler, RE/MAX of Boulder, Inc. IRES as distributed by MLS GRID
- $653,0004 bd4 ba3.3k sqft510 Noel Ave, Longmont, CO 80501For SaleMLS ID #1063111, Dena Schlutz, Estate Professionals. IRES as distributed by MLS GRID
- $698,9006 bd3 ba2.4k sqft1201-1203 Spruce Ave, Longmont, CO 80501For SaleMLS ID #1068817, Christopher Martinez, RE/MAX Alliance-Longmont. IRES as distributed by MLS GRID
- $425,0003 bd3 ba1.7k sqftMcKay Landing, Broomfield, CO 80023For SaleMLS ID #5661684, Paul Aragon, Aragon Realty Group. REcolorado as distributed by MLS GRID
- $499,0005 bd3 ba3.5k sqft1534 Spencer St, Longmont, CO 80501For SaleMLS ID #1053318, Jennifer Fox, Fox Property Management. IRES as distributed by MLS GRID
