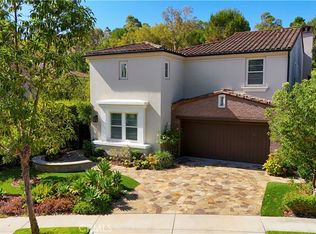
Located in the prestigious gated community of The Summit at Turtle Ridge, 28 Blue Summit is a tastefully updated estate that balances grand-scale entertaining with intimate everyday comfort. The home welcomes you with a spacious formal living and dining area centered around a charming open-air atrium, ideal for al fresco meals and gatherings. At the heart of the residence, an extended chef’s kitchen with professional-grade appliances and a large center island that flows into a sunny breakfast nook and a covered California room, creating seamless indoor-outdoor enjoyment. The main level is exceptionally functional, featuring a bright office with French doors that can easily serve as a sixth bedroom, along with a full guest suite offering private backyard access. Upstairs, the layout is thoughtfully zoned for privacy; a beautiful landing with custom built-ins leads to a secluded junior suite complete with its own retreat, full bath, and Juliet balcony. The primary sanctuary occupies its own wing, offering a fireplace, a spa-like bathroom, an oversized walk-in wardrobe, and a large retreat perfect for a second office. This retreat opens to a private balcony overlooking the lush grounds. With all additional bedrooms being en-suite, every occupant enjoys their own private space. The exterior is a true retreat featuring a natural stone patio, outdoor fireplace, and tranquil fountains, complemented by a three-car garage and an oversized driveway. Perfectly positioned near top-rated schools and scenic hiking trails, this home offers a refined and functional lifestyle in one of Irvine’s most coveted neighborhoods.
For sale
Listed by: Real Broker • Jim Watson • Contact: 714-342-4040
$6,499,000
28 Blue Smt, Irvine, CA 92603
5beds
4,442sqft
Single Family Residence
Built in 2004
9,182 Square Feet Lot
$6,182,600 Zestimate®
$1,463/sqft
$688/mo HOA
What's special
- 89 days |
- 1,524 |
- 38 |
Zillow last checked:
Listing updated:
Listed by:
Jim Watson DRE #01196080 714-342-4040,
Real Broker,
Thomas Springer DRE #01964259,
Real Broker
Source: CRMLS,MLS#: OC26177442 Originating MLS: California Regional MLS
Originating MLS: California Regional MLSFacts & features
Interior
Bedrooms & bathrooms
- Bedrooms: 5
- Bathrooms: 6
- Full bathrooms: 5
- 1/2 bathrooms: 1
- Main level bathrooms: 2
- Main level bedrooms: 2
Rooms
- Room types: Bedroom, Family Room
Bedroom
- Features: Bedroom on Main Level
Cooling
- Central Air
Appliances
- Laundry: Laundry Room
Features
- Bedroom on Main Level
- Has fireplace: Yes
- Fireplace features: Living Room, Primary Bedroom
- Common walls with other units/homes: No Common Walls
Interior area
- Total interior livable area: 4,442 sqft
Property
Parking
- Total spaces: 3
- Parking features: Garage - Attached
- Attached garage spaces: 3
Features
- Levels: Two
- Stories: 2
- Entry location: 1
- Pool features: Community, Association
- Has view: Yes
- View description: None
Lot
- Size: 9,182 Square Feet
- Features: 0-1 Unit/Acre
Details
- Parcel number: 47836117
- Special conditions: Standard
Construction
Type & style
- Home type: SingleFamily
- Property subtype: Single Family Residence
Condition
- New construction: No
- Year built: 2004
Utilities & green energy
- Sewer: Public Sewer
- Water: Public
Community & HOA
Community
- Features: Curbs, Gated, Pool
- Security: Gated with Guard, Gated Community, Gated with Attendant, 24 Hour Security, Security Guard
- Subdivision: Amberhill (Ambh)
HOA
- Has HOA: Yes
- Amenities included: Clubhouse, Controlled Access, Sport Court, Fitness Center, Fire Pit, Meeting Room, Outdoor Cooking Area, Barbecue, Picnic Area, Playground, Pool, Recreation Room, Guard, Spa/Hot Tub, Security, Trail(s)
- HOA fee: $688 monthly
- HOA name: The Summit at Turtle Ridge
- HOA phone: 949-854-1373
Location
- Region: Irvine
Financial & listing details
- Price per square foot: $1,463/sqft
- Tax assessed value: $4,126,917
- Annual tax amount: $44,198
- Date on market: 8/13/2026
- Cumulative days on market: 89 days
- Listing terms: Conventional
Estimated market value
$6,182,600
$5.87M - $6.49M
$14,949/mo
Price history
| Date | Event | Price |
|---|---|---|
| 8/13/2026 | Listed for sale | $6,499,000+67.1%$1,463/sqft |
Source:  CRMLS #OC26177442 Report a problem CRMLS #OC26177442 Report a problem | ||
| 1/20/2022 | Sold | $3,889,000+0%$876/sqft |
Source: Public Record Report a problem | ||
| 11/19/2021 | Pending sale | $3,888,888$875/sqft |
Source: CRMLS #OC21239815 Report a problem | ||
| 11/9/2021 | Listed for sale | $3,888,888+36%$875/sqft |
Source: CRMLS #OC21239815 Report a problem | ||
| 11/14/2014 | Listing removed | $7,900$2/sqft |
Source: Nationwide USA Report a problem | ||
| 10/31/2014 | Listed for rent | $7,900-10.2%$2/sqft |
Source: Nationwide USA Report a problem | ||
| 8/19/2014 | Listing removed | $8,800$2/sqft |
Source: Listhub #NP14113002 Report a problem | ||
| 6/1/2014 | Listed for rent | $8,800$2/sqft |
Source: Nationwide USA #NP14113002 Report a problem | ||
| 9/15/2008 | Listing removed | $2,860,000$644/sqft |
Source: Prudential California #S546325 Report a problem | ||
| 9/4/2008 | Listed for sale | $2,860,000+99.6%$644/sqft |
Source: Prudential California #S546325 Report a problem | ||
| 9/29/2004 | Sold | $1,433,000$323/sqft |
Source: Public Record Report a problem | ||
Public tax history
| Year | Property taxes | Tax assessment |
|---|---|---|
| 2025 | $44,198 -5.2% | $4,126,917 +2% |
| 2024 | $46,642 +2% | $4,045,998 +2% |
| 2023 | $45,725 -14.6% | $3,966,665 +107.7% |
| 2022 | $53,563 +121.4% | $1,909,525 +2% |
| 2021 | $24,194 +0.9% | $1,872,084 +1% |
| 2020 | $23,975 | $1,852,889 +2% |
| 2019 | $23,975 +1.6% | $1,816,558 +2% |
| 2018 | $23,594 +3.4% | $1,780,940 +2% |
| 2017 | $22,821 | $1,746,020 +2% |
| 2016 | $22,821 +1.7% | $1,711,785 +1.5% |
| 2015 | $22,445 +1.4% | $1,686,073 +2% |
| 2014 | $22,137 | $1,653,046 +0.5% |
| 2013 | -- | $1,645,576 +2% |
| 2012 | -- | $1,613,310 +2% |
| 2011 | -- | $1,581,677 +0.8% |
| 2010 | -- | $1,569,856 -0.2% |
| 2009 | -- | $1,573,587 +4% |
| 2008 | -- | $1,512,484 |
| 2007 | -- | $1,512,484 +2.7% |
| 2006 | -- | $1,472,244 +2.7% |
| 2005 | -- | $1,433,000 +1246% |
| 2004 | -- | $106,464 +616.9% |
| 2003 | -- | $14,851 |
Find assessor info on the county website
Monthly payment
Est. payment
Payment breakdown
Explore the cost of this home by adjusting the details. Changes won't be saved.Climate risks
Neighborhood: Turtle Ridge
Nearby schools
GreatSchools rating
- 10/10Vista Verde K-8 SchoolGrades: K-8Distance: 2 mi
- 9/10University High SchoolGrades: 9-12Distance: 1.7 mi
- $4,052,3003 bd2 ba3.1k sqft26 Blue Smt, Irvine, CA 92603Off Market
- $5,429,5005 bd5 ba4.2k sqft30 Blue Smt, Irvine, CA 92603Off Market
- $5,886,3005 bd4 ba4.5k sqft24 Blue Smt, Irvine, CA 92603Off Market
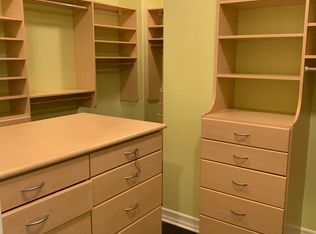
- $5,339,4005 bd4 ba4.3k sqft32 Blue Smt, Irvine, CA 92603Off Market
- $5,589,2004 bd5 ba4k sqft29 Blue Smt, Irvine, CA 92603Off Market
- $6,555,7005 bd5 ba4.3k sqft27 Blue Smt, Irvine, CA 92603Off Market
- $5,907,1005 bd4 ba4.5k sqft31 Blue Smt, Irvine, CA 92603Off Market
- $4,686,2003 bd3 ba3.3k sqft25 Castlerock, Irvine, CA 92603Off Market
A local agent can set up tours, give advice and negotiate with sellers.
Similar homes
- $5,380,0005 bd6 ba4k sqft26 View Ter, Irvine, CA 92603For Sale
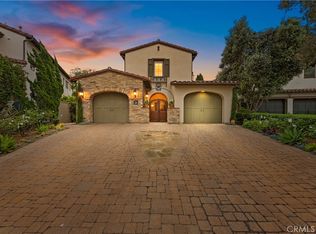 MLS ID #OC26067316, Jim Watson, Real Broker. CRMLS
 - $7,580,0005 bd6 ba4.9k sqft27 Vernal Spg, Irvine, CA 92603For Sale
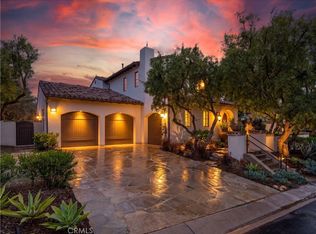 MLS ID #OC26116978, Grace Gui, Keller Williams Realty Irvine. CRMLS
 - $6,250,0006 bd5 ba5.9k sqft111 Hillcrest, Irvine, CA 92603For Sale
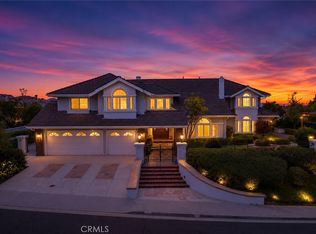 MLS ID #OC26093160, Wen Chan, Turtle Bay Real Estate Corp.. CRMLS
 - $4,750,0004 bd4 ba2.9k sqft38 Arc, Irvine, CA 92603For Sale
 MLS ID #OC26172665, Lei Zhang, Harvest Realty Development. CRMLS
 - $4,398,0004 bd5 ba3.1k sqft21 Rose Trellis, Irvine, CA 92603For SaleMLS ID #OC26144719, Jim Watson, Real Broker. CRMLS
- $6,490,0006 bd6 ba4.5k sqft8 Rivage, Newport Coast, CA 92657For SaleMLS ID #OC26092496, Frank Wu, Pinnacle Real Estate Group. CRMLS
- $3,980,0005 bd4 ba3.2k sqft19281 Sierra Cadiz Rd, Irvine, CA 92603For SaleMLS ID #NP26099054, Lily Sand, ABCO Realty and Investment. CRMLS
- $6,399,0003 bd5 ba3.3k sqft312 Carnation Ave, Corona Del Mar, CA 92625For SaleMLS ID #NP26150943, Casey Lesher, Christie's International R.E. Southern California. CRMLS
- $6,799,0005 bd7 ba6.6k sqft30832 Via Vis, Trabuco Canyon, CA 92679For SaleMLS ID #OC26164294, Bryan Suarez, Anvil Real Estate. CRMLS
- $6,895,0004 bd5 ba3.1k sqft503 L St, Newport Beach, CA 92661New ConstructionMLS ID #NP26105485, Kimberly Bibb, Pacific Sotheby's Int'l Realty. CRMLS
- $7,180,0005 bd6 ba6k sqft119 Nest Pne, Irvine, CA 92602For SaleMLS ID #OC26128917, Meiling Wan, AI REALTY. CRMLS
- $5,999,9996 bd5 ba3.8k sqft519 Signal Rd, Newport Beach, CA 92663For SaleMLS ID #OC26120518, Brandon Hobbs, Arbor Real Estate. CRMLS
- $5,600,0004 bd5 ba4.3k sqft212 Kings Pl, Newport Beach, CA 92663For SaleMLS ID #NP26065742, Laurie Eastman, Compass. CRMLS
- $5,150,0004 bd6 ba4.8k sqft22 Belmont, Newport Beach, CA 92660For SaleMLS ID #NP26014834, Michelle Linovitz, Pacific Sotheby's Int'l Realty. CRMLS
- $5,995,0005 bd5 ba5.4k sqft5 Marsh Crk, Laguna Niguel, CA 92677For SaleMLS ID #NP26118429, Tim Smith, Coldwell Banker Realty. CRMLS
- $5,350,0005 bd6 ba3.1k sqft707 Larkspur Ave, Corona Del Mar, CA 92625For SaleMLS ID #NP26118292, Stephanie Peterson, Arbor Real Estate. CRMLS
- $5,880,0005 bd5 ba5.4k sqft87 Panorama, Coto De Caza, CA 92679For SaleMLS ID #OC26165867, Rick Lin, Wetrust Realty. CRMLS
- $5,299,9995 bd6 ba5k sqft61 Iluna, Irvine, CA 92618For SaleMLS ID #SR26124308, Julio Aguilar, Julio Aguilar. CRMLS
- $6,499,9996 bd8 ba6.3k sqft18 Mission Ridge Rd, Mission Viejo, CA 92694For SaleMLS ID #OC26028532, CaLee McManus, Monarch Real Estate. CRMLS
- $5,999,0006 bd6 ba6k sqft2 Havenhurst Dr, Coto De Caza, CA 92679For SaleMLS ID #OC26121768, Daisy Li, Daisy Li, Broker. CRMLS
Local buyer's agents are ready to help
