Nestled within the prestigious gated community of Reserve East, this stunning residence enjoys a prime cul-de-sac location high in the hills of San Clemente, offering breathtaking ocean, city, and Catalina Island views. The home's attractive architectural design welcomes you with a charming courtyard entry featuring graceful arches and decorative tile accents. Inside, beautiful hardwood flooring, soaring ceilings, custom built-ins, and detailed trim work create an elegant yet inviting atmosphere. The highly desirable floor plan includes 4 bedrooms, 3 bathrooms, a spacious downstairs bedroom, and an additional upstairs bonus room ideal for a home office, den, or study. The expansive primary suite serves as a private retreat, complete with access to a custom-built balcony spanning over 30 feet. From this exceptional vantage point, enjoy panoramic ocean views, sparkling city lights, and stunning Catalina Island vistas on clear days. Adjacent to the primary suite is a versatile sitting room, along with two generously sized walk-in closets within the luxurious primary bath. The beautifully previously remodeled kitchen features custom white cabinetry, quartz countertops, subway tile backsplash, a water filtration system, and a premium 45-inch DCS six-burner range with griddle and dual ovens, making it ideal for both everyday living and entertaining. A wonderful convenience is a whole house vacuum system as well as a Nest system. Designed for outdoor enjoyment, the backyard offers a covered patio, built-in BBQ area, in-ground spa, firepit and spectacular ocean views. Surfers will appreciate the convenient outdoor shower, while the updated drip irrigation system and mature plumeria trees add beauty and functionality to the landscape. The home surround sound system also includes the outside patio area. Additional highlights include a 3-car tandem garage with built-in cabinetry, an EV charging station, and both garage and upstairs laundry facilities .Residents of Reserve East enjoy resort-style amenities, including a community pool, spa, clubhouse, sports field, and extensive hiking and biking trails. Ideally located near world-class beaches, scenic coastal trails, and all the exceptional dining, shopping, and recreation that San Clemente has to offer, this remarkable home combines luxury, comfort, and the best of Southern California coastal living.
For sale
Listed by: Westworld Realty Inc. • Paul Gusiff • Contact: 562-208-4887
$2,400,000
2604 Canto Rompeolas, San Clemente, CA 92673
4beds
3,313sqft
Single Family Residence
Built in 2003
5,949 Square Feet Lot
$2,331,600 Zestimate®
$724/sqft
$345/mo HOA
What's special
- 2 days |
- 567 |
- 24 |
Zillow last checked:
Listing updated:
Listed by:
Paul Gusiff DRE #00972091 562-208-4887,
Westworld Realty Inc.
Source: CRMLS,MLS#: PW26176988 Originating MLS: California Regional MLS
Originating MLS: California Regional MLSFacts & features
Interior
Bedrooms & bathrooms
- Bedrooms: 4
- Bathrooms: 3
- Full bathrooms: 1
- 3/4 bathrooms: 2
- Main level bathrooms: 1
- Main level bedrooms: 1
Rooms
- Room types: Attic, Family Room, Kitchen, Laundry, Living Room, Primary Bathroom, Primary Bedroom, Other
Primary bedroom
- Features: Primary Suite
Kitchen
- Features: Quartz Counters
Other
- Features: Walk-In Closet(s)
Heating
- Central
Cooling
- Central Air
Appliances
- Included: 6 Burner Stove, Double Oven, Dishwasher, Disposal, Microwave, Water Softener
- Laundry: In Garage, Laundry Room
Features
- Built-in Features, Balcony, Crown Molding, Central Vacuum, Eat-in Kitchen, High Ceilings, Attic, Primary Suite, Walk-In Closet(s)
- Flooring: Carpet, Wood
- Windows: Double Pane Windows
- Has fireplace: Yes
- Fireplace features: Family Room
- Common walls with other units/homes: No Common Walls
Interior area
- Total interior livable area: 3,313 sqft
Video & virtual tour
Property
Parking
- Total spaces: 3
- Parking features: Door-Multi, Direct Access, Driveway, Garage
- Attached garage spaces: 3
Features
- Levels: Two
- Stories: 2
- Entry location: Front
- Patio & porch: Covered
- Pool features: Community, Association
- Has spa: Yes
- Spa features: Community, Private
- Has view: Yes
- View description: Catalina, City Lights, Ocean
- Has water view: Yes
- Water view: Ocean
Lot
- Size: 5,949 Square Feet
- Features: Back Yard, Cul-De-Sac, Drip Irrigation/Bubblers
Details
- Parcel number: 67924420
- Special conditions: Standard
Construction
Type & style
- Home type: SingleFamily
- Architectural style: Mediterranean
- Property subtype: Single Family Residence
Materials
- Foundation: Slab
Condition
- New construction: No
- Year built: 2003
Utilities & green energy
- Sewer: Public Sewer
- Water: Public
- Utilities for property: Sewer Connected
Community & HOA
Community
- Features: Biking, Foothills, Hiking, Sidewalks, Gated, Pool
- Security: Gated Community
- Subdivision: Reserve East (Rese)
HOA
- Has HOA: Yes
- Amenities included: Clubhouse, Playground, Pool, Spa/Hot Tub
- HOA fee: $345 monthly
- HOA name: The Reserve
- HOA phone: 949-833-2600
Location
- Region: San Clemente
Financial & listing details
- Price per square foot: $724/sqft
- Tax assessed value: $1,432,673
- Annual tax amount: $15,486
- Date on market: 8/13/2026
- Cumulative days on market: 2 days
- Listing terms: Conventional
Estimated market value
$2,331,600
$2.22M - $2.45M
$7,497/mo
Price history
| Date | Event | Price |
|---|---|---|
| 8/13/2026 | Listed for sale | $2,400,000+83.2%$724/sqft |
Source:  CRMLS #PW26176988 Report a problem CRMLS #PW26176988 Report a problem | ||
| 2/28/2020 | Sold | $1,310,000-6.4%$395/sqft |
Source:  CRMLS #OC19253732 Report a problem CRMLS #OC19253732 Report a problem | ||
| 1/20/2020 | Pending sale | $1,398,900$422/sqft |
Source: RE Home Source #OC19253732 Report a problem | ||
| 1/11/2020 | Price change | $1,398,900-0.1%$422/sqft |
Source: RE Home Source #OC19253732 Report a problem | ||
| 11/6/2019 | Listed for sale | $1,399,900+70.1%$423/sqft |
Source: RE Home Source #OC19253732 Report a problem | ||
| 4/28/2004 | Sold | $823,000$248/sqft |
Source: Public Record Report a problem | ||
Public tax history
| Year | Property taxes | Tax assessment |
|---|---|---|
| 2025 | $15,486 +1.5% | $1,432,673 +2% |
| 2024 | $15,250 +2% | $1,404,582 +2% |
| 2023 | $14,949 +1.8% | $1,377,042 +2% |
| 2022 | $14,681 +1.8% | $1,350,042 +2% |
| 2021 | $14,420 -3.9% | $1,323,571 +21% |
| 2020 | $15,011 +24.8% | $1,093,425 +2% |
| 2019 | $12,027 +1.8% | $1,071,986 +2% |
| 2018 | $11,810 +3.6% | $1,050,967 +2% |
| 2017 | $11,397 | $1,030,360 +2% |
| 2016 | $11,397 +1.8% | $1,010,157 +1.5% |
| 2015 | $11,195 +1.3% | $994,984 +2% |
| 2014 | $11,055 | $975,494 +12.5% |
| 2013 | -- | $866,880 |
| 2012 | -- | $866,880 -4% |
| 2011 | -- | $903,000 -2.5% |
| 2010 | -- | $926,404 -0.2% |
| 2009 | -- | $928,606 +4% |
| 2008 | -- | $892,549 |
| 2007 | -- | $892,549 +2% |
| 2006 | -- | $875,049 +4.2% |
| 2005 | -- | $839,460 +63% |
| 2004 | -- | $514,883 +116% |
| 2003 | -- | $238,340 |
Find assessor info on the county website
Monthly payment
Est. payment
Payment breakdown
Explore the cost of this home by adjusting the details. Changes won't be saved.Climate risks
Neighborhood: 92673
Nearby schools
GreatSchools rating
- 10/10Truman Benedict Elementary SchoolGrades: K-5Distance: 0.7 mi
- 10/10Bernice Ayer Middle SchoolGrades: 6-8Distance: 0.7 mi
- 9/10San Clemente High SchoolGrades: 9-12Distance: 1.4 mi
Schools provided by the listing agent
- Elementary: Truman Benedict
- Middle: Bernice
- High: San Clemente
Source: CRMLS. This data may not be complete. We recommend contacting the local school district to confirm school assignments for this home.
- $2,671,8005 bd5 ba3.8k sqft2606 Canto Rompeolas, San Clemente, CA 92673Off Market

- $2,637,9004 bd5 ba3.5k sqft2602 Canto Rompeolas, San Clemente, CA 92673Off Market

- $2,631,9005 bd5 ba3.5k sqft2608 Canto Rompeolas, San Clemente, CA 92673Off Market
- $2,900,0005 bd5 ba3.8k sqft2600 Canto Rompeolas, San Clemente, CA 92673Sold
- $2,500,1005 bd5 ba3.4k sqft2409 Camino Oleada, San Clemente, CA 92673Off Market
- $2,621,3005 bd5 ba3.8k sqft2411 Camino Oleada, San Clemente, CA 92673Off Market
- $2,788,2005 bd4 ba3.7k sqft2407 Camino Oleada, San Clemente, CA 92673Off Market
- $2,880,9005 bd5 ba3.8k sqft2610 Canto Rompeolas, San Clemente, CA 92673Off Market
A local agent can set up tours, give advice and negotiate with sellers.
Similar homes
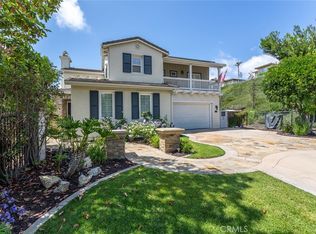
- $2,399,0004 bd4 ba3.8k sqft7 Campanilla, San Clemente, CA 92673For Sale
 MLS ID #OC26172543, Grace Mangalus, Re/Max Property Connection. CRMLS
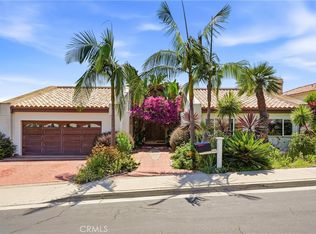
 - $1,999,0004 bd3 ba2.6k sqft19 Calle Verdadero, San Clemente, CA 92673For Sale
 MLS ID #OC26166081, Dina Burlage, Pacific Sotheby's Int'l Realty. CRMLS
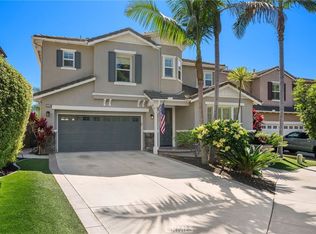
 - $1,829,0004 bd3 ba2.3k sqft2833 Riachuelo, San Clemente, CA 92673For Sale
 MLS ID #OC26176792, Susan Sorrell, Coldwell Banker Realty. CRMLS
 - $2,099,0004 bd4 ba2.8k sqft1204 Vista Jardin, San Clemente, CA 92673For Sale
 MLS ID #OC26134000, Ryan Schramm, Ryan Schramm Real Estate. CRMLS
 - $1,649,9004 bd3 ba1.8k sqft1325 Altura, San Clemente, CA 92673For SaleMLS ID #OC26141771, Holly McKhann, First Team Real Estate. CRMLS
- $1,749,9983 bd3 ba2.5k sqft1 Via Santander, San Clemente, CA 92673For SaleMLS ID #OC26175197, Paolo Galang, Anvil Real Estate. CRMLS
- $1,959,9994 bd3 ba2.8k sqft110 Plaza Via Sol, San Clemente, CA 92673For SaleMLS ID #OC26148268, Lisa Adams, Distinctive Coast Properties. CRMLS
- $1,495,0004 bd3 ba2.1k sqft33 Avenida Fortuna, San Clemente, CA 92673For SaleMLS ID #OC26175924, Christian Wach, Talavera Real Estate. CRMLS
- $2,295,0005 bd4 ba3.1k sqft29 Via Cartama, San Clemente, CA 92673For SaleMLS ID #OC26155739, Bob Wolff, Harcourts Prime Properties. CRMLS
- $2,250,0003 bd3 ba1.9k sqft2179 Via Aguila, San Clemente, CA 92673For SaleMLS ID #OC26152516, Lori Sullivan, Bankers Investment Group Inc.. CRMLS
- $2,300,0004 bd4 ba3.1k sqft28441 Via Mondano, San Juan Capistrano, CA 92675For SaleMLS ID #OC26164552, Audra Lambert, Capistrano Realty. CRMLS
- $2,575,0004 bd4 ba3.7k sqft21 Via Jubilar, San Clemente, CA 92673For SaleMLS ID #OC26148539, Dave Archuletta, Avenor Real Estate. CRMLS
- $2,800,0005 bd5 ba4k sqft32 Corte El Brazo, San Clemente, CA 92673For SaleMLS ID #CV26171601, Jing Qin, PINNACLE REAL ESTATE GROUP. CRMLS
- $2,100,0005 bd4 ba3.2k sqft15 Calle Saltamontes, San Clemente, CA 92673For SaleMLS ID #OC26149727, William White, eXp Realty of California, Inc.. CRMLS
- $2,369,0004 bd3 ba2.3k sqft210 Via Galicia, San Clemente, CA 92672For SaleMLS ID #OC26165658, Nicole Cinquini, Douglas Elliman of California. CRMLS
- $2,999,0004 bd4 ba3.7k sqft2612 Calle Onice, San Clemente, CA 92673For SaleMLS ID #OC26141501, Bree Hughes, Compass. CRMLS
- $2,200,0005 bd4 ba3.6k sqft314 Via Los Tilos, San Clemente, CA 92673For SaleMLS ID #OC26063459, Tim Scalzo, HomeSmart, Evergreen Realty. CRMLS
- $1,989,0004 bd4 ba3.1k sqft100 Via Monte Picayo, San Clemente, CA 92673For SaleMLS ID #PW26120239, Jose Arce, eXp Realty of California Inc. CRMLS
- $1,799,0003 bd3 ba2.5k sqft13 Via Santander, San Clemente, CA 92673For SaleMLS ID #OC26170794, Dave Archuletta, Avenor Real Estate. CRMLS
- $3,195,0004 bd4 ba2.8k sqft150 W Avenida San Antonio, San Clemente, CA 92672For SaleMLS ID #OC26170841, Christian Wach, Talavera Real Estate. CRMLS
Local buyer's agents are ready to help
