Essentially a Brand-New Home! This 4 Bedroom | 3 Bathroom plus Den & Oversized Loft is just over 2,600 Sq. Ft. Located within the prestigious guard-gated community of Royal Highlands Welcome to this extraordinary residence, meticulously rebuilt with sophisticated contemporary finishes that offer the style, comfort, and peace of mind of new construction. Every space has been thoughtfully redesigned to create a home that is both elegant and functional. The open-concept floor plan is filled with natural light and showcases beautiful wood-look tile flooring, luxury vinyl plank and upgraded carpet in the secondary bedrooms, custom staircase railing throughout, designer lighting, and a striking 72-inch electric fireplace in the main living area. At the heart of the home is a stunning chef's kitchen featuring custom modern cabinetry, Taj Mahal quartzite countertops, a large center island, brand-new stainless steel appliances, and a built-in microwave. The flexible layout includes a desirable downstairs bedroom and bath with a walk-in shower, a private den or office space, and an expansive loft upstairs, while the luxurious primary suite offers a spa-inspired retreat with an oversized walk-in shower, quartz countertops, and premium designer finishes. The quality of the reconstruction extends far beyond the cosmetic updates. Nearly every major component of the home has been replaced, including a brand new roof, Low-E energy-efficient windows, dual HVAC systems, water heater, electrical, plumbing, garage door & opener, hardware, lighting, ceiling fans, and fresh interior and exterior paint. Step outside to your private backyard oasis featuring a freshly re-plastered pool and spa, all-new pool equipment, and plenty of space to relax or entertain. All of this and just minutes from the Las Vegas Strip, this is a rare opportunity to own a home that truly lives like new.
Active
$789,000
11003 Royal Highlands St, Las Vegas, NV 89141
4beds
2,605sqft
:
Get pre-qualified$5,263/mo
Single Family Residence
Built in 2003
5,662 Square Feet Lot
$-- Zestimate®
$303/sqft
$230/mo HOA
What's special
- 4 days |
- 241 |
- 37 |
Likely to sell faster than
Zillow last checked:
Listing updated:
Listed by:
Shawn A. Sellers S.0057397 (702)415-5600,
Simply Vegas
Source: LVR,MLS#: 2803192 Originating MLS: Greater Las Vegas Association of Realtors Inc
Originating MLS: Greater Las Vegas Association of Realtors IncFacts & features
Interior
Bedrooms & bathrooms
- Bedrooms: 4
- Bathrooms: 3
- Full bathrooms: 2
- 3/4 bathrooms: 1
Primary bedroom
- Description: Ceiling Fan,Ceiling Light,Upstairs,Walk-In Closet(s)
- Dimensions: 18x14
Bedroom 2
- Description: Ceiling Fan,Ceiling Light,Closet
- Dimensions: 12x11
Bedroom 3
- Description: Ceiling Fan,Ceiling Light,Closet
- Dimensions: 11x12
Bedroom 4
- Description: Ceiling Fan,Ceiling Light,Closet,Downstairs
- Dimensions: 11x15
Primary bathroom
- Description: Double Sink,Shower Only
- Dimensions: 9x11
Den
- Description: Built-Ins
- Dimensions: 9x10
Family room
- Description: Downstairs
- Dimensions: 14x13
Kitchen
- Description: Custom Cabinets,Garden Window,Granite Countertops,Island,Lighting Recessed,Pantry,Stainless Steel Appliances,Tile Flooring
- Dimensions: 13x13
Loft
- Description: Other
- Dimensions: 20x17
Heating
- Central, Gas
Cooling
- Central Air, Electric
Appliances
- Included: Dryer, Dishwasher, Disposal, Gas Range, Gas Water Heater, Microwave, Refrigerator, Water Heater, Washer
- Laundry: Gas Dryer Hookup, Main Level, Laundry Room
Features
- Bedroom on Main Level, Ceiling Fan(s), Window Treatments
- Flooring: Carpet, Tile
- Windows: Low-Emissivity Windows, Window Treatments
- Number of fireplaces: 1
- Fireplace features: Electric, Living Room
Interior area
- Total structure area: 2,605
- Total interior livable area: 2,605 sqft
Property
Parking
- Total spaces: 2
- Parking features: Attached, Garage, Inside Entrance, Private
- Attached garage spaces: 2
Features
- Stories: 2
- Exterior features: Private Yard, Sprinkler/Irrigation
- Has private pool: Yes
- Pool features: In Ground, Private, Pool/Spa Combo
- Has spa: Yes
- Fencing: Block,Back Yard
Lot
- Size: 5,662 Square Feet
- Features: Drip Irrigation/Bubblers, Desert Landscaping, Landscaped, < 1/4 Acre
Details
- Parcel number: 17731711130
- Zoning description: Single Family
- Horse amenities: None
Construction
Type & style
- Home type: SingleFamily
- Architectural style: Two Story
- Property subtype: Single Family Residence
Materials
- Roof: Pitched,Tile
Condition
- Resale
- Year built: 2003
Utilities & green energy
- Electric: Photovoltaics None
- Sewer: Public Sewer
- Water: Public
- Utilities for property: Underground Utilities
Green energy
- Energy efficient items: Windows
Community & HOA
Community
- Subdivision: Royal Highlands At Southern Highlands
HOA
- Has HOA: Yes
- Amenities included: Gated, Park, Guard, Security
- Services included: Association Management, Security
- HOA fee: $53 monthly
- HOA name: Southern Highlands
- HOA phone: 702-361-6640
- Second HOA fee: $177 monthly
Location
- Region: Las Vegas
Financial & listing details
- Price per square foot: $303/sqft
- Tax assessed value: $455,483
- Annual tax amount: $2,730
- Date on market: 7/25/2026
- Listing agreement: Exclusive Right To Sell
- Listing terms: Cash,Conventional,FHA,VA Loan
- Ownership: Single Family Residential
Estimated market value
Not available
Estimated sales range
Not available
Not available
Price history
| Date | Event | Price |
|---|---|---|
| 7/27/2026 | Listed for sale | $789,000+160.8%$303/sqft |
Source:  LVR #2803192 Report a problem LVR #2803192 Report a problem | ||
| 7/31/2023 | Sold | $302,500-52.7%$116/sqft |
Source: Public Record Report a problem | ||
| 5/11/2023 | Listing removed | -- |
Source: LVR #2488335 Report a problem | ||
| 4/14/2023 | Listed for sale | $639,000+5.6%$245/sqft |
Source: LVR #2488335 Report a problem | ||
| 3/18/2022 | Sold | $605,000-21.9%$232/sqft |
Source: LVR #2374871 Report a problem | ||
| 3/11/2022 | Price change | $775,000+29.2%$298/sqft |
Source:  Berkshire Hathaway HomeServices Nevada Properties #2376315 Report a problem Berkshire Hathaway HomeServices Nevada Properties #2376315 Report a problem | ||
| 3/10/2022 | Pending sale | $599,900$230/sqft |
Source: LVR #2374871 Report a problem | ||
| 3/7/2022 | Listed for sale | $599,900+57.9%$230/sqft |
Source: LVR #2374871 Report a problem | ||
| 6/28/2018 | Sold | $380,000+15.2%$146/sqft |
Source: Public Record Report a problem | ||
| 4/7/2015 | Listing removed | $329,900$127/sqft |
Source: Zahler Properties, LLC #1520160 Report a problem | ||
| 4/7/2015 | Listed for sale | $329,900+1.5%$127/sqft |
Source: Zahler Properties, LLC #1520160 Report a problem | ||
| 4/6/2015 | Sold | $325,000-1.5%$125/sqft |
Source: LVR #1520160 Report a problem | ||
| 3/6/2015 | Pending sale | $329,900$127/sqft |
Source: Zahler Properties, LLC #1520160 Report a problem | ||
| 3/4/2015 | Listed for sale | $329,900+32.5%$127/sqft |
Source: Zahler Properties LLC #1520160 Report a problem | ||
| 9/23/2014 | Sold | $249,000-48.4%$96/sqft |
Source: Public Record Report a problem | ||
| 7/19/2009 | Listing removed | $482,950$185/sqft |
Source: American West Homes #21060278 Report a problem | ||
| 6/14/2009 | Price change | $482,950+2.8%$185/sqft |
Source: American West Homes #21060278 Report a problem | ||
| 6/13/2009 | Listed for sale | $469,950-14.1%$180/sqft |
Source: American West Homes #21060278 Report a problem | ||
| 8/2/2007 | Sold | $547,000$210/sqft |
Source: Public Record Report a problem | ||
Public tax history
| Year | Property taxes | Tax assessment |
|---|---|---|
| 2026 | $3,438 +8% | $159,419 +2.1% |
| 2025 | $3,183 +8% | $156,079 +12.3% |
| 2024 | $2,948 +8% | $139,040 +13.1% |
| 2023 | $2,730 +8% | $122,977 +5.6% |
| 2022 | $2,528 +3% | $116,418 +1.2% |
| 2021 | $2,454 +3% | $114,986 +5% |
| 2020 | $2,382 +3% | $109,539 +7.2% |
| 2019 | $2,312 +5.7% | $102,137 |
| 2018 | $2,188 | $102,137 -0.7% |
| 2017 | $2,188 | $102,854 +4.3% |
| 2016 | $2,188 -8.6% | $98,634 +19.1% |
| 2015 | $2,394 | $82,817 +18.1% |
| 2014 | $2,394 | $70,112 |
| 2013 | -- | $70,112 +3.4% |
| 2012 | -- | $67,814 -2.7% |
| 2011 | -- | $69,679 -5.8% |
| 2010 | -- | $73,993 -27% |
| 2009 | -- | $101,416 |
| 2008 | -- | $101,416 -41.6% |
| 2007 | -- | $173,592 +19% |
| 2006 | -- | $145,872 +44.1% |
| 2005 | -- | $101,210 +17.6% |
| 2004 | -- | $86,027 |
Find assessor info on the county website
Monthly payment
Est. payment
Payment breakdown
Explore the cost of this home by adjusting the details. Changes won't be saved.Climate risks
Neighborhood: Enterprise
Nearby schools
GreatSchools rating
- 7/10Evelyn Stuckey Elementary SchoolGrades: PK-5Distance: 0.6 mi
- 7/10Lois & Jerry Tarkanian Middle SchoolGrades: 6-8Distance: 1.8 mi
- 5/10Desert Oasis High SchoolGrades: 9-12Distance: 2.3 mi
Schools provided by the listing agent
- Elementary: Stuckey, Evelyn,Stuckey, Evelyn
- Middle: Tarkanian
- High: Desert Oasis
Source: LVR. This data may not be complete. We recommend contacting the local school district to confirm school assignments for this home.
- $555,0003 bd4 ba2.2k sqft10999 Royal Highlands St, Las Vegas, NV 89141Sold
- $516,0003 bd4 ba2.2k sqft11009 Royal Highlands St, Las Vegas, NV 89141Sold

- $578,6004 bd3 ba2.5k sqft11015 Royal Highlands St, Las Vegas, NV 89141Off Market

- $519,7003 bd3 ba2.2k sqft10995 Royal Highlands St, Las Vegas, NV 89141Off Market
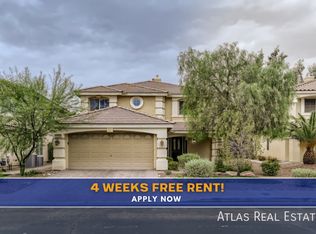
- $1,200,5006 bd4 ba5.1k sqft10988 Gaelic Hills Dr, Las Vegas, NV 89141Off Market
- $1,288,2005 bd5 ba5.4k sqft10996 Gaelic Hills Dr, Las Vegas, NV 89141Off Market
- $474,0003 bd3 ba2.4k sqft11021 Royal Highlands St, Las Vegas, NV 89141Sold
- $465,2003 bd2 ba1.8k sqft10991 Royal Highlands St, Las Vegas, NV 89141Off Market
A local agent can set up tours, give advice and negotiate with sellers.
Similar homes
- $799,0003 bd3 ba2.8k sqft10739 Bramante Dr, Las Vegas, NV 89141For Sale
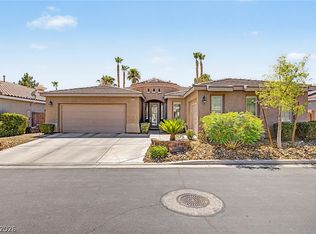 MLS ID #2795919, Patrick Meiszburger, eXp Realty. LVR
 - $730,0003 bd4 ba3k sqft10852 Montasola St, Las Vegas, NV 89141For Sale
 MLS ID #2791654, Christine Dang, Century 21 1st Priority Realty. LVR
 - $680,0004 bd3 ba2.5k sqft4347 Livorno Ave, Las Vegas, NV 89141For Sale
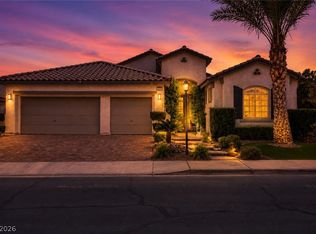 MLS ID #2798171, Richard J. Brenkus, Keller Williams MarketPlace. LVR
 - $640,0004 bd4 ba2.9k sqft11132 Ferragamo Ct, Las Vegas, NV 89141For Sale
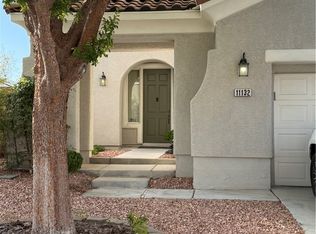 MLS ID #2787105, Frank L. Aguilar Jr, Century 21 Americana. LVR
 - $798,8884 bd4 ba2.7k sqft3927 Blooming Orange Ave, Las Vegas, NV 89141New ConstructionBeazer Homes
- $489,9003 bd2 ba1.8k sqft4439 Weitzman Pl, Las Vegas, NV 89141For SaleMLS ID #2802559, Stacy Buchheit, Real Broker LLC. LVR
- $600,0004 bd3 ba2.2k sqft10993 Ladyburn Ct, Las Vegas, NV 89141For SaleMLS ID #2789555, Cody Trevor Corio, LPT Realty, LLC. LVR
- $525,0003 bd3 ba2.6k sqft11256 Solaris St, Las Vegas, NV 89141For SaleMLS ID #2796239, Leslie S. Carver, BHHS Nevada Properties. LVR
- $649,0004 bd3 ba2.7k sqft3368 Cypress Springs Ct, Las Vegas, NV 89141For SaleMLS ID #2800593, Richard P. Rehm, American Realty Properties LLC. LVR
- $624,9003 bd3 ba2.3k sqft11145 Alora St, Las Vegas, NV 89141For SaleMLS ID #2800073, Ester Mishal, eXp Realty. LVR
- $719,0003 bd2 ba2.1k sqft4197 Bottiglia Ave, Las Vegas, NV 89141For SaleMLS ID #2785897, Chad Slade, Vision Realty Group. LVR
- $410,0003 bd2 ba1.5k sqft10860 Scamadella St, Las Vegas, NV 89141For SaleMLS ID #2803711, Kathryn Winterton, Las Vegas Sotheby's Int'l. LVR
- $545,0004 bd3 ba2.7k sqft3661 Farfalla Ct, Las Vegas, NV 89141For SaleMLS ID #2799066, Michal Shahmoon, Fast Lane Realty. LVR
- $550,0004 bd3 ba2.5k sqft10503 Bella Camrosa Dr, Las Vegas, NV 89141For SaleMLS ID #2800850, Leng K. Lim, Las Vegas Real Estate Speciali. LVR
- $649,0004 bd3 ba2.5k sqft5642 Almocita Ct, Las Vegas, NV 89141For SaleMLS ID #2796889, Zachary Czerniawski, Signature Real Estate Group. LVR
- $549,9004 bd3 ba2.4k sqft10756 Valencia Hills St, Las Vegas, NV 89141For SaleMLS ID #2794078, Alberto Saab, BHHS Nevada Properties. LVR
- $565,0004 bd3 ba2.4k sqft11262 Albergotta Ct, Las Vegas, NV 89141For SaleMLS ID #2798614, Amy Yu, Nevada Real Estate Corp. LVR
- $649,8883 bd3 ba2.3k sqft5492 Villa Paola Ct, Las Vegas, NV 89141For SaleMLS ID #2793524, Alfonso Junie B. Pagaduan III, Platinum Real Estate Prof. LVR
- $665,0004 bd4 ba2.5k sqft5442 Casa Maria Ave, Las Vegas, NV 89141For SaleMLS ID #2777793, Teresa Schnitzler, Realty ONE Group, Inc. LVR
- $585,0004 bd3 ba2.8k sqft3440 Bella Viera Ct, Las Vegas, NV 89141For SaleMLS ID #2792303, Alexandria McGurk, Simply Vegas. LVR
