Welcome to Greene Twp! Very large 4 bedroom, 2 full bath home on 2.5 acres. John Glenn schools. Rolling, partially wooded, and has a pond. ALL of the rooms in the home are huge! Large foyer. Open staircase to the 2nd floor. ALL the bedrooms have hardwood floors and walk-in closets. Large 20x15 dining room. Large family room and living room with see though fireplaces with an insert. One with real stone. Eat-in kitchen with Cherry cabinets. Finished full basement with a 2nd double sided fireplace. Enclosed screened deck porch(16x16). Large open deck. Large barn/garage for 2 cars plus a 25x14 workshop. The 2nd floor walk-up loft also was a workshop(37x26)but would make a great mancave or rec room. Shed. 4" well. Vinyl windows. New water heater & softener-2026. Well was inspected. This 1 owner home needs some TLC but is worth the investment. Rural but minutes away from all your major shopping needs. Call today!
Active under contract
Price cut: $15K (10/20)
$335,000
61650 Myrtle Rd, South Bend, IN 46614
4beds
4,750sqft
Single Family Residence
Built in 1965
2.5 Acres Lot
$321,700 Zestimate®
$--/sqft
$-- HOA
What's special
Large open deckVinyl windowsLarge foyer
- 40 days
- 5,571
- 494
Likely to sell faster than
Zillow last checked:
Listing updated:
Listed by:
Jason H Kaser Office:574-656-9088,
Kaser Realty, LLC
Source: IRMLS,MLS#: 202641007
Facts & features
Interior
Bedrooms & bathrooms
- Bedrooms: 4
- Bathrooms: 2
- Full bathrooms: 2
Bedroom 1
- Level: Upper
Bedroom 2
- Level: Upper
Dining room
- Level: Main
- Area: 300
- Dimensions: 20 x 15
Family room
- Level: Main
- Area: 315
- Dimensions: 21 x 15
Kitchen
- Level: Main
- Area: 252
- Dimensions: 21 x 12
Living room
- Level: Main
- Area: 465
- Dimensions: 31 x 15
Heating
- Electric, Baseboard, Ceiling
Cooling
- None
Appliances
- Included: Dishwasher, Electric Cooktop, Freezer, Exhaust Fan, Oven-Built-In, Electric Water Heater, Water Softener Owned
Features
- Ceiling Fan(s), Walk-In Closet(s), Eat-in Kitchen, Entrance Foyer, Formal Dining Room
- Flooring: Hardwood, Carpet, Vinyl
- Basement: Full,Finished
- Attic: Storage
- Number of fireplaces: 3
- Fireplace features: Family Room, Living Room, Wood Burning, Wood Burning Stove
Interior area
- Total structure area: 4,992
- Total interior livable area: 4,750 sqft
- Finished area above ground: 3,328
- Finished area below ground: 1,422
Video & virtual tour
Property
Parking
- Total spaces: 2
- Parking features: Detached, Concrete
- Garage spaces: 2
- Has uncovered spaces: Yes
Features
- Levels: Two
- Stories: 2
- Patio & porch: Deck, Screened
Lot
- Size: 2.5 Acres
- Features: Few Trees, Rolling Slope, 0-2.9999, Rural
Details
- Additional structures: Shed, Gazebo
- Parcel number: 711304300008.000010
- Other equipment: Sump Pump
Construction
Type & style
- Home type: SingleFamily
- Architectural style: Colonial
- Property subtype: Single Family Residence
Materials
- Vinyl Siding
- Roof: Dimensional Shingles
Condition
- New construction: No
- Year built: 1965
Utilities & green energy
- Sewer: Septic Tank
- Water: Well
Community & HOA
Community
- Subdivision: None
Location
- Region: South Bend
Financial & listing details
- Tax assessed value: $366,500
- Annual tax amount: $3,927
- Date on market: 10/2/2026
- Listing terms: Cash,Conventional
- Road surface type: Paved
Estimated market value
$321,700
$306,000 - $338,000
$2,470/mo
Price history
| Date | Event | Price |
|---|---|---|
| 10/20/2026 | Price change | $335,000-4.3% |
Source:  IRMLS #202641007 Report a problem | ||
| 10/14/2026 | Price change | $350,000-4.1% |
Source: IRMLS #202641007 Report a problem | ||
| 10/2/2026 | Listed for sale | $365,000 |
Source: IRMLS #202641007 Report a problem | ||
Public tax history
| Year | Property taxes | Tax assessment |
|---|---|---|
| 2025 | $3,801 -4.9% | $407,000 +16.8% |
| 2024 | $3,999 +8.1% | $348,600 |
| 2023 | $3,699 +9.6% | $348,600 +19.7% |
| 2022 | $3,375 -0.6% | $291,200 +10.1% |
| 2021 | $3,397 +30.2% | $264,500 -0.7% |
| 2020 | $2,609 +17.6% | $266,400 +7.5% |
| 2019 | $2,218 -6.3% | $247,700 +16.1% |
| 2018 | $2,366 +1.8% | $213,300 +0.4% |
| 2017 | $2,324 -5.7% | $212,500 +8% |
| 2016 | $2,464 -1.9% | $196,700 -4.9% |
| 2014 | $2,513 -1.3% | $206,900 -0.1% |
| 2013 | $2,546 +13.2% | $207,100 +10.5% |
| 2012 | $2,249 -16.7% | $187,400 -21.4% |
| 2011 | $2,700 -9.6% | $238,300 -6.7% |
| 2010 | $2,987 -1.3% | $255,500 -6.3% |
| 2009 | $3,027 | $272,600 -4.6% |
| 2007 | -- | $285,600 -27.9% |
| 2006 | $2,852 -0.1% | $396,300 |
| 2004 | $2,856 +1.2% | $396,300 -17.5% |
| 2003 | $2,822 | $480,300 +1615.4% |
| 2001 | -- | $28,000 |
Find assessor info on the county website
Monthly payment
Est. payment
Payment breakdown
Explore the cost of this home by adjusting the details. Changes won't be saved.Climate risks
Neighborhood: 46614
Nearby schools
Schools provided by the listing agent
- Elementary: North Liberty
- Middle: Harold C Urey
- High: John Glenn
- District: John Glenn School Corp.
Source: IRMLS. This data may not be complete. We recommend contacting the local school district to confirm school assignments for this home.
Similar homes
- $330,0004 bd3 ba2.9k sqft1343 E Riding Mall, South Bend, IN 46614For Sale
 MLS ID #202633325, Kim Hahn, eXp Realty, LLC. IRMLS
- $360,0004 bd3 ba2.8k sqft57940 Burning Ridge Trl, South Bend, IN 46619For Sale
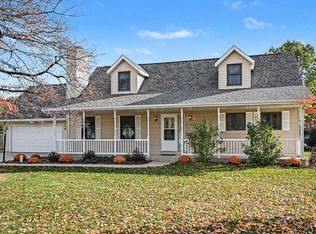 MLS ID #202644832, Tommy Kraemer, Coldwell Banker Real Estate Group. IRMLS
- $349,9003 bd3 ba2.8k sqft22410 Applewood Ln, South Bend, IN 46628For Sale
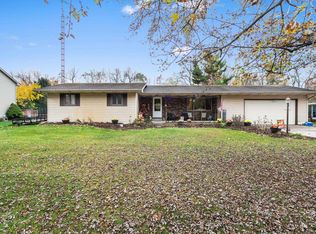 MLS ID #202645921, Trudy Thornburg, Milestone Realty, LLC. IRMLS
- $435,0004 bd3 ba2.6k sqft60955 Whispering Hills Dr, South Bend, IN 46614For Sale
 MLS ID #202625384, Adam Pendl, eXp Realty, LLC. IRMLS
