This Historic Bayou Lacombe property is located on 8.25 acres. It boasts 1/4 mile of winding waterfront lined with a variety of mature trees, including beautiful Live Oaks, Cypress, Magnolias, Pines, and Pecan Trees. Over four acres of this private sanctuary are completely wooded with trails and abundant wildlife.
The main house was originally built in 1867 and restored with extensive additions in 1977. Since its rediscovery in 2021, the home and property have been extensively renovated and updated by the current owner, who has worked tirelessly to maintain and highlight the home’s historical character.
This multigenerational, 3-bedroom, two full-bathroom home has over 3,000 square feet of living area and an additional 1,000 square feet of porch space, providing many spots to take in the gorgeous natural landscape. The prize view is an Artesian Well-fed 3,750-square-foot pond, which is home to bass, perch, and turtles! An 800-square-foot detached guest house and a 375-square-foot workshop complete this unique property.
Every room in this iconic home has a view of natural gardens, including antique rosebushes and a vegetable garden. Multiple living areas and flexible rooms offer many possibilities for a home office, playroom, media room, or even a bunk room to suit the owner’s needs best. Located less than an hour from downtown New Orleans, this exceptional property offers a peaceful retreat from city life or the opportunity to enjoy your own year-round dream home. The property is 1/4 mile from The Big Branch Marsh National Wildlife Refuge, and you can pitch your own tent, canoe, or kayak from your backyard all the way to Lake Pontchartrain.
The house is in Flood Zone C.
See attached past five-year Improvements.
Pending
$630,000
61652 Fish Hatchery Rd, Lacombe, LA 70445
3beds
3,138sqft
Single Family Residence
Built in 1867
8.25 Acres Lot
$600,200 Zestimate®
$201/sqft
$-- HOA
What's special
- 83 days
- 616
- 43
Zillow last checked:
Listing updated:
Listed by:
Nina Boasso 985-373-2298,
United Real Estate Partners 985-256-5500
Source: GSREIN,MLS#: 2566339
Facts & features
Interior
Bedrooms & bathrooms
- Bedrooms: 3
- Bathrooms: 2
- Full bathrooms: 2
Primary bedroom
- Description: Flooring: Carpet
- Level: Lower
- Dimensions: 15.4 x 14.6
Bedroom
- Description: Flooring: Plank,Simulated Wood
- Level: Lower
- Dimensions: 10 x 14.5
Bedroom
- Description: Flooring: Plank,Simulated Wood
- Level: Lower
- Dimensions: 14.6 x 13.9
Primary bathroom
- Description: Flooring: Plank,Simulated Wood
- Level: Lower
- Dimensions: 14.4 x 8
Den
- Description: Flooring: Plank,Simulated Wood
- Level: Lower
- Dimensions: 9' x 17'
Dining room
- Description: Flooring: Wood
- Level: Lower
- Dimensions: 13.1 x 16.7
Kitchen
- Description: Flooring: Plank,Simulated Wood
- Level: Lower
- Dimensions: 16.5 x 13.9
Library
- Description: Flooring: Wood
- Level: Lower
- Dimensions: 14.6 x 11
Living room
- Description: Flooring: Plank,Simulated Wood
- Level: Lower
- Dimensions: 10.3 x 23.4
Sunroom
- Description: Flooring: Plank,Simulated Wood
- Level: Lower
- Dimensions: 17.5 x 17.5
Heating
- Central, Multiple Heating Units
Cooling
- Central Air, 2 Units
Appliances
- Included: Cooktop, Dryer, Dishwasher, Disposal, Oven, Refrigerator, Washer
Features
- Attic, Ceiling Fan(s), Cathedral Ceiling(s), Handicap Access, High Ceilings, Pantry, Pull Down Attic Stairs, Stainless Steel Appliances, Cable TV, Vaulted Ceiling(s)
- Attic: Pull Down Stairs
- Has fireplace: Yes
- Fireplace features: Other
Interior area
- Total structure area: 3,938
- Total interior livable area: 3,138 sqft
Video & virtual tour
Property
Parking
- Total spaces: 2
- Parking features: Covered, Detached, Two Spaces
Accessibility
- Accessibility features: Accessibility Features
Features
- Levels: One
- Stories: 1
- Patio & porch: Covered, Wood, Porch, Screened
- Exterior features: Enclosed Porch, Fence, Porch
- Pool features: None
- On waterfront: Yes
- Waterfront features: Waterfront, Bayou
Lot
- Size: 8.25 Acres
- Dimensions: 344124 sq ft
- Features: 6-10 Units/Acre, City Lot, Pond on Lot
Details
- Additional structures: Guest House, Workshop
- Parcel number: 74920
- Special conditions: None
Construction
Type & style
- Home type: SingleFamily
- Architectural style: Cottage
- Property subtype: Single Family Residence
Materials
- Hardboard, Wood Siding
- Foundation: Raised
- Roof: Flat,Shingle
Condition
- Very Good Condition
- Year built: 1867
Utilities & green energy
- Sewer: Treatment Plant
- Water: Well
Green energy
- Energy efficient items: Windows
Community & HOA
Community
- Subdivision: Bayou Lacombe
HOA
- Has HOA: No
- HOA name: N/A
Location
- Region: Lacombe
Financial & listing details
- Price per square foot: $201/sqft
- Tax assessed value: $409,215
- Annual tax amount: $4,593
- Date on market: 7/10/2026
Estimated market value
$600,200
$570,000 - $630,000
$2,404/mo
Price history
| Date | Event | Price |
|---|---|---|
| 9/21/2026 | Pending sale | $630,000$201/sqft |
Source:  GSREIN #2566339 Report a problem GSREIN #2566339 Report a problem | ||
| 7/10/2026 | Listed for sale | $630,000+48.2%$201/sqft |
Source: GSREIN #2566339 Report a problem | ||
| 6/2/2021 | Sold | -- |
Source: Public Record Report a problem | ||
| 12/2/2019 | Listing removed | $425,000$135/sqft |
Source: RE/MAX Real Estate Partners, Inc. #2106631 Report a problem | ||
| 10/5/2018 | Listing removed | $3,000$1/sqft |
Source: RE/MAX Elite #2112165 Report a problem | ||
| 9/20/2018 | Listed for rent | $3,000$1/sqft |
Source: RE/MAX Elite #2112165 Report a problem | ||
| 7/31/2018 | Listing removed | $3,000$1/sqft |
Source: RE/MAX Elite #2112165 Report a problem | ||
| 7/10/2018 | Listed for rent | $3,000$1/sqft |
Source: RE/MAX Elite #2112165 Report a problem | ||
| 5/29/2018 | Listing removed | $3,000$1/sqft |
Source: RE/MAX Elite #2112165 Report a problem | ||
| 5/11/2018 | Listed for sale | $425,000-5.8%$135/sqft |
Source: RE/MAX Elite #2106631 Report a problem | ||
| 3/27/2018 | Listed for rent | $3,000$1/sqft |
Source: RE/MAX Elite #2112165 Report a problem | ||
| 1/30/2018 | Listing removed | $3,000$1/sqft |
Source: RE/MAX Elite #2112165 Report a problem | ||
| 12/1/2017 | Listed for rent | $3,000$1/sqft |
Source: RE/MAX Elite #2112165 Report a problem | ||
| 5/24/2017 | Listed for sale | $451,000$144/sqft |
Source: RE/MAX Elite #2106631 Report a problem | ||
Public tax history
| Year | Property taxes | Tax assessment |
|---|---|---|
| 2025 | $4,593 -3.6% | $40,921 |
| 2024 | $4,766 +58.5% | $40,921 +49.7% |
| 2023 | $3,007 -2.6% | $27,344 |
| 2022 | $3,087 -0.2% | $27,344 |
| 2021 | $3,094 -40.7% | $27,344 -18% |
| 2020 | $5,217 -2.6% | $33,335 +0% |
| 2019 | $5,358 -0.1% | $33,333 |
| 2018 | $5,363 -0.6% | $33,333 +0.5% |
| 2017 | $5,396 +0.9% | $33,175 |
| 2016 | $5,349 | $33,175 -7.7% |
| 2015 | $5,349 -9% | $35,954 |
| 2014 | $5,879 +1% | $35,954 |
| 2013 | $5,823 -0.3% | $35,954 -0.4% |
| 2012 | $5,842 | $36,108 |
Find assessor info on the county website
Monthly payment
Est. payment
Payment breakdown
Explore the cost of this home by adjusting the details. Changes won't be saved.Climate risks
Neighborhood: 70445
Nearby schools
Schools provided by the listing agent
- Elementary: Chahta-Ima
- Middle: Bayou Laconbe
- High: Lakeshore HS
Source: GSREIN. This data may not be complete. We recommend contacting the local school district to confirm school assignments for this home.
- $307,3003 bd2 ba2.7k sqft61670 Fish Hatchery Rd, Lacombe, LA 70445Off Market
- $205,700-- bd-- ba1.8k sqft61613 Fish Hatchery Rd, Lacombe, LA 70445Off Market
- $400,700-- bd-- ba2.6k sqft62038 Fish Hatchery Rd, Lacombe, LA 70445Off Market
- $183,000-- bd-- ba1.4k sqft27330 Cloverland Dr, Lacombe, LA 70445Off Market
Similar homes
- $685,0004 bd4 ba3.5k sqft28877 Berry Todd Rd, Lacombe, LA 70445For Sale
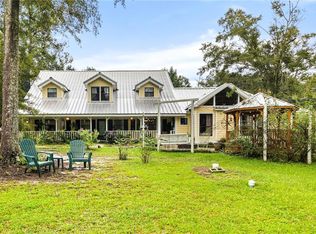
 MLS ID #2576641, Chaliese Crow, Engel & Volkers Slidell - Mandeville. GSREIN
 - $465,0004 bd3 ba2.5k sqft27044 Lucille Dr, Lacombe, LA 70445For Sale
 MLS ID #2574896, Susie Malloy, Homesmart Realty South. GSREIN
 - $349,0003 bd2 ba1.8k sqft26294 Cloverland Rd, Lacombe, LA 70445For Sale
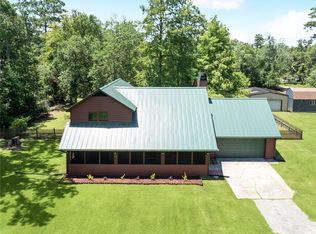 MLS ID #2564773, Kathy Hahn, Engel & Volkers Slidell - Mandeville. GSREIN
 - $459,0005 bd3 ba3.1k sqft60010 Oaklawn Ave, Lacombe, LA 70445For Sale
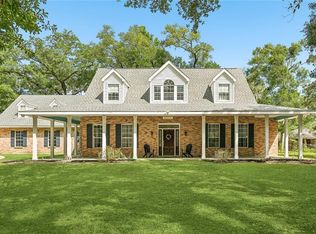 MLS ID #2556511, Ashley Camper, Supreme Management, LLC. GSREIN
 - $415,0005 bd4 ba2.4k sqft24248 Cane Bayou Ln, Lacombe, LA 70445For SaleMLS ID #2576881, Laura Province, 1 Percent Lists Gulf South. GSREIN
- $425,0003 bd4 ba2.2k sqft59050 Pine Bay Ln, Lacombe, LA 70445For SaleMLS ID #2557220, Kay Billiot, Engel & Volkers Slidell - Mandeville. GSREIN
- $399,9004 bd2 ba2.7k sqft31281 Shannon Dr, Lacombe, LA 70445For SaleMLS ID #2576488, Jenny Lazo, Keller Williams Realty Services. GSREIN
- $525,0003 bd2 ba2.5k sqft2245 Gause Blvd W, Slidell, LA 70460For SaleMLS ID #2576475, David Stewart, Engel & Volkers Slidell - Mandeville. GSREIN
- $710,0004 bd4 ba3.4k sqft1020 Parkpoint Dr, Slidell, LA 70461For SaleMLS ID #2579657, Jeffery Puckett, Compass Slidell. GSREIN
- $659,9004 bd3 ba2.5k sqft115 Eagle Rd, Covington, LA 70435For SaleMLS ID #2575148, Kenneth Rayer, United Real Estate Partners. GSREIN
- $599,0004 bd3 ba4.2k sqft19127 Wymer Rd, Covington, LA 70435For SaleMLS ID #2568011, Tracy Lambert, Blue Heron Realty. GSREIN
- $590,0003 bd3 ba2.8k sqft213 Hawthorne Hollow Dr, Madisonville, LA 70447For SaleMLS ID #2561872, Jamie Munaco, Coldwell Banker TEC. GSREIN
- $535,0004 bd3 ba2.9k sqft713 Kellywood Ct, Covington, LA 70433For SaleMLS ID #2579658, Alicia Lagarde, ALC REALTY. GSREIN
- $599,9003 bd3 ba3.6k sqft301 Shady Oak Ln, Mandeville, LA 70471For SaleMLS ID #2577025, Deana Bradley, Atlas Real Estate Company, LLC. GSREIN
- $585,0004 bd5 ba3.5k sqft511 River Oaks Dr, Covington, LA 70433For SaleMLS ID #2572448, Caiden McNulty, Berkshire Hathaway HomeServices Preferred, REALTOR. GSREIN
- $630,0005 bd3 ba2.7k sqft109 Bayou Perez Dr, Madisonville, LA 70447For SaleMLS ID #2549685, Jamie Mixon Cure, Keller Williams Realty Services. GSREIN
- $698,0005 bd5 ba4.2k sqft23375 Lowe Davis Rd, Covington, LA 70435For SaleMLS ID #2531683, Jennifer Rice, Berkshire Hathaway HomeServices Preferred, REALTOR. GSREIN
- $625,0005 bd3 ba3.5k sqft497 Secluded Grove Loop, Madisonville, LA 70447For SaleMLS ID #2556862, Diane Huber, Gulf Meridian Realty . GSREIN
- $600,0004 bd4 ba3.2k sqft914 Beau Chene Dr, Mandeville, LA 70471For SaleMLS ID #2571851, Joseph Deraney, Keller Williams Realty Services. GSREIN
- $649,0004 bd4 ba3.7k sqft807 Tradition Dr, Covington, LA 70433For SaleMLS ID #2558155, Tiffani Robin, Keller Williams Realty Services. GSREIN
