Wonderful Urbandale story and a half home offers 2466 sf above grade finish with about 1500 sf finish in the daylight basement that includes an entertaining area, full wet bar, full bath, ample storage, and a reverse osmosis water system. The front entry opens to formal dining room with large window and a side office with glass door. The heart of the home boasts a grand vaulted ceiling and a cozy gas fireplace framed by beautiful custom molding. A cook's kitchen opens to the great room and includes updated engineered hardwood floors and a 9' quartz countertop that is perfect for entertaining. The first floor primary bedroom includes a walk in closet and completely remodeled bathroom with double vanity. Three large additional bedrooms on the second floor share a large updated full bath. Central vac, extra usable storage in attic, and 3 car garage are all additional amenities. The HOA includes access to a private stocked pond to the south of the property that is home of an annual fishing derby.
For sale
$525,000
14203 Oak Brook Dr, Urbandale, IA 50323
4beds
2,466sqft
Single Family Residence
Built in 1999
0.44 Acres Lot
$519,800 Zestimate®
$213/sqft
$13/mo HOA
What's special
Full wet barAmple storageUpdated engineered hardwood floorsReverse osmosis water systemGrand vaulted ceilingFirst floor primary bedroom
- 4 hours
- 315
- 29
Likely to sell faster than
Zillow last checked:
Listing updated:
Listed by:
Clint Miller (515)313-8868,
Platinum Realty LLC
Source: DMMLS,MLS#: 750652 Originating MLS: Des Moines Area Association of REALTORS
Facts & features
Interior
Bedrooms & bathrooms
- Bedrooms: 4
- Bathrooms: 4
- Full bathrooms: 3
- 1/2 bathrooms: 1
- Main level bedrooms: 1
Heating
- Forced Air, Gas, Natural Gas
Cooling
- Central Air
Appliances
- Included: Dishwasher, Microwave, Refrigerator, Stove
- Laundry: Main Level
Features
- Wet Bar, Dining Area, Eat-in Kitchen, Window Treatments
- Flooring: Carpet, Tile
- Basement: Finished
- Number of fireplaces: 1
- Fireplace features: Gas, Vented
Interior area
- Total structure area: 2,466
- Total interior livable area: 2,466 sqft
- Finished area below ground: 1,500
Property
Parking
- Total spaces: 3
- Parking features: Attached, Garage, Three Car Garage
- Attached garage spaces: 3
Features
- Levels: Two
- Stories: 2
- Patio & porch: Deck
- Exterior features: Deck, Irrigation Sprinklers
Lot
- Size: 0.44 Acres
- Dimensions: 111 x 164
Details
- Parcel number: 1225427012
Construction
Type & style
- Home type: SingleFamily
- Architectural style: Two Story
- Property subtype: Single Family Residence
Materials
- Foundation: Poured
- Roof: Asphalt,Shingle
Condition
- Resale
- New construction: No
- Year built: 1999
Utilities & green energy
- Sewer: Public Sewer
- Water: Public
Community & HOA
Community
- Security: Security System, Smoke Detector(s)
HOA
- Has HOA: Yes
- HOA fee: $150 annually
- HOA name: Bristol Cove
- Second HOA name: West Management Company
- Second HOA phone: 515-778-7590
Location
- Region: Urbandale
Financial & listing details
- Price per square foot: $213/sqft
- Tax assessed value: $452,180
- Annual tax amount: $6,737
- Date on market: 10/6/2026
- Cumulative days on market: 7 days
- Listing terms: Cash,Conventional,FHA,USDA Loan,VA Loan
- Road surface type: Concrete
Estimated market value
$519,800
$494,000 - $546,000
$3,237/mo
Price history
| Date | Event | Price |
|---|---|---|
| 10/22/2026 | Listed for sale | $525,000$213/sqft |
Source:  DMMLS #750652 Report a problem | ||
| 10/13/2026 | Pending sale | $525,000$213/sqft |
Source: DMMLS #750652 Report a problem | ||
| 10/7/2026 | Listed for sale | $525,000+77.7%$213/sqft |
Source: DMMLS #750652 Report a problem | ||
| 1/8/2011 | Listing removed | $295,500$120/sqft |
Source: Iowa Realty Co., Inc. #374498 Report a problem | ||
| 11/4/2010 | Price change | $295,500-1.3%$120/sqft |
Source: Iowa Realty Co., Inc. #374498 Report a problem | ||
| 10/8/2010 | Listed for sale | $299,500+6.7%$121/sqft |
Source: Iowa Realty Co., Inc. #374498 Report a problem | ||
| 7/19/2001 | Sold | $280,660$114/sqft |
Source: Agent Provided Report a problem | ||
Public tax history
| Year | Property taxes | Tax assessment |
|---|---|---|
| 2025 | $6,574 +1.9% | $452,180 +7.9% |
| 2024 | $6,454 -1.6% | $419,220 |
| 2023 | $6,562 +9.3% | $419,220 +13.6% |
| 2022 | $6,004 -0.2% | $368,900 +7.8% |
| 2021 | $6,016 +2% | $342,210 +5.4% |
| 2020 | $5,900 -1.9% | $324,530 |
| 2019 | $6,016 +3.5% | $324,530 +3.9% |
| 2018 | $5,810 | $312,230 |
| 2017 | $5,810 +7.3% | $312,230 +2.8% |
| 2016 | $5,416 -0.6% | $303,790 +2.2% |
| 2015 | $5,450 +12.4% | $297,160 +4.7% |
| 2014 | $4,848 +3.4% | $283,890 |
| 2013 | $4,688 -0.7% | -- |
| 2012 | $4,720 +9.9% | -- |
| 2011 | $4,294 +2.9% | -- |
| 2010 | $4,174 -5% | -- |
| 2009 | $4,392 +3.5% | -- |
| 2008 | $4,242 -5.1% | -- |
| 2007 | $4,470 | -- |
Find assessor info on the county website
Monthly payment
Est. payment
Payment breakdown
Explore the cost of this home by adjusting the details. Changes won't be saved.Climate risks
Neighborhood: 50323
Nearby schools
Schools provided by the listing agent
- District: Waukee
Source: DMMLS. This data may not be complete. We recommend contacting the local school district to confirm school assignments for this home.
Similar homes
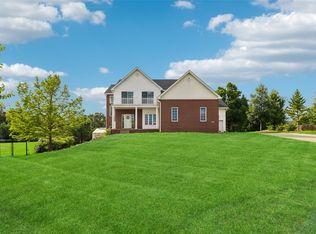
- $495,0004 bd4 ba2.1k sqft14418 Oak Brook Dr, Urbandale, IA 50323For Sale
 MLS ID #749052, Ethan Freeman, RE/MAX Precision. DMMLS
- $489,9005 bd4 ba2.3k sqft2805 149th St, Urbandale, IA 50323For Sale
 MLS ID #745850, Shari Keen, RE/MAX Precision. DMMLS
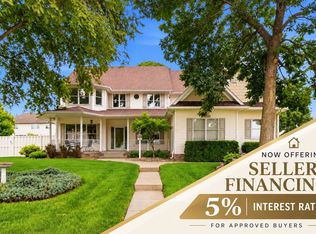
- $499,7004 bd4 ba2.1k sqft4714 148th St, Urbandale, IA 50323For Sale
 MLS ID #744090, Blake Shaffer, RE/MAX Concepts. DMMLS
- $550,0005 bd4 ba3k sqft13228 Rocklyn Dr, Urbandale, IA 50323For Sale
 MLS ID #745230, Micole Chapman, RE/MAX Concepts. DMMLS
