Welcome home to this beautiful 3-bedroom, 2-bath ranch in Waukee! The spacious great room features a vaulted ceiling and gas fireplace. The eat-in kitchen offers granite countertops, a tile backsplash, and new LVP flooring-and all appliances stay! The spacious primary bedroom includes a large walk-in closet and an updated bathroom with a new shower and new LVP flooring. Two additional bedrooms provide space for guests or a home office and main-floor laundry. Step outside onto the newer composite deck overlooking the partially fenced backyard with mature trees. Enjoy a great location near Waukee schools, shopping, and dining! Roof replaced in 2020.
All information obtained from seller and public record.
For sale
$324,900
995 SE Rosewood Dr, Waukee, IA 50263
3beds
1,257sqft
Single Family Residence
Built in 2003
8,276 Square Feet Lot
$-- Zestimate®
$258/sqft
$-- HOA
What's special
Gas fireplaceUpdated bathroomMain-floor laundryMature treesNew showerGranite countertopsNew lvp flooring
- 4 hours
- 111
- 8
Zillow last checked:
Listing updated:
Listed by:
Kathy Miller (515)499-0823,
RE/MAX Precision
Source: DMMLS,MLS#: 751717 Originating MLS: Des Moines Area Association of REALTORS
Facts & features
Interior
Bedrooms & bathrooms
- Bedrooms: 3
- Bathrooms: 2
- Full bathrooms: 1
- 3/4 bathrooms: 1
- Main level bedrooms: 3
Heating
- Forced Air, Gas, Natural Gas
Cooling
- Central Air
Appliances
- Included: Dryer, Dishwasher, Microwave, Refrigerator, Stove, Washer
- Laundry: Main Level
Features
- Eat-in Kitchen, Window Treatments
- Flooring: Carpet
- Basement: Unfinished
- Number of fireplaces: 1
- Fireplace features: Gas Log
Interior area
- Total structure area: 1,257
- Total interior livable area: 1,257 sqft
Property
Parking
- Total spaces: 2
- Parking features: Attached, Garage, Two Car Garage
- Attached garage spaces: 2
Features
- Stories: 1
- Patio & porch: Deck
- Exterior features: Deck, Storage
Lot
- Size: 8,276 Square Feet
- Features: Rectangular Lot
Details
- Additional structures: Storage
- Parcel number: 1235459003
- Zoning: R
Construction
Type & style
- Home type: SingleFamily
- Architectural style: Ranch
- Property subtype: Single Family Residence
Materials
- Vinyl Siding
- Foundation: Poured
- Roof: Asphalt,Shingle
Condition
- Resale
- New construction: No
- Year built: 2003
Utilities & green energy
- Sewer: Public Sewer
- Water: Public
Community & HOA
Community
- Security: Smoke Detector(s)
HOA
- Has HOA: No
Location
- Region: Waukee
Financial & listing details
- Price per square foot: $258/sqft
- Tax assessed value: $293,080
- Annual tax amount: $4,396
- Date on market: 10/22/2026
- Listing terms: Cash,Conventional,FHA,VA Loan
- Road surface type: Concrete
Estimated market value
Not available
Estimated sales range
Not available
Not available
Price history
| Date | Event | Price |
|---|---|---|
| 10/22/2026 | Listed for sale | $324,900+92.2%$258/sqft |
Source:  DMMLS #751717 Report a problem | ||
| 6/3/2004 | Sold | $169,000$134/sqft |
Source: Agent Provided Report a problem | ||
Public tax history
| Year | Property taxes | Tax assessment |
|---|---|---|
| 2025 | $4,308 -0.9% | $293,080 +5.6% |
| 2024 | $4,348 -5.1% | $277,420 |
| 2023 | $4,580 +16.6% | $277,420 +13.5% |
| 2022 | $3,928 +0.7% | $244,530 +14.7% |
| 2021 | $3,900 +2.1% | $213,250 +6.5% |
| 2020 | $3,818 -0.3% | $200,310 |
| 2019 | $3,830 +1.8% | $200,310 +4.7% |
| 2018 | $3,762 | $191,260 |
| 2017 | $3,762 +9.4% | $191,260 +5.9% |
| 2016 | $3,439 +2.4% | $180,640 +4.5% |
| 2015 | $3,360 +10.7% | $172,800 +4.3% |
| 2014 | $3,034 -4.4% | $165,680 |
| 2013 | $3,172 -0.8% | -- |
| 2012 | $3,198 +3.4% | -- |
| 2011 | $3,094 +2.4% | -- |
| 2010 | $3,022 +9% | -- |
| 2009 | $2,772 +3.4% | -- |
| 2008 | $2,680 -5% | -- |
| 2007 | $2,822 | -- |
Find assessor info on the county website
Monthly payment
Est. payment
Payment breakdown
Explore the cost of this home by adjusting the details. Changes won't be saved.Climate risks
Neighborhood: 50263
Nearby schools
Schools provided by the listing agent
- District: Waukee
Source: DMMLS. This data may not be complete. We recommend contacting the local school district to confirm school assignments for this home.


Similar homes
- $319,0004 bd4 ba1.4k sqft105 SE Westgate Dr, Waukee, IA 50263For Sale
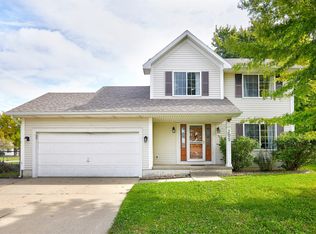 MLS ID #751429, Jenny Farrell, RE/MAX Concepts. DMMLS
- $330,0004 bd3 ba1.4k sqft870 SE Willow Brook Dr, Waukee, IA 50263For Sale
 MLS ID #749966, Molly Bjork, Keller Williams Realty GDM. DMMLS
- $330,0004 bd4 ba1.5k sqft200 SE Westgate Dr, Waukee, IA 50263For Sale
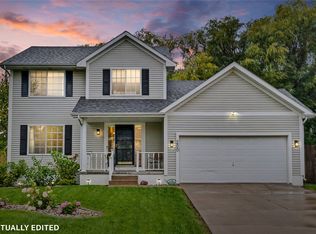 MLS ID #750118, Sheena Foster, RE/MAX Concepts. DMMLS
- $360,0003 bd3 ba1.4k sqft520 SE Murphy Dr, Waukee, IA 50263For Sale
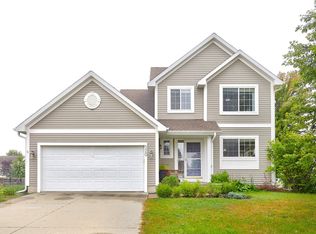 MLS ID #749694, Ben Irlbeck, Century 21 Signature. DMMLS
- $379,0005 bd4 ba1.8k sqft525 SE Prairie Creek Dr, Waukee, IA 50263For Sale
 MLS ID #71161, Kyle Clarkson, LPT Realty, LLC. CIBR
