Nature Lover’s Paradise: Private 98.5-Acre Raccoon River Estate. Rare Acreage + 2 Homes + Van Meter Schools. Discover a once-in-a-generation real estate opportunity. This stunning property combines an 11-acre residential estate with three additional parcels encompassing 87.5 acres of pristine, virgin timber. Tucked away in Booneville and served by the highly ranked Van Meter School District, this estate offers unmatched privacy alongside spectacular views of the Raccoon River. The primary residence is a grand, custom-built brick walkout ranch boasting 8,632 square feet of finished living space, featuring 6 bedrooms, 6 bathrooms, and expansive, light-filled rooms tailored for large-scale hosting. An attached 4-car garage provides ample room for vehicles and outdoor gear. Additionally, a secondary, detached 1,312-square-foot ranch home offers 2 comfortable bedrooms—perfect for extended family, guests, or an on-site caretaker. This magnificent estate is being offered as-is, presenting a blank canvas for the discerning buyer. Bring your vision to update, customize, and transform this structural masterpiece into your ultimate dream retreat.
For sale
$1,550,000
35849 Tabor Ct, Booneville, IA 50038
6beds
4,832sqft
Single Family Residence
Built in 1993
11 Acres Lot
$-- Zestimate®
$321/sqft
$-- HOA
What's special
Expansive light-filled roomsTailored for large-scale hosting
- 4 days |
- 1,079 |
- 68 |
Likely to sell faster than
Zillow last checked:
Listing updated:
Listed by:
Lori Adrianse (515)556-0515,
RE/MAX Concepts,
Kurt Schade 515-208-0757,
RE/MAX Concepts
Source: DMMLS,MLS#: 747056 Originating MLS: Des Moines Area Association of REALTORS
Originating MLS: Des Moines Area Association of REALTORSFacts & features
Interior
Bedrooms & bathrooms
- Bedrooms: 6
- Bathrooms: 6
- Full bathrooms: 3
- 3/4 bathrooms: 3
- Main level bedrooms: 4
Heating
- Forced Air, Gas, Propane
Cooling
- Central Air
Appliances
- Included: Built-In Oven, Cooktop, Dryer, Dishwasher, Freezer, Microwave, Refrigerator, See Remarks, Washer
- Laundry: Main Level
Features
- Wet Bar, Central Vacuum, Separate/Formal Dining Room, Eat-in Kitchen, See Remarks, Window Treatments
- Flooring: Carpet, Hardwood, Tile
- Basement: Finished,Walk-Out Access
- Number of fireplaces: 2
- Fireplace features: Gas Log
Interior area
- Total structure area: 4,832
- Total interior livable area: 4,832 sqft
- Finished area below ground: 3,880
Video & virtual tour
Property
Parking
- Total spaces: 4
- Parking features: Attached, Garage
- Attached garage spaces: 4
Features
- Stories: 1
- Patio & porch: Deck, Open, Patio
- Exterior features: Deck, Patio
Lot
- Size: 11 Acres
Details
- Parcel number: 1525376002
- Zoning: R
Construction
Type & style
- Home type: SingleFamily
- Architectural style: Ranch,Traditional
- Property subtype: Single Family Residence
Materials
- Brick
- Roof: Asphalt,Shingle
Condition
- Year built: 1993
Utilities & green energy
- Sewer: Septic Tank
- Water: Rural, Well
Community & HOA
Community
- Security: Security System, Smoke Detector(s)
HOA
- Has HOA: No
Location
- Region: Booneville
Financial & listing details
- Price per square foot: $321/sqft
- Tax assessed value: $1,834,070
- Annual tax amount: $20,665
- Date on market: 8/11/2026
- Cumulative days on market: 4 days
- Listing terms: Cash,Conventional
- Road surface type: Gravel
Estimated market value
Not available
Estimated sales range
Not available
Not available
Price history
| Date | Event | Price |
|---|---|---|
| 8/11/2026 | Listed for sale | $1,550,000$321/sqft |
Source:  DMMLS #747056 Report a problem DMMLS #747056 Report a problem | ||
Public tax history
| Year | Property taxes | Tax assessment |
|---|---|---|
| 2025 | $19,650 +2% | $1,834,070 +4.6% |
| 2024 | $19,274 -1.5% | $1,754,180 |
| 2023 | $19,574 +23.3% | $1,754,180 +13% |
| 2022 | $15,880 +0.3% | $1,552,900 +22.3% |
| 2021 | $15,834 +1.9% | $1,269,430 +7.4% |
| 2020 | $15,540 +1.5% | $1,182,250 |
| 2019 | $15,312 +0.8% | $1,182,250 +6.1% |
| 2018 | $15,198 | $1,114,480 |
| 2017 | $15,198 +4.3% | $1,114,480 +10.5% |
| 2016 | $14,570 +0.5% | $1,008,730 |
| 2015 | $14,504 +3.2% | $1,008,730 |
| 2014 | $14,052 +2.5% | $1,008,730 |
| 2013 | $13,706 +0.7% | -- |
| 2012 | $13,608 -1.7% | -- |
| 2011 | $13,844 +2% | -- |
| 2010 | $13,576 +11.1% | -- |
| 2009 | $12,224 +3.6% | -- |
| 2008 | $11,804 | -- |
Find assessor info on the county website
Monthly payment
Est. payment
Payment breakdown
Explore the cost of this home by adjusting the details. Changes won't be saved.Climate risks
Neighborhood: 50038
Nearby schools
GreatSchools rating
- 9/10Van Meter Elementary SchoolGrades: PK-5Distance: 2.2 mi
- 8/10Van Meter Middle SchoolGrades: 6-8Distance: 2.2 mi
- 9/10Van Meter Jr-Sr High SchoolGrades: 9-12Distance: 2.2 mi
Schools provided by the listing agent
- District: Van Meter
Source: DMMLS. This data may not be complete. We recommend contacting the local school district to confirm school assignments for this home.
- $399,1003 bd2 ba2k sqft35740 Tabor Ct, Booneville, IA 50038Off Market
- $--3 bd1 ba980 sqft28925 360th St LOT 5, Booneville, IA 50038Off Market

- $155,0006 acresMaple Hills Lot 5 Frst, Booneville, IA 50038Sold

- $497,2002 bd2 ba1.5k sqft29154 360th St, Van Meter, IA 50261Off Market
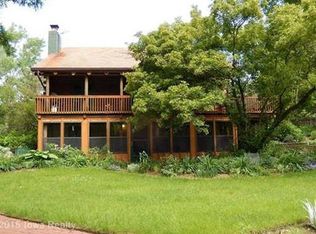
- $900,1003 bd2 ba1.2k sqft36093 Tabor Rd, Van Meter, IA 50261Off Market
- $289,5003 bd2 ba1.5k sqft29045 360th St, Booneville, IA 50038Off Market
- $1,160,4005 bd3 ba1.7k sqft29350 360th St, Van Meter, IA 50261Off Market
- $11,250-- bd1 ba1 sqft29013 360th St, Booneville, IA 50038Off Market
Similar homes
- $1,650,0006 bd5 ba2.9k sqft1001 Timber Brook Ave, Booneville, IA 50038For Sale
 MLS ID #739780, Ryan Hoover, Weichert, Realtors - The 515 Agency. DMMLS
 - $1,095,0005 bd6 ba3.5k sqft27681 Northwoods Rd, Adel, IA 50003For Sale
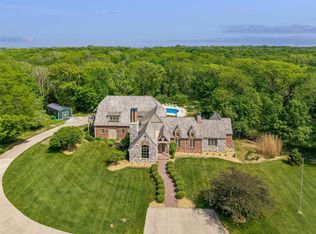 MLS ID #741073, RICK WANAMAKER, Iowa Realty Mills Crossing. DMMLS
 - $2,100,0005 bd7 ba6.3k sqft31600 Silverado Ln, Waukee, IA 50263For Sale
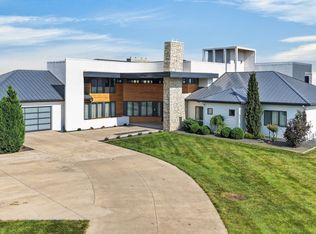 MLS ID #746985, Darson Grantham, Keller Williams Realty GDM. DMMLS
 - $925,0005 bd5 ba3.6k sqft31194 Napa Valley Crst, Waukee, IA 50263For Sale
 MLS ID #743303, Jen Stanbrough, RE/MAX Precision. DMMLS
 - $1,395,0006 bd7 ba7.1k sqft100 37th St, Des Moines, IA 50312For SaleMLS ID #742062, RICK WANAMAKER, Iowa Realty Mills Crossing. DMMLS
- $875,0004 bd4 ba3.9k sqft35115 Burgundy Cir, Waukee, IA 50263For SaleMLS ID #745946, RICK WANAMAKER, Iowa Realty Mills Crossing. DMMLS
- $1,695,0004 bd4 ba3.1k sqft5154 Lower Beaver Rd, Des Moines, IA 50310For SaleMLS ID #745203, Heather Wright, RE/MAX Concepts. DMMLS
- $2,299,0005 bd7 ba3.8k sqft31696 Silverado Ln, Waukee, IA 50263For SaleMLS ID #740568, SCOTT STEELMAN, Iowa Realty Mills Crossing. DMMLS
- $1,585,0006 bd5 ba4.3k sqft635 Foster Dr, Des Moines, IA 50312For SaleMLS ID #736673, Stephanie Wright, RE/MAX Precision. DMMLS
- $2,150,0004 bd3 ba2.7k sqft470 Painted Woods Dr, Waukee, IA 50263For SaleMLS ID #742298, James Hibbs, LPT Realty, LLC. DMMLS
- $999,9004 bd4 ba2.6k sqft25173 Pin Oak Dr, Adel, IA 50003For SaleMLS ID #746652, Julianna Cullen, RE/MAX Precision. DMMLS
- $860,0005 bd6 ba3.8k sqft31290 Napa Valley Dr, Waukee, IA 50263For SaleMLS ID #738473, Gabby Fisher, Keller Williams Realty GDM. DMMLS
- $1,480,0005 bd5 ba3.1k sqft6311 Fairway Trl, Norwalk, IA 50211For SaleMLS ID #746872, Brenda L Onstot, Iowa Realty Indianola. DMMLS
- $1,250,0005 bd5 ba4.4k sqft513 S 33rd St, West Des Moines, IA 50265For SaleMLS ID #741657, Susan Vujnovich, American Home Sales, Inc. DMMLS
- $1,399,9994 bd4 ba2.6k sqft12955 Woodlands Pkwy, Clive, IA 50325For SaleMLS ID #746929, Jeffrey Hagel, Jeff Hagel Real Estate. DMMLS
- $1,550,0007 bd9 ba4.5k sqft4507 Grand Ave, Des Moines, IA 50312For SaleMLS ID #733700, Bob Eisenlauer, RE/MAX Revolution. DMMLS
- $1,095,0006 bd4 ba3k sqft1405 Tree Line Ct, Van Meter, IA 50261For SaleMLS ID #740415, Danielle Seifert, RE/MAX Concepts. DMMLS
- $1,195,0004 bd5 ba3k sqft851 S 95th St, West Des Moines, IA 50266For SaleMLS ID #744216, Sean Asada, RE/MAX Real Estate Center. DMMLS
- $1,250,0005 bd6 ba2.4k sqft3487 SW 56th St, West Des Moines, IA 50265For SaleMLS ID #746221, SAATCHI KALRA, Iowa Realty Mills Crossing. DMMLS
- $985,0004 bd6 ba4.2k sqft36599 River Oaks Cir, Cumming, IA 50061For SaleMLS ID #738372, Renee Dunkel, Century 21 Signature. DMMLS
