Welcome to this beautifully maintained 2 bedroom, 1.5 bathroom townhome in a fantastic West Des Moines location. Conveniently located near Jordan Creek Parkway, shopping, dining, entertainment and everyday amenities. Recent updates include a new dryer, new faucet in both bathroom sinks, and water heater that was installed in 2025. The carpets have also been freshly cleaned, making this home move-in ready. A great opportunity for a first-time buyer, down-sizer, or investor looking for a conveniently located property in West Des Moines. Don't miss this one!
For sale
$181,500
1065 68th St Unit 3, West Des Moines, IA 50266
2beds
1,176sqft
:
Get pre-qualified$1,505/mo
Townhouse, Condominium
Built in 1993
-- sqft lot
$177,200 Zestimate®
$154/sqft
$225/mo HOA
What's special
- 1 day |
- 162 |
- 5 |
Zillow last checked:
Listing updated:
Listed by:
Tshering Doma Shrestha 515-453-4344,
Iowa Realty Mills Crossing
Source: DMMLS,MLS#: 747192 Originating MLS: Des Moines Area Association of REALTORS
Originating MLS: Des Moines Area Association of REALTORSFacts & features
Interior
Bedrooms & bathrooms
- Bedrooms: 2
- Bathrooms: 2
- Full bathrooms: 1
- 1/2 bathrooms: 1
Heating
- Electric, Forced Air, Gas, Natural Gas
Cooling
- Central Air
Appliances
- Included: Cooktop, Dryer, Dishwasher, Microwave, Refrigerator, Washer
- Laundry: Upper Level
Features
- Eat-in Kitchen
- Flooring: Carpet
- Number of fireplaces: 1
Interior area
- Total structure area: 1,176
- Total interior livable area: 1,176 sqft
Video & virtual tour
Property
Parking
- Total spaces: 1
- Parking features: Attached, Garage, One Car Garage
- Attached garage spaces: 1
Features
- Levels: Two
- Stories: 2
Details
- Parcel number: 1601383003
- Zoning: RES
Construction
Type & style
- Home type: Townhouse
- Architectural style: Two Story
- Property subtype: Townhouse, Condominium
Materials
- Vinyl Siding
- Roof: Asphalt,Shingle
Condition
- Year built: 1993
Details
- Builder name: Rottlund Homes
Utilities & green energy
- Sewer: Public Sewer
- Water: Public
Community & HOA
Community
- Security: Smoke Detector(s)
HOA
- Has HOA: Yes
- Services included: Maintenance Grounds, Maintenance Structure, Snow Removal, Trash
- HOA fee: $225 monthly
- HOA name: Villas of Ashworth Glen Twnhms
- Second HOA name: Conlin Community Mngmnt
- Second HOA phone: 515-246-2932
Location
- Region: West Des Moines
Financial & listing details
- Price per square foot: $154/sqft
- Tax assessed value: $179,700
- Annual tax amount: $2,874
- Date on market: 8/13/2026
- Listing terms: Cash,Conventional,FHA
- Road surface type: Concrete
Estimated market value
$177,200
$168,000 - $186,000
$1,381/mo
Price history
| Date | Event | Price |
|---|---|---|
| 8/13/2026 | Listed for sale | $181,500+45.2%$154/sqft |
Source:  DMMLS #747192 Report a problem DMMLS #747192 Report a problem | ||
| 3/24/2021 | Listing removed | -- |
Source: Owner Report a problem | ||
| 5/20/2018 | Listing removed | $1,195$1/sqft |
Source: Owner Report a problem | ||
| 5/15/2018 | Price change | $1,195-4.4%$1/sqft |
Source: Owner Report a problem | ||
| 4/25/2018 | Price change | $1,250+8.7%$1/sqft |
Source: Owner Report a problem | ||
| 4/16/2018 | Listed for rent | $1,150$1/sqft |
Source: Owner Report a problem | ||
| 2/14/2018 | Listing removed | $125,000$106/sqft |
Source: Owner Report a problem | ||
| 2/14/2018 | Listed for sale | $125,000+5.5%$106/sqft |
Source: Owner Report a problem | ||
| 1/19/2018 | Sold | $118,500-5.2%$101/sqft |
Source: Public Record Report a problem | ||
| 1/14/2018 | Pending sale | $125,000$106/sqft |
Source: Owner Report a problem | ||
| 11/22/2017 | Listed for sale | $125,000+23.8%$106/sqft |
Source: Owner Report a problem | ||
| 12/12/2014 | Sold | $101,000-5.6%$86/sqft |
Source: DMMLS #443269 Report a problem | ||
| 9/27/2014 | Listed for sale | $107,000-7%$91/sqft |
Source: RE/MAX Precision #443269 Report a problem | ||
| 12/27/2005 | Sold | $115,000$98/sqft |
Source: Public Record Report a problem | ||
Public tax history
| Year | Property taxes | Tax assessment |
|---|---|---|
| 2025 | $2,874 +6.3% | $179,700 +3.1% |
| 2024 | $2,704 -1.4% | $174,280 +4.3% |
| 2023 | $2,742 +10.5% | $167,170 +14.1% |
| 2022 | $2,482 -0.2% | $146,490 +9.2% |
| 2021 | $2,488 +1.9% | $134,150 +5% |
| 2020 | $2,442 +3% | $127,780 |
| 2019 | $2,372 +3.9% | $127,780 +7.9% |
| 2018 | $2,284 | $118,380 +4.4% |
| 2017 | $2,284 +24.5% | $113,380 +10.3% |
| 2016 | $1,834 -3% | $102,830 +9.2% |
| 2015 | $1,890 +6.1% | $94,200 |
| 2014 | $1,782 -7.1% | $94,200 |
| 2013 | $1,918 +0.4% | -- |
| 2012 | $1,910 +4.5% | -- |
| 2011 | $1,828 +2.2% | -- |
| 2010 | $1,788 +1.4% | -- |
| 2009 | $1,764 +3.5% | -- |
| 2008 | $1,704 -5% | -- |
| 2007 | $1,794 | -- |
Find assessor info on the county website
Monthly payment
Est. payment
Payment breakdown
Explore the cost of this home by adjusting the details. Changes won't be saved.Climate risks
Neighborhood: 50266
Nearby schools
GreatSchools rating
- 9/10Brookview Elementary SchoolGrades: K-5Distance: 1.1 mi
- 7/10Waukee South Middle SchoolGrades: 6-7Distance: 3.3 mi
- 5/10Waukee Senior High SchoolGrades: 10-12Distance: 3.4 mi
Schools provided by the listing agent
- District: Waukee
Source: DMMLS. This data may not be complete. We recommend contacting the local school district to confirm school assignments for this home.
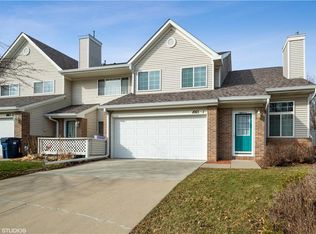
- $193,6002 bd2 ba1.2k sqft1065 68th St UNIT 1, West Des Moines, IA 50266Off Market
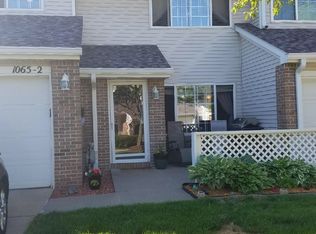
- $181,7002 bd2 ba1.1k sqft1065 68th St UNIT 2, West Des Moines, IA 50266Off Market
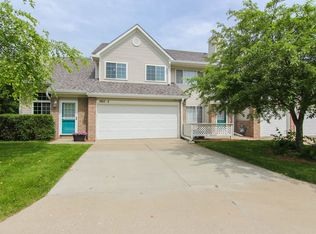
- $196,5002 bd2 ba1.2k sqft1065 68th St UNIT 4, West Des Moines, IA 50266Off Market
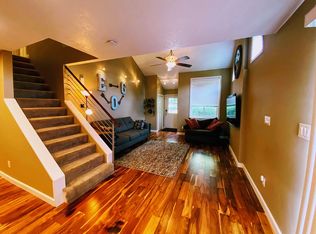
- $208,8002 bd2 ba1.2k sqft1065 68th St UNIT 5, West Des Moines, IA 50266Off Market
- $192,7002 bd2 ba1.1k sqft1065 68th St UNIT 6, West Des Moines, IA 50266Off Market
- $177,4002 bd2 ba1.1k sqft1065 68th St UNIT 7, West Des Moines, IA 50266Off Market
- $217,8002 bd2 ba1.2k sqft1065 68th St UNIT 8, West Des Moines, IA 50266Off Market
- $199,1002 bd2 ba1.2k sqft1065 68th ##1, West Des Moines, IA 50266Off Market
A local agent can set up tours, give advice and negotiate with sellers.
Similar homes
- $189,9002 bd2 ba1.2k sqft811 Burr Oaks Dr Unit 806, West Des Moines, IA 50266For Sale
 MLS ID #747317, Sara Macias, RE/MAX Revolution. DMMLS
 - $155,0002 bd2 ba999 sqft950 67th St Unit 123, West Des Moines, IA 50266For Sale
 MLS ID #746893, McCormick, Kayla, EXP Realty, LLC. DMMLS
 - $180,0002 bd2 ba1k sqft8302 Westown Pkwy Unit 8104, West Des Moines, IA 50266For Sale
 MLS ID #746570, Julie Barkema, Iowa Realty Mills Crossing. DMMLS
 - $177,9002 bd2 ba1.1k sqft8350 Ep True Pkwy #3103, West Des Moines, IA 50266For Sale
 MLS ID #747308, Ingrid Williams, RE/MAX Concepts. DMMLS
 - $182,0002 bd2 ba1k sqft8302 Westown Pkwy Unit 2102, West Des Moines, IA 50266For SaleMLS ID #746433, Emily Lin, RE/MAX Revolution. DMMLS
- $170,0002 bd2 ba1.1k sqft8350 Ep True Pkwy #3204, West Des Moines, IA 50266For SaleMLS ID #747154, Dina Kajtazovic, RE/MAX Concepts. DMMLS
- $215,0002 bd2 ba1.2k sqft1040 68th St Unit 5, West Des Moines, IA 50266For SaleMLS ID #746399, LUCREZIA MOORE, Iowa Realty Mills Crossing. DMMLS
- $214,0002 bd2 ba1.3k sqft150 S Prairie View Dr Unit 306, West Des Moines, IA 50266For SaleMLS ID #744088, Krisanne Colby, Simply Better Realty, LLC. DMMLS
- $225,0002 bd2 ba1.2k sqft7610 Wistful Vista Dr Unit 402, West Des Moines, IA 50266For SaleMLS ID #747303, Ingrid Williams, RE/MAX Concepts. DMMLS
- $179,9002 bd2 ba1k sqft8302 Westown Pkwy Unit 5107, West Des Moines, IA 50266For SaleMLS ID #743876, Amanda Jackson, RE/MAX Concepts. DMMLS
- $179,0002 bd2 ba1.1k sqft5408 Vista Dr, West Des Moines, IA 50266For SaleMLS ID #735803, Ross Peterson, Agency Iowa. DMMLS
- $174,9992 bd2 ba1k sqft8302 Westown Pkwy Unit 7110, West Des Moines, IA 50266For SaleMLS ID #744885, Jena Moeckl, Moeckl Realty LLC. DMMLS
- $175,0002 bd2 ba1.2k sqft150 S Prairie View Dr Unit 311, West Des Moines, IA 50266For SaleMLS ID #746197, Sydnee Yetmar, RE/MAX Concepts. DMMLS
- $180,0002 bd2 ba1.2k sqft150 S Prairie View Dr Unit 1102, West Des Moines, IA 50266For SaleMLS ID #742866, Shauna Smith, LPT Realty, LLC. DMMLS
- $199,0002 bd2 ba1.3k sqft8610 Ep True Pkwy Unit 5008, West Des Moines, IA 50266For SaleMLS ID #746479, Tawnia Martin, Moeckl Realty LLC. DMMLS
- $188,9062 bd2 ba1.2k sqft811 Burr Oaks Dr Unit 1102, West Des Moines, IA 50266For SaleMLS ID #743561, Nick Souza, Realty ONE Group Impact. DMMLS
- $179,9002 bd2 ba1.2k sqft7425 Wistful Vista Dr Unit 202, West Des Moines, IA 50266For SaleMLS ID #738461, Holly Taylor, RE/MAX Precision. DMMLS
- $175,0002 bd2 ba1.3k sqft8610 Ep True Pkwy Unit 6003, West Des Moines, IA 50266For SaleMLS ID #742661, Bruce Kalisek, Keller Williams Realty GDM. DMMLS
- $215,0002 bd2 ba1.2k sqft7425 Wistful Vista Dr Unit 305, West Des Moines, IA 50266For SaleMLS ID #746666, Kasey Kliegl, RE/MAX Concepts. DMMLS
- $187,9003 bd2 ba1.2k sqft8601 Westown Pkwy Unit 19105, West Des Moines, IA 50266For Sale By Owner
