Skip main navigation
Closed
  • $810,000

    6168 Squires Ln, Reno, NV 89519

    3beds
    2,297sqft
    Single Family Residence
    Built in 1992
    0.51 Acres Lot
    $810,400 Zestimate®
    $353/sqft
    $3,765 Estimated rent

    Home value

    $810,400

    $746,000 - $875,000

    $3,765/mo

    Zestimate® history
    Loading
    Loading...

    Owner options

    List your home for rent

    $3,765/mo

    Rent Zestimate®

    Find your next renter with Zillow Rental Manager. Plus, with online applications, you can quickly screen prospective tenants – for free.

    Learn more

    $3,765/mo

    Rent Zestimate®

    Refinance and save

    $4,228/mo

    Est. payment

    Refinancing to a lower rate could help reduce your monthly payments and save thousands over the life of the loan.

    See today's rates

    $4,228/mo

    Est. payment

    Explore your selling options

    Work with a Zillow partner agent

    Leverage their expertise and Zillow's premium Showcase listings to get your home seen by more buyers.

    Get started

    List with your own agent

    Get your home in front of millions of buyers by listing it on Zillow.

    Learn how to do it

    Sell it yourself

    Take full control of how buyers see your home on Zillow by listing For Sale by Owner (FSBO).

    List your home

    What's special

    Inviting layoutExceptional views throughoutLush surroundingsExpansive deckMaytag washer and dryerOpen kitchenGenerous great room
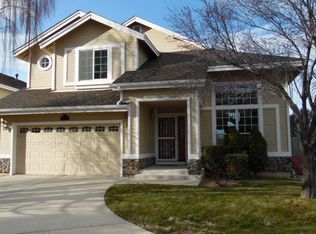
    Tucked inside the gated Carriage House community in Southwest Reno, 6168 Squires Lane pairs a private, beautifully landscaped setting with sweeping views of the city, valley, and surrounding mountains. This thoughtfully designed 2,297-square-foot, single-story home offers comfortable living spaces, an inviting layout, and exceptional views throughout. At the heart of the home, the open kitchen and generous great room create an easy flow for everyday living and entertaining, while large windows bring the surrounding scenery into the living spaces. Step outside to the expansive deck and meticulously kept yard and garden, where the elevated setting opens to panoramic views across Reno and the mountains beyond. Beautifully maintained and move-in ready, the home has also benefited from several important updates, including a new HVAC system with an Air Scrubber indoor air-quality system, a newer Samsung refrigerator, Maytag washer and dryer, and a new hot water tank installed in 2025. With lush surroundings, a gated setting, single-level living, and views that stretch for miles, 6168 Squires Lane presents a special opportunity in one of Southwest Reno's established enclaves.

    Zillow last checked:

    Listing updated:

    Listed by:

    Ryan Kane S.170554 775-997-5539,

    RE/MAX Professionals-Reno

    Bought with:

    Cathy Hamel, S.169862

    Dickson Realty - Caughlin

    Source: NNRMLS,MLS#: 260012629MLS Logo

    Facts & features

    Interior

    Bedrooms & bathrooms
    • Bedrooms: 3
    • Bathrooms: 2
    • Full bathrooms: 2
    Heating
    • Forced Air, Natural Gas
    Cooling
    • Central Air
    Appliances
    • Included: Dishwasher, Disposal, Double Oven, Dryer, Gas Cooktop, Refrigerator, Washer
    • Laundry: Cabinets, Laundry Room, Washer Hookup
    Features
    • Breakfast Bar, Ceiling Fan(s), Entrance Foyer, High Ceilings, Pantry, Vaulted Ceiling(s), Walk-In Closet(s)
    • Flooring: Carpet, Tile, Vinyl, Wood
    • Windows: Blinds, Double Pane Windows, Drapes, Metal Frames
    • Number of fireplaces: 1
    • Fireplace features: Gas
    • Common walls with other units/homes: No Common Walls
    Interior area
    • Total structure area: 2,297
    • Total interior livable area: 2,297 sqft

    Property

    Parking
    • Total spaces: 2
    • Parking features: Attached, Garage, Garage Door Opener
    • Attached garage spaces: 2
    Features
    • Stories: 1
    • Patio & porch: Uncovered, Porch, Covered, Patio, Deck
    • Exterior features: Rain Gutters
    • Spa features: None
    • Fencing: Back Yard
    • Has view: Yes
    • View description: City, Golf Course, Mountain(s), Trees/Woods, Valley
    Lot
    • Size: 0.51 Acres
    • Features: Landscaped, Level, Sprinklers In Front, Sprinklers In Rear
    Details
    • Additional structures: None
    • Parcel number: 04229006
    • Zoning: SF5

    Construction

    Type & style
    • Home type: SingleFamily
    • Property subtype: Single Family Residence
    Materials
    • Foundation: Crawl Space
    • Roof: Composition,Pitched,Shingle
    Condition
    • New construction: No
    • Year built: 1992

    Utilities & green energy

    • Sewer: Public Sewer
    • Water: Public
    • Utilities for property: Electricity Connected, Natural Gas Connected, Phone Connected, Sewer Connected, Water Connected, Underground Utilities

    Community & HOA

    Community
    • Security: Carbon Monoxide Detector(s), Smoke Detector(s)
    • Subdivision: Carriage House
    HOA
    • Has HOA: Yes
    • Amenities included: Gated, Parking
    • Services included: Snow Removal
    • HOA fee: $507 quarterly
    • HOA name: Carriage House
    Location
    • Region: Reno

    Financial & listing details

    • Price per square foot: $353/sqft
    • Tax assessed value: $475,180
    • Annual tax amount: $4,462
    • Date on market: 10/1/2026
    • Cumulative days on market: 22 days
    • Listing terms: 1031 Exchange,Cash,Conventional,FHA,VA Loan

    Price history

    DateEventPrice
    10/23/2026Sold$810,000+2.7%$353/sqft
    Source: NNRMLS #260012629 Report a problem
    10/4/2026Contingent$789,000$343/sqft
    Source: NNRMLS #260012629 Report a problem
    10/1/2026Listed for sale$789,000$343/sqft
    Source: NNRMLS #260012629 Report a problem
    10/9/2015Listing removed$2,500$1/sqft
    Source: Chase International Report a problem
    10/7/2015Listed for rent$2,500$1/sqft
    Source: Chase International Report a problem

    Public tax history

    YearProperty taxesTax assessment
    2026$4,462 +3.1%$166,313 +0.2%
    2025$4,328 +3%$165,960 +2.8%
    2024$4,203 +3%$161,459 +2%
    2023$4,081 +3%$158,313 +19.3%
    2022$3,962 +3%$132,666 +15%
    2021$3,846 +3%$115,399 +6.1%
    2020$3,734 -2.9%$108,808
    2019$3,846 +3%$108,808 +10.1%
    2018$3,734 +4.4%$98,822 +0.3%
    2017$3,575 $98,523 -6.1%
    2016$3,575 $104,894 +3.9%
    2015$3,575 +33.5%$100,933 +1.6%
    2014$2,679 -22.8%$99,368 +8.3%
    2013$3,468 $91,711 -1.1%
    2012-- $92,702 -4.9%
    2011-- $97,516 -5.8%
    2010-- $103,477 -17.3%
    2009-- $125,184 -7.2%
    2008-- $134,844 -0.4%
    2007-- $135,379 +24%
    2006-- $109,144 +8.1%
    2005-- $100,965 -0.2%
    2004-- $101,150 +3.6%
    2003-- $97,667 +0.6%
    2002-- $97,087
    2001-- $97,087
    Find assessor info on the county website

    Neighborhood: Lakeridge

    Nearby schools

    GreatSchools rating
    Schools provided by the listing agent
    • Elementary: Huffaker
    • Middle: Swope
    • High: Reno

    Source: NNRMLS. This data may not be complete. We recommend contacting the local school district to confirm school assignments for this home.

    Get a cash offer in 3 minutes
    Find out how much your home could sell for in as little as 3 minutes with a no-obligation cash offer.
    Estimated market value

    $810,400

    Get a cash offer in 3 minutes
    Find out how much your home could sell for in as little as 3 minutes with a no-obligation cash offer.
    Estimated market value

    $810,400