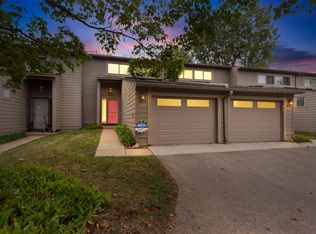
Beautifully updated and move-in ready, this 2-bedroom, 2-bath upper-level ranch condo on S Knightsbridge Cir in Northside Glen offers stylish, low-maintenance living just minutes from downtown Ann Arbor. With more than $50,000 in improvements, this home has been thoughtfully refreshed throughout. The completely renovated kitchen is a standout, featuring quartz countertops, brand-new cabinetry, new stainless steel appliances, a beautiful backsplash, & updated laminate flooring. Newer light fixtures, paint, and carpeting throughout add to the home's bright and welcoming feel. The comfortable floor plan includes a spacious primary suite with a beautifully remodeled shower with ceramic tile & glass doors. A second bedroom and full bath provide plenty of flexibility for guests, a home office, or everyday living. The laundry is conveniently located just off the kitchen & offers plenty of storage space. A new furnace and central air conditioning in 2023 provide additional peace of mind. Step outside to the screened-in balcony --a peaceful spot for morning coffee, reading, or simply enjoying the view. Thoughtfully updated and exceptionally well maintained, this Knightsbridge condo combines a beautifully renovated interior, tranquil setting, and convenient Ann Arbor location in one move-in-ready package.
Active
$315,000
2654 S Knightsbridge Cir, Ann Arbor, MI 48105
2beds
1,094sqft
Condominium
Built in 2002
-- sqft lot
$306,600 Zestimate®
$288/sqft
$275/mo HOA
What's special
Tranquil settingQuartz countertopsCompletely renovated kitchenSpacious primary suiteBright and welcoming feelBrand-new cabinetryNew stainless steel appliances
- 2 days |
- 97 |
- 2 |
Zillow last checked:
Listing updated:
Listed by:
Nancy Arnold 734-260-3505,
The Charles Reinhart Company 734-665-0300,
Elizabeth Brien 734-645-4444,
The Charles Reinhart Company
Source: MichRIC,MLS#: 26042607
Facts & features
Interior
Bedrooms & bathrooms
- Bedrooms: 2
- Bathrooms: 2
- Full bathrooms: 2
- Main level bedrooms: 2
Heating
- Forced Air
Cooling
- Central Air
Appliances
- Included: Dishwasher, Disposal, Dryer, Oven, Range, Refrigerator, Washer
- Laundry: Laundry Room
Features
- Ceiling Fan(s), Eat-in Kitchen
- Flooring: Carpet, Ceramic Tile, Laminate
- Windows: Window Treatments
- Basement: Slab
- Has fireplace: No
Interior area
- Total structure area: 1,094
- Total interior livable area: 1,094 sqft
Property
Parking
- Total spaces: 1
- Parking features: Detached
- Garage spaces: 1
Features
- Stories: 1
- Patio & porch: Scrn Porch
Lot
- Features: Sidewalk
Details
- Parcel number: 090916200018
- Zoning description: PUD
Construction
Type & style
- Home type: Condo
- Architectural style: Ranch
- Property subtype: Condominium
Materials
- Vinyl Siding
- Roof: Asphalt,Shingle
Condition
- New construction: No
- Year built: 2002
Utilities & green energy
- Sewer: Public Sewer
- Water: Public
- Utilities for property: Natural Gas Connected, Cable Connected
Community & HOA
HOA
- Has HOA: Yes
- Amenities included: End Unit
- Services included: Water, Trash, Snow Removal, Sewer, Maintenance Grounds
- HOA fee: $275 monthly
- HOA phone: 248-655-1500
Location
- Region: Ann Arbor
Financial & listing details
- Price per square foot: $288/sqft
- Tax assessed value: $116,365
- Annual tax amount: $6,191
- Date on market: 8/13/2026
- Listing terms: Cash,Conventional
- Road surface type: Paved
Estimated market value
$306,600
$291,000 - $322,000
$2,059/mo
Price history
| Date | Event | Price |
|---|---|---|
| 8/13/2026 | Listed for sale | $315,000+57.5%$288/sqft |
Source:  MichRIC #26042607 Report a problem MichRIC #26042607 Report a problem | ||
| 8/18/2017 | Sold | $200,000+2.6%$183/sqft |
Source: MichRIC #23109225 Report a problem | ||
| 7/8/2017 | Pending sale | $195,000$178/sqft |
Source: Reinhart Realtors #3250233 Report a problem | ||
| 7/6/2017 | Listed for sale | $195,000+42.3%$178/sqft |
Source: The Charles Reinhart Company #3250233 Report a problem | ||
| 8/13/2012 | Sold | $137,000+3%$125/sqft |
Source: MichRIC #23056561 Report a problem | ||
| 6/11/2008 | Sold | $133,000-2.2%$122/sqft |
Source: Public Record Report a problem | ||
| 3/6/2003 | Sold | $136,000$124/sqft |
Source: Public Record Report a problem | ||
Public tax history
| Year | Property taxes | Tax assessment |
|---|---|---|
| 2025 | $5,887 | $121,800 +10.8% |
| 2024 | -- | $109,900 +3.1% |
| 2023 | -- | $106,600 -8.8% |
| 2022 | -- | $116,900 -0.4% |
| 2021 | -- | $117,400 +7% |
| 2020 | $5,052 | $109,700 +4.3% |
| 2019 | -- | $105,200 +10.7% |
| 2018 | -- | $95,000 +0.8% |
| 2017 | $3,826 | $94,200 +18.8% |
| 2016 | $3,826 +5% | $79,307 +0.3% |
| 2015 | $3,644 | $79,070 +3.2% |
| 2014 | $3,644 | $76,600 |
| 2013 | $3,644 | $76,600 +5.1% |
| 2012 | -- | $72,917 +2.7% |
| 2011 | -- | $71,000 -2.6% |
| 2010 | -- | $72,900 -5.3% |
| 2009 | -- | $77,000 -4.9% |
| 2008 | -- | $81,000 -5.6% |
| 2007 | -- | $85,804 -6.9% |
| 2005 | -- | $92,200 +0.2% |
| 2004 | -- | $92,000 +17.5% |
| 2003 | -- | $78,300 |
Find assessor info on the county website
Monthly payment
Est. payment
Payment breakdown
Explore the cost of this home by adjusting the details. Changes won't be saved.Climate risks
Neighborhood: Leslie Park
Nearby schools
GreatSchools rating
- 8/10Northside Elementary SchoolGrades: PK-8Distance: 1.1 mi
- 10/10Skyline High SchoolGrades: 9-12Distance: 2.4 mi
- 9/10Clague Middle SchoolGrades: 6-8Distance: 1.5 mi
Schools provided by the listing agent
- Elementary: Northside Elementary School
- Middle: Clague Middle School
- High: Skyline High School
Source: MichRIC. This data may not be complete. We recommend contacting the local school district to confirm school assignments for this home.
- $274,3002 bd2 ba1k sqft2646 S Knightsbridge Cir, Ann Arbor, MI 48105Off Market

- $307,7002 bd2 ba-- sqft2646 S Knightsbridge Cir #1, Ann Arbor, MI 48105Off Market
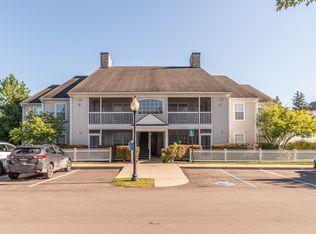
- $--2 bd2 ba1k sqft2646 S Knightsbridge Cir #10343163, Ann Arbor, MI 48105Off Market
- $349,0003 bd2 ba1.2k sqft2860 S Knightsbridge Cir, Ann Arbor, MI 48105Sold
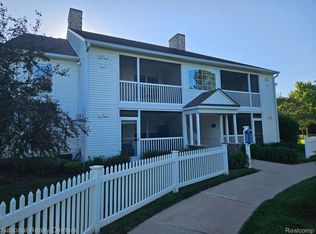
- $272,3002 bd2 ba1k sqft2656 S Knightsbridge Cir, Ann Arbor, MI 48105Off Market
- $286,7002 bd2 ba1k sqft2648 S Knightsbridge Cir, Ann Arbor, MI 48105Off Market
- $292,7002 bd2 ba1.1k sqft2650 S Knightsbridge Cir, Ann Arbor, MI 48105Off Market
- $334,5002 bd2 ba1.1k sqft2650 S Knightsbridge Cir #11, Ann Arbor, MI 48105Off Market
A local agent can set up tours, give advice and negotiate with sellers.
Similar homes
- $310,0002 bd2 ba1k sqft2854 S Knightsbridge Cir, Ann Arbor, MI 48105For Sale

 MLS ID #26034556, Kirk Glassel, The Charles Reinhart Company. MichRIC
 - $359,0002 bd2 ba1.2k sqft2946 Hunley Dr, Ann Arbor, MI 48105For Sale
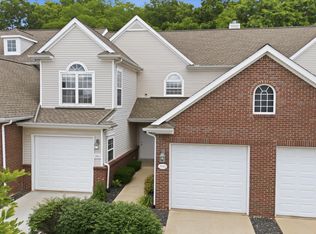 MLS ID #26040718, Martin Bouma, Keller Williams Ann Arbor Mrkt. MichRIC
 - $318,0002 bd2 ba1k sqft2738 S Knightsbridge Cir, Ann Arbor, MI 48105For Sale
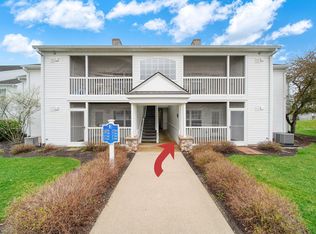 MLS ID #26003597, Jarchow & Lester, PRODUCTION REALTY - GRASS LAKE. MichRIC
 - $364,9003 bd3 ba1.5k sqft605 Watersedge Dr, Ann Arbor, MI 48105For Sale
 MLS ID #26042470, Richard Taylor, The Charles Reinhart Company. MichRIC
 - $299,0002 bd2 ba1.1k sqft753 Peninsula Ct #305, Ann Arbor, MI 48105For SaleMLS ID #26040133, Shannon Baer, The Charles Reinhart Company. MichRIC
- $315,0002 bd2 ba960 sqft2795 Barclay Way, Ann Arbor, MI 48105For Sale
 MLS ID #20261056525, Yu Ning, AutoCity Realty LLC. Realcomp II
 - $369,0002 bd3 ba1.6k sqft2859 Barclay Way, Ann Arbor, MI 48105For SaleMLS ID #20261060835, Jack Liang, AutoCity Realty LLC. Realcomp II
- $304,9002 bd2 ba1.1k sqft686 Peninsula Ct, Ann Arbor, MI 48105For SaleMLS ID #20261048066, Noah Huxley, Baker Cowan Group. Realcomp II
- $370,0003 bd3 ba1.4k sqft3037 Barclay Way, Ann Arbor, MI 48105For SaleMLS ID #26040961, Nancy Arnold, The Charles Reinhart Company. MichRIC
- $339,0002 bd2 ba1.4k sqft1854 Lindsay Ln, Ann Arbor, MI 48104For SaleMLS ID #20261063079, Anthony Djon, Anthony Djon Luxury Real Estate. Realcomp II
- $299,9002 bd2 ba1.1k sqft718 Peninsula Ct, Ann Arbor, MI 48105For SaleMLS ID #26028696, Kirk Glassel, The Charles Reinhart Company. MichRIC
- $272,0002 bd1 ba800 sqft541 Longshore Dr, Ann Arbor, MI 48105For SaleMLS ID #26040251, Rachael Waring, Keller Williams Ann Arbor Mrkt. MichRIC
- $279,9002 bd1 ba982 sqft1795 Hideaway Ln, Ann Arbor, MI 48105For SaleMLS ID #26029362, Julie Picknell, The Charles Reinhart Company. MichRIC
- $279,9002 bd2 ba1.1k sqft690 Peninsula Ct, Ann Arbor, MI 48105For SaleMLS ID #26038221, Richard Taylor, The Charles Reinhart Company. MichRIC
- $299,9002 bd1 ba871 sqft1213 Island Dr APT 101, Ann Arbor, MI 48105For SaleMLS ID #26031736, Sheila Hoeft, @properties Christie's Int'lAA. MichRIC
- $340,0003 bd2 ba1.2k sqft2247 S Main St Unit 23, Ann Arbor, MI 48103For SaleMLS ID #20261058458, Bryon Tanana, KW Professionals. Realcomp II
- $285,0002 bd1 ba871 sqft1257 Island Dr APT 101, Ann Arbor, MI 48105For SaleMLS ID #26031194, David Mueller, Real Broker LLC Ann Arbor. MichRIC
- $275,0002 bd2 ba1.2k sqft3351 Burbank Dr, Ann Arbor, MI 48105For SaleMLS ID #26034332, Viviane Shammas, Washtenaw Realty. MichRIC
- $350,0003 bd1 ba925 sqft1036 N Maple Rd, Ann Arbor, MI 48103For SaleMLS ID #26042035, Juliet McNamara, Foxway Realty LLC. MichRIC
- $276,0002 bd1 ba871 sqft1225 Island Dr APT 103, Ann Arbor, MI 48105For SaleMLS ID #26026486, Kirk Glassel, The Charles Reinhart Company. MichRIC
