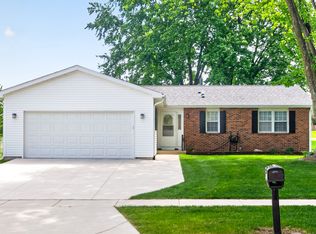
Located on a tree lined street in unincorporated Sycamore (No Sycamore Transfer Stamp!!), this ranch home sits on a corner .41 acre lot. Home offers 3 bedrooms, 2 bathrooms, full finished basement and an oversized (29x26) 2.5 car garage. Luxury Vinyl Plank flooring (installed in 2021) runs through the hallways, family room, kitchen, dining and laundry area. Home features a formal sunken living room and separate dining room with built in curio cabinet - perfect for storing those extra dishes and serving pieces. The heart of the home is the spacious family room that features wainscotting, large front windows for natural light and a stunning wood burning fireplace with stone surround, wood mantle and seating ledge. The fully applianced kitchen offers newer (2019) white cabinets and countertops. Just off the kitchen is the laundry and the 2nd full bathroom. The three bedrooms are all nicely sized, have ample closet space - especially the primary bedroom which offers dual closets ~ and share the full hall bath that features a double sink vanity. The full finished basement offers a recreational area with gorgeous built ins - perfect for storing games, kids toys - crafts etc... Enjoy the stunning wet bar that can seat 10, plus there's space for a table or dart board - let the fun begin! Separate office area, toilet and large storage room complete the basement. Sliding glass doors off the dining room open to the 24x10 cement patio and spacious backyard. Additional features include some crown moulding, ceiling fans and solid 6 panel doors. Roof in 2021. Gutters in 2021. A/C in 2022. This solid home offers location, layout and opportunity so don't hesitate to schedule a showing today!
New
$350,000
209 Alfred Dr, Sycamore, IL 60178
3beds
1,861sqft
Single Family Residence
Built in 1963
0.41 Acres Lot
$-- Zestimate®
$188/sqft
$-- HOA
What's special
Full finished basementCrown mouldingSpacious family roomSpacious backyardFully applianced kitchenCeiling fansAmple closet space
- 2 days |
- 852 |
- 52 |
Zillow last checked:
Listing updated:
Listed by:
James DuMont 815-762-0085,
Baird & Warner Fox Valley - Geneva
Source: MRED as distributed by MLS GRID,MLS#: 12729740
Facts & features
Interior
Bedrooms & bathrooms
- Bedrooms: 3
- Bathrooms: 2
- Full bathrooms: 2
Rooms
- Room types: Office, Recreation Room, Foyer
Primary bedroom
- Features: Flooring (Carpet)
- Level: Main
- Area: 168 Square Feet
- Dimensions: 14X12
Bedroom 2
- Features: Flooring (Carpet)
- Level: Main
- Area: 120 Square Feet
- Dimensions: 12X10
Bedroom 3
- Features: Flooring (Carpet)
- Level: Main
- Area: 120 Square Feet
- Dimensions: 12X10
Bar entertainment
- Features: Flooring (Vinyl)
- Level: Basement
- Area: 390 Square Feet
- Dimensions: 30X13
Dining room
- Features: Flooring (Luxury Vinyl)
- Level: Main
- Area: 144 Square Feet
- Dimensions: 12X12
Family room
- Features: Flooring (Luxury Vinyl)
- Level: Main
- Area: 375 Square Feet
- Dimensions: 25X15
Foyer
- Features: Flooring (Tile)
- Level: Main
- Area: 88 Square Feet
- Dimensions: 11X8
Kitchen
- Features: Flooring (Luxury Vinyl)
- Level: Main
- Area: 120 Square Feet
- Dimensions: 12X10
Laundry
- Features: Flooring (Luxury Vinyl)
- Level: Main
- Area: 60 Square Feet
- Dimensions: 10X6
Living room
- Features: Flooring (Carpet)
- Level: Main
- Area: 216 Square Feet
- Dimensions: 18X12
Office
- Features: Flooring (Carpet)
- Level: Basement
- Area: 112 Square Feet
- Dimensions: 14X8
Recreation room
- Features: Flooring (Carpet)
- Level: Basement
- Area: 234 Square Feet
- Dimensions: 18X13
Heating
- Natural Gas, Forced Air
Cooling
- Central Air
Appliances
- Included: Range, Microwave, Dishwasher, Refrigerator, Washer, Dryer, Disposal
- Laundry: Main Level
Features
- Wet Bar, Built-in Features, Separate Dining Room
- Doors: 6 Panel Door(s)
- Basement: Finished,Full
- Number of fireplaces: 1
- Fireplace features: Wood Burning, Family Room
Interior area
- Total structure area: 3,722
- Total interior livable area: 1,861 sqft
- Finished area below ground: 750
Property
Parking
- Total spaces: 2.5
- Parking features: Asphalt, Garage Door Opener, Yes, Garage Owned, Attached, Garage
- Attached garage spaces: 2.5
- Has uncovered spaces: Yes
Accessibility
- Accessibility features: No Disability Access
Features
- Stories: 1
- Patio & porch: Patio
Lot
- Size: 0.41 Acres
- Dimensions: 156x115
- Features: Corner Lot
Details
- Parcel number: 0628176007
- Special conditions: None
- Other equipment: Water-Softener Rented, Ceiling Fan(s), Sump Pump
Construction
Type & style
- Home type: SingleFamily
- Architectural style: Ranch
- Property subtype: Single Family Residence
Materials
- Aluminum Siding, Brick
- Foundation: Concrete Perimeter
- Roof: Asphalt
Condition
- New construction: No
- Year built: 1963
Utilities & green energy
- Electric: Circuit Breakers
- Sewer: Public Sewer
- Water: Well
Community & HOA
Community
- Features: Street Lights, Street Paved
HOA
- Services included: None
Location
- Region: Sycamore
Financial & listing details
- Price per square foot: $188/sqft
- Tax assessed value: $264,477
- Annual tax amount: $6,048
- Date on market: 8/13/2026
- Ownership: Fee Simple
Estimated market value
Not available
Estimated sales range
Not available
Not available
Price history
| Date | Event | Price |
|---|---|---|
| 8/13/2026 | Listed for sale | $350,000+288.9%$188/sqft |
Source:  MRED as distributed by MLS GRID #12729740 Report a problem MRED as distributed by MLS GRID #12729740 Report a problem | ||
| 3/21/2005 | Sold | $90,000$48/sqft |
Source: Public Record Report a problem | ||
Public tax history
| Year | Property taxes | Tax assessment |
|---|---|---|
| 2024 | $6,048 +2.5% | $88,159 +9.5% |
| 2023 | $5,899 +6% | $80,503 +9% |
| 2022 | $5,565 +4.7% | $73,836 +6.5% |
| 2021 | $5,316 +1.8% | $69,317 +2.5% |
| 2020 | $5,219 +2.2% | $67,613 +2.2% |
| 2019 | $5,107 +2.3% | $66,132 +3.1% |
| 2018 | $4,992 +3.1% | $64,125 +4.1% |
| 2017 | $4,840 +3.3% | $61,587 +4.8% |
| 2016 | $4,687 | $58,778 +6.2% |
| 2015 | -- | $55,321 +5.3% |
| 2014 | -- | $52,532 -1.9% |
| 2013 | -- | $53,539 -5.8% |
| 2012 | -- | $56,841 -9.3% |
| 2011 | -- | $62,676 -5% |
| 2010 | -- | $66,003 -4.8% |
| 2009 | -- | $69,353 +3.9% |
| 2008 | -- | $66,775 +4.9% |
| 2007 | -- | $63,668 +7.7% |
| 2006 | -- | $59,110 |
Find assessor info on the county website
Monthly payment
Est. payment
Payment breakdown
Explore the cost of this home by adjusting the details. Changes won't be saved.Climate risks
Neighborhood: 60178
Nearby schools
GreatSchools rating
- 6/10North Grove Elementary SchoolGrades: K-5Distance: 1 mi
- 6/10Sycamore Middle SchoolGrades: 6-8Distance: 0.5 mi
- 7/10Sycamore High SchoolGrades: 9-12Distance: 2.1 mi
Schools provided by the listing agent
- District: 427
Source: MRED as distributed by MLS GRID. This data may not be complete. We recommend contacting the local school district to confirm school assignments for this home.
- $340,600-- bd-- ba-- sqft219 Alfred Dr, Sycamore, IL 60178Off Market
- $292,5003 bd1 ba1.1k sqft187 Alfred Dr, Sycamore, IL 60178Sold
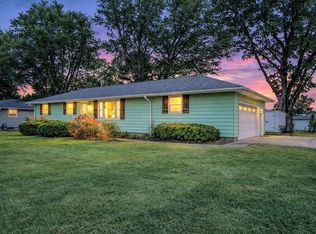
- $306,2004 bd1 ba1.4k sqft210 Swanson Rd, Sycamore, IL 60178Off Market
- $311,6103 bd1 ba1.1k sqft220 Swanson Rd, Sycamore, IL 60178Sold

- $294,5003 bd2 ba1k sqft229 Alfred Dr, Sycamore, IL 60178Sold
- $347,9004 bd3 ba1.7k sqft208 Alfred Dr, Sycamore, IL 60178Off Market
- $328,800-- bd-- ba-- sqft188 Swanson Rd, Sycamore, IL 60178Off Market
- $347,0003 bd2 ba-- sqft218 Alfred Dr, Sycamore, IL 60178Off Market
A local agent can set up tours, give advice and negotiate with sellers.
A local lender can help you make sure your offer is ready when you are.
Similar homes
- $313,0004 bd2 ba2k sqft230 Somonauk St, Sycamore, IL 60178Active
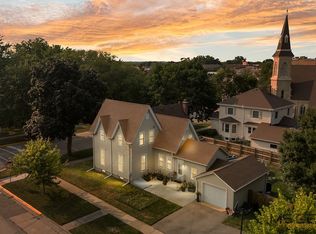 MLS ID #12714584, Heide Greiff, ABR, Coldwell Banker Real Estate Group. MRED as distributed by MLS GRID
 - $429,9004 bd3 ba1.7k sqft163 Jackson Blvd, Sycamore, IL 60178Active
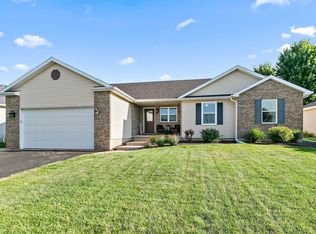 MLS ID #12706926, Lexie Leffelman, Coldwell Banker Real Estate Group. MRED as distributed by MLS GRID
 - $245,0003 bd2 ba1.3k sqft224 Charles St, Sycamore, IL 60178Active
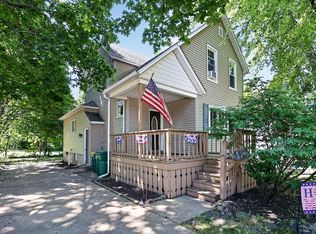 MLS ID #12717078, Amie Merrick, Coldwell Banker Real Estate Group. MRED as distributed by MLS GRID
 - $300,0003 bd2 ba1.5k sqft1526 Pebblewood Dr, Sycamore, IL 60178Active
 MLS ID #12668424, Melissa Mobile, Hometown Realty Group. MRED as distributed by MLS GRID
 - $285,0004 bd2 ba1.9k sqft127 Alma St, Sycamore, IL 60178ActiveMLS ID #12689109, Kathleen Hammes, Coldwell Banker Real Estate Group. MRED as distributed by MLS GRID
- $309,9003 bd2 ba1.2k sqft725 Tyler St, Genoa, IL 60135NewMLS ID #12730068, Katie Marella, Berkshire Hathaway HomeServices Starck Real Estate. MRED as distributed by MLS GRID
- $425,0003 bd2 ba1.6k sqft336 E Cloverlane Dr, Sycamore, IL 60178ActiveMLS ID #12683246, Melissa Mobile, Hometown Realty Group. MRED as distributed by MLS GRID
- $275,0005 bd4 ba2.5k sqft181 Tilton Park Dr, Dekalb, IL 60115For SaleMLS ID #202605012, Amy Smith-Heine. NorthWest Illinois Alliance of REALTORS®
- $356,9004 bd2 ba1.4k sqft1755 Mission Hills Dr, Elgin, IL 60123Re-activatedMLS ID #12683895, Esther Zamudio, GRI,SRES, Zamudio Realty Group. MRED as distributed by MLS GRID
- $467,0004 bd3 ba2k sqft1418 Beach Ln, Sycamore, IL 60178ActiveMLS ID #12649014, Kathleen Hammes, Coldwell Banker Real Estate Group. MRED as distributed by MLS GRID
- $349,9994 bd2 ba1.8k sqft220 S 1st St, Elburn, IL 60119NewMLS ID #12731280, Anne Kothe, Keller Williams Inspire. MRED as distributed by MLS GRID
- $339,9003 bd4 ba2.6k sqft818 Willow St, Kirkland, IL 60146ActiveMLS ID #12709503, Brenda Dubeck, Coldwell Banker Realty. MRED as distributed by MLS GRID
- $397,5004 bd3 ba2.6k sqft3028 Wedgewood Dr, Dekalb, IL 60115ActiveMLS ID #12714449, Jackie Theisen, @properties Christie's International Real Estate. MRED as distributed by MLS GRID
- $295,0003 bd2 ba2.5k sqft2783 Karr Rd, Belvidere, IL 61008For SaleMLS ID #202604996, Toni Vander Heyden. NorthWest Illinois Alliance of REALTORS®
- $498,0003 bd2 ba1.2k sqft21313 Anthony Rd, Marengo, IL 60152NewMLS ID #12719871, Sandy Butenschoen, CENTURY 21 New Heritage. MRED as distributed by MLS GRID
- $375,0003 bd3 ba2k sqft673 Bayfield Dr, Dekalb, IL 60115ActiveMLS ID #12704047, Jayne Menne, Willow Real Estate, Inc. MRED as distributed by MLS GRID
- $339,9002 bd2 ba1.2k sqft13759 Briargate Dr #1, Huntley, IL 60142ActiveMLS ID #12695751, John Trandel, Baird & Warner. MRED as distributed by MLS GRID
- $250,0004 bd2 ba1.9k sqft410 E Main St, Genoa, IL 60135Price ChangeMLS ID #12723710, Lisa Rossow, CENTURY 21 New Heritage. MRED as distributed by MLS GRID
- $400,0004 bd2 ba2.1k sqft2141 Country Knoll Ct, Elgin, IL 60123NewMLS ID #12727326, Kristy Sreenan, Baird & Warner Fox Valley - Geneva. MRED as distributed by MLS GRID
- $249,9004 bd1 ba1.5k sqft621 Fairlane Ave, Dekalb, IL 60115NewMLS ID #12730241, Tammy Engel, RE/MAX Classic. MRED as distributed by MLS GRID
