Welcome Home to 324 Birchwood! Completely Refurbished Ranch in Desirable Tilton Park. Get ready to fall in love with this beautifully refurbished 1960s ranch, where classic charm meets modern updates! Located on a desirable corner lot in Tilton Park, this move-in-ready home offers 3 bedrooms, 1.5 bathrooms, a spacious one-car garage, and a full finished basement with plenty of possibilities. Mature trees add character to the setting, while Hopkins Park, the pool, and playgrounds are all within easy walking distance. Looking for a little extra privacy? The owner is willing to enclose the yard for an additional $2,000! This home has undergone an extensive renovation coordinated by a professional remodeling contractor, with work completed by professional tradespeople. From the welcoming exterior to the refreshed interior, major improvements have been made throughout. Step inside and discover a remodeled kitchen that steals the show! Walls were taken down to the studs, new wiring was installed, and the space was transformed with beautiful quartz countertops and an impressive lineup of appliances, including a dishwasher, disposal, gas range with air-fry function, microwave, and refrigerator. The appliances include factory warranties, giving you added peace of mind. Throughout the home, you'll find easy-care vinyl plank flooring, fresh paint, and updated lighting that create a clean, refreshed feel. The bathroom features updated plumbing fixtures, sinks, faucets, and vanity. Downstairs, the basement has been given new life with old paneling removed, moisture-resistant drywall, updated wiring and lighting, and fresh primer and paint. Sealed concrete floors offer a clean, practical space ready for your ideas. The improvements go well beyond the cosmetic! Enjoy maintenance-free vinyl siding, aluminum soffits and fascia, updated gutters and downspouts, and vinyl low-E Thermopane windows. The roof features fiberglass laminate shingles with useful life remaining. Major mechanical and electrical updates include a high-efficiency gas furnace, central air-conditioning condenser, upgraded electrical service, a 100-amp main panel, new circuits, grounded outlets, AFCI/GFCI protection, and updated safety alarms. The heating and cooling systems were professionally inspected and serviced and were operating within manufacturer specifications at the time of service. The newly created laundry area adds even more convenience, featuring updated plumbing, dedicated electrical circuits, a laundry sink and vanity, a Maytag washer with factory warranty, and a newer electric dryer with new aluminum venting. Additional improvements include foam insulation at the box framing, attic insulation to approximately R-38, a treated-wood shadowbox privacy fence, trimmed trees and shrubs, and a rear-yard swale. With extensive updates, refreshed living spaces, and improvements throughout, 324 Birchwood is ready for its next chapter. Enjoy the convenience of one-level living, the flexibility of a full basement, and a location close to parks and recreation. If you're looking for a home where much of the hard work has already been done, this Tilton Park ranch deserves a spot at the top of your list! Come see all that 324 Birchwood has to offer! --
New
$269,500
324 Birchwood Ln, Dekalb, IL 60115
3beds
1,120sqft
Single Family Residence
Built in 1965
8,712 Square Feet Lot
$265,600 Zestimate®
$241/sqft
$-- HOA
What's special
Beautiful quartz countertopsTreated-wood shadowbox privacy fenceDesirable corner lotTrimmed trees and shrubsFresh paintRear-yard swaleVinyl low-e thermopane windows
- 1 day
- 278
- 27
Zillow last checked:
Listing updated:
Listed by:
Mary Nelson, ABR,AHWD,CSC,E-PRO,GRI 815-751-0846,
O'Neil Property Group, LLC
Source: MRED as distributed by MLS GRID,MLS#: 12781124
Facts & features
Interior
Bedrooms & bathrooms
- Bedrooms: 3
- Bathrooms: 2
- Full bathrooms: 1
- 1/2 bathrooms: 1
Rooms
- Room types: No additional rooms
Primary bedroom
- Features: Bathroom (Half)
- Level: Main
- Area: 117 Square Feet
- Dimensions: 13X9
Bedroom 2
- Level: Main
- Area: 90 Square Feet
- Dimensions: 10X9
Bedroom 3
- Level: Main
- Area: 90 Square Feet
- Dimensions: 10X9
Dining room
- Features: Flooring (Luxury Vinyl)
- Level: Main
- Area: 130 Square Feet
- Dimensions: 10X13
Family room
- Level: Basement
- Area: 234 Square Feet
- Dimensions: 13X18
Kitchen
- Features: Flooring (Luxury Vinyl)
- Level: Main
- Area: 72 Square Feet
- Dimensions: 9X8
Laundry
- Level: Basement
- Area: 140 Square Feet
- Dimensions: 14X10
Living room
- Features: Flooring (Luxury Vinyl)
- Level: Main
- Area: 288 Square Feet
- Dimensions: 16X18
Heating
- Natural Gas
Cooling
- Central Air
Appliances
- Included: Range, Microwave, Dishwasher, Refrigerator, Washer, Dryer
- Laundry: Common Area
Features
- 1st Floor Bedroom, 1st Floor Full Bath
- Basement: Unfinished,Full
Interior area
- Total structure area: 2,240
- Total interior livable area: 1,120 sqft
Property
Parking
- Total spaces: 1
- Parking features: Yes, Garage Owned, Attached, Garage
- Attached garage spaces: 1
Accessibility
- Accessibility features: No Disability Access
Features
- Stories: 1
Lot
- Size: 8,712 Square Feet
- Dimensions: 75.40 X 120
- Features: Corner Lot, Mature Trees
Details
- Parcel number: 0811456007
- Special conditions: None
- Other equipment: Ceiling Fan(s)
Construction
Type & style
- Home type: SingleFamily
- Architectural style: Ranch
- Property subtype: Single Family Residence
Materials
- Vinyl Siding
Condition
- New construction: No
- Year built: 1965
- Major remodel year: 2026
Utilities & green energy
- Sewer: Public Sewer
- Water: Public
Community & HOA
HOA
- Services included: None
Location
- Region: Dekalb
Financial & listing details
- Price per square foot: $241/sqft
- Tax assessed value: $71,727
- Annual tax amount: $4,796
- Date on market: 10/9/2026
- Ownership: Fee Simple
Estimated market value
$265,600
$252,000 - $279,000
$1,940/mo
Price history
| Date | Event | Price |
|---|---|---|
| 10/9/2026 | Listed for sale | $269,500+31.5%$241/sqft |
Source:  MRED as distributed by MLS GRID #12781124 Report a problem MRED as distributed by MLS GRID #12781124 Report a problem | ||
| 6/8/2026 | Sold | $205,000+2.6%$183/sqft |
Source: MRED as distributed by MLS GRID #12649103 Report a problem | ||
| 6/5/2026 | Pending sale | $199,900$178/sqft |
Source: MRED as distributed by MLS GRID #12649103 Report a problem | ||
| 5/25/2026 | Contingent | $199,900$178/sqft |
Source: MRED as distributed by MLS GRID #12649103 Report a problem | ||
| 5/21/2026 | Listed for sale | $199,900$178/sqft |
Source: MRED as distributed by MLS GRID #12649103 Report a problem | ||
Public tax history
| Year | Property taxes | Tax assessment |
|---|---|---|
| 2025 | $4,797 +10.5% | $71,727 +9.5% |
| 2024 | $4,342 +0% | $65,498 +14.7% |
| 2023 | $4,340 +4.4% | $57,109 +9.5% |
| 2022 | $4,157 -0.9% | $52,140 +6.6% |
| 2021 | $4,194 +27.3% | $48,903 +1.6% |
| 2020 | $3,295 -2% | $48,123 +4.1% |
| 2019 | $3,362 -1.1% | $46,232 +3.5% |
| 2018 | $3,398 -4.8% | $44,665 +4% |
| 2017 | $3,569 -1.4% | $42,935 +2.6% |
| 2016 | $3,621 | $41,851 +5.5% |
| 2015 | -- | $39,654 -1.7% |
| 2014 | -- | $40,341 -4.8% |
| 2013 | -- | $42,375 -8.9% |
| 2012 | -- | $46,530 -9% |
| 2011 | -- | $51,115 -5.1% |
| 2010 | -- | $53,878 -6.1% |
| 2009 | -- | $57,366 +1.5% |
| 2008 | -- | $56,518 +3.1% |
| 2007 | -- | $54,808 +9.9% |
| 2006 | -- | $49,859 |
Find assessor info on the county website
Monthly payment
Est. payment
Payment breakdown
Explore the cost of this home by adjusting the details. Changes won't be saved.Climate risks
Neighborhood: 60115
Nearby schools
Schools provided by the listing agent
- District: 428
Source: MRED as distributed by MLS GRID. This data may not be complete. We recommend contacting the local school district to confirm school assignments for this home.
Similar homes
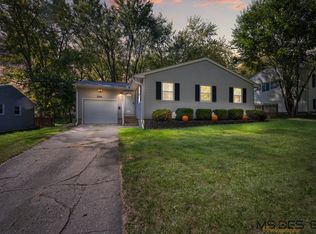
- $265,0003 bd2 ba1.3k sqft6 Lee Ct, Dekalb, IL 60115Active
 MLS ID #12748473, Matthew Kombrink, GRI,SFR, One Source Realty. MRED as distributed by MLS GRID
 - $289,9003 bd2 ba1.5k sqft216 Fairmont Dr, Dekalb, IL 60115Active
 MLS ID #12727155, Melissa Mobile, Hometown Realty Group. MRED as distributed by MLS GRID
 - $250,0003 bd1 ba1.2k sqft1321 Oakwood Ave, Dekalb, IL 60115Active
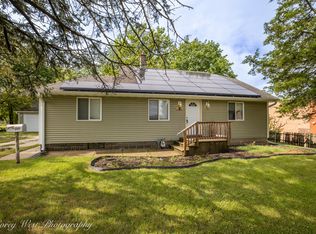 MLS ID #12750152, Jeffrey Kenyon, Coldwell Banker Real Estate Group. MRED as distributed by MLS GRID
 - $255,0003 bd3 ba1.5k sqft3206 Sonoma Ct, Dekalb, IL 60115New
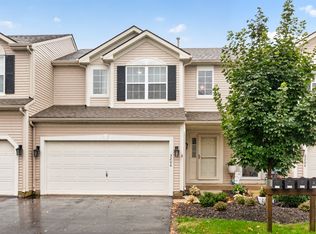 MLS ID #12749914, Linda Tillis, Willow Real Estate, Inc. MRED as distributed by MLS GRID
