Welcome home to this charming 3 bedroom, 1.5 bath ranch offering a spacious and functional layout. Beautiful hardwood floors flow throughout much of the home, while the dining room showcases a gorgeous bay window and unique built-ins that add warmth and character. The refreshed kitchen includes a new refrigerator installed in 2025. The partially finished basement offers potential additional living space, abundant storage, and plenty of possibilities. Outside, enjoy a private fenced in backyard perfect for relaxing, entertaining, or pets. Major updates include a new furnace, humidifier, and water heater in 2025, exterior paint approximately two years ago, and a roof believed to be approximately five years old. Full of charm and valuable updates, this wonderful ranch is ready to welcome you home!
New
$299,900
216 Fairmont Dr, Dekalb, IL 60115
3beds
1,524sqft
Single Family Residence
Built in 1959
0.25 Acres Lot
$-- Zestimate®
$197/sqft
$-- HOA
What's special
Spacious and functional layoutRefreshed kitchenBeautiful hardwood floors
- --
- on Zillow |
- 253
- views |
- 22
- saves |
Zillow last checked:
Listing updated:
Listed by:
Melissa Mobile 815-501-4011,
Hometown Realty Group
Source: MRED as distributed by MLS GRID,MLS#: 12727155
Facts & features
Interior
Bedrooms & bathrooms
- Bedrooms: 3
- Bathrooms: 2
- Full bathrooms: 1
- 1/2 bathrooms: 1
Rooms
- Room types: No additional rooms
Primary bedroom
- Features: Flooring (Hardwood), Window Treatments (Shades), Bathroom (Half)
- Level: Main
- Area: 154 Square Feet
- Dimensions: 11X14
Bedroom 2
- Features: Flooring (Hardwood), Window Treatments (Curtains/Drapes)
- Level: Main
- Area: 132 Square Feet
- Dimensions: 11X12
Bedroom 3
- Features: Flooring (Hardwood), Window Treatments (Curtains/Drapes)
- Level: Main
- Area: 120 Square Feet
- Dimensions: 10X12
Dining room
- Features: Flooring (Hardwood), Window Treatments (Curtains/Drapes)
- Level: Main
- Area: 208 Square Feet
- Dimensions: 13X16
Family room
- Features: Flooring (Wood Laminate)
- Level: Basement
- Area: 273 Square Feet
- Dimensions: 13X21
Kitchen
- Features: Kitchen (Eating Area-Table Space), Flooring (Ceramic Tile), Window Treatments (Curtains/Drapes)
- Level: Main
- Area: 130 Square Feet
- Dimensions: 10X13
Living room
- Features: Flooring (Hardwood), Window Treatments (Shades)
- Level: Main
- Area: 270 Square Feet
- Dimensions: 15X18
Heating
- Natural Gas, Forced Air
Cooling
- Central Air
Appliances
- Included: Range, Microwave, Dishwasher, Refrigerator, Washer, Dryer, Disposal, Stainless Steel Appliance(s), Humidifier, Gas Water Heater
- Laundry: In Unit
Features
- Flooring: Hardwood
- Windows: Screens
- Basement: Partially Finished,Storage Space,Partial
- Number of fireplaces: 1
- Fireplace features: Wood Burning, Family Room
Interior area
- Total structure area: 0
- Total interior livable area: 1,524 sqft
Property
Parking
- Total spaces: 2
- Parking features: Concrete, Yes, Garage Owned, Attached, Garage
- Attached garage spaces: 2
Accessibility
- Accessibility features: No Disability Access
Features
- Stories: 1
- Patio & porch: Deck, Porch
Lot
- Size: 0.25 Acres
- Dimensions: 85X128
Details
- Parcel number: 0814303005
- Special conditions: None
- Other equipment: Ceiling Fan(s)
Construction
Type & style
- Home type: SingleFamily
- Architectural style: Ranch
- Property subtype: Single Family Residence
Materials
- Brick, Cedar, Frame
- Foundation: Block
- Roof: Asphalt
Condition
- New construction: No
- Year built: 1959
Utilities & green energy
- Electric: Circuit Breakers, 100 Amp Service
- Sewer: Public Sewer
- Water: Public
Community & HOA
HOA
- Services included: None
Location
- Region: Dekalb
Financial & listing details
- Price per square foot: $197/sqft
- Tax assessed value: $221,412
- Annual tax amount: $6,384
- Date on market: 8/13/2026
- Ownership: Fee Simple
Estimated market value
Not available
Estimated sales range
Not available
Not available
Price history
| Date | Event | Price |
|---|---|---|
| 11/4/2022 | Sold | $205,000-2.4%$135/sqft |
Source:  MRED as distributed by MLS GRID #11639930 Report a problem MRED as distributed by MLS GRID #11639930 Report a problem | ||
| 10/3/2022 | Pending sale | $210,000$138/sqft |
Source:  Weichert Pro #11639930 Report a problem Weichert Pro #11639930 Report a problem | ||
| 10/3/2022 | Contingent | $210,000$138/sqft |
Source: MRED as distributed by MLS GRID #11639930 Report a problem | ||
| 9/28/2022 | Listed for sale | $210,000+57%$138/sqft |
Source: MRED as distributed by MLS GRID #11639930 Report a problem | ||
| 8/26/2016 | Sold | $133,800+0.8%$88/sqft |
Source: MRED as distributed by MLS GRID #09159178 Report a problem | ||
| 7/11/2016 | Pending sale | $132,800$87/sqft |
Source: McCabe REALTORS #09159178 Report a problem | ||
| 6/25/2016 | Price change | $132,800-1.5%$87/sqft |
Source: McCabe REALTORS #09159178 Report a problem | ||
| 6/8/2016 | Price change | $134,800-3.6%$88/sqft |
Source: McCabe REALTORS #09159178 Report a problem | ||
| 6/1/2016 | Price change | $139,900-3.5%$92/sqft |
Source: McCabe REALTORS #09159178 Report a problem | ||
| 5/13/2016 | Price change | $144,900-1.8%$95/sqft |
Source: McCabe REALTORS #09159178 Report a problem | ||
| 5/2/2016 | Listed for sale | $147,500$97/sqft |
Source: McCabe REALTORS #09159178 Report a problem | ||
| 4/25/2016 | Pending sale | $147,500$97/sqft |
Source: McCabe REALTORS #09159178 Report a problem | ||
| 3/21/2016 | Listed for sale | $147,500$97/sqft |
Source: McCabe REALTORS #09159178 Report a problem | ||
| 3/21/2016 | Pending sale | $147,500$97/sqft |
Source: McCabe REALTORS #09159178 Report a problem | ||
| 3/8/2016 | Listed for sale | $147,500-21.1%$97/sqft |
Source: McCabe REALTORS #09159178 Report a problem | ||
| 4/13/2006 | Sold | $187,000$123/sqft |
Source: Public Record Report a problem | ||
Public tax history
| Year | Property taxes | Tax assessment |
|---|---|---|
| 2024 | $5,880 -2.9% | $73,804 +14.7% |
| 2023 | $6,057 +2% | $64,351 +9.5% |
| 2022 | $5,937 -2.6% | $58,752 +6.6% |
| 2021 | $6,098 -2.2% | $55,104 +1.6% |
| 2020 | $6,236 +2% | $54,226 +4.1% |
| 2019 | $6,113 +2.4% | $52,096 +3.5% |
| 2018 | $5,969 -0.9% | $50,329 +4% |
| 2017 | $6,026 +1.1% | $48,380 +2.6% |
| 2016 | $5,959 | $47,158 +5.5% |
| 2015 | -- | $44,683 -2.4% |
| 2014 | -- | $45,775 -4.8% |
| 2013 | -- | $48,083 -8.9% |
| 2012 | -- | $52,798 -9% |
| 2011 | -- | $58,001 -5.2% |
| 2010 | -- | $61,202 -6.1% |
| 2009 | -- | $65,164 +1.5% |
| 2008 | -- | $64,201 +3.1% |
| 2007 | -- | $62,259 +3.1% |
| 2006 | -- | $60,416 |
Find assessor info on the county website
Monthly payment
Est. payment
Payment breakdown
Explore the cost of this home by adjusting the details. Changes won't be saved.Climate risks
Neighborhood: 60115
Nearby schools
GreatSchools rating
- 7/10Jefferson Elementary SchoolGrades: K-5Distance: 0.5 mi
- 2/10Clinton Rosette Middle SchoolGrades: 6-8Distance: 0.3 mi
- 3/10De Kalb High SchoolGrades: 9-12Distance: 0.9 mi
Schools provided by the listing agent
- High: De Kalb High School
- District: 428
Source: MRED as distributed by MLS GRID. This data may not be complete. We recommend contacting the local school district to confirm school assignments for this home.
- $289,6004 bd3 ba1.5k sqft208 Fairmont Dr, Dekalb, IL 60115Off Market
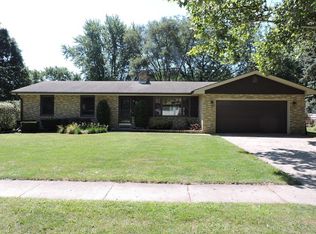
- $264,7003 bd2 ba-- sqft222 Fairmont Dr, Dekalb, IL 60115Off Market
- $245,8003 bd2 ba1.4k sqft219 W Hillcrest Dr, Dekalb, IL 60115Off Market
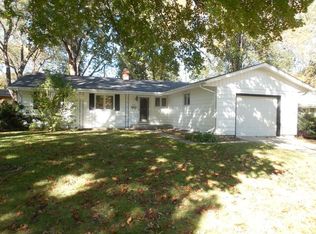
- $273,4003 bd3 ba1.6k sqft223 W Hillcrest Dr, Dekalb, IL 60115Off Market
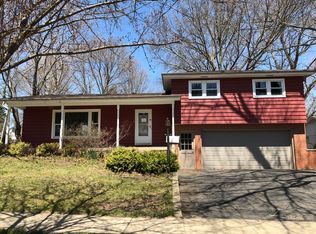
- $238,600-- bd-- ba-- sqft215 W Hillcrest Dr, Dekalb, IL 60115Off Market
- $299,0004 bd2 ba2k sqft230 Fairmont Dr, Dekalb, IL 60115Off Market
- $299,7004 bd4 ba1.9k sqft215 Fairmont Dr, Dekalb, IL 60115Off Market
- $233,2003 bd2 ba1k sqft227 W Hillcrest Dr, Dekalb, IL 60115Off Market
A local agent can set up tours, give advice and negotiate with sellers.
Similar homes
- $315,0004 bd2 ba1.7k sqft121 Oak Dr, Dekalb, IL 60115Active
 MLS ID #12709907, Susan Edwards, CRS, Real People Realty. MRED as distributed by MLS GRID
 - $220,0004 bd2 ba1.8k sqft742 S 4th St, Dekalb, IL 60115New
 MLS ID #12728373, Kimberly Lancaste, Weichert REALTORS Signature Professionals. MRED as distributed by MLS GRID
 - $249,9004 bd1 ba1.5k sqft621 Fairlane Ave, Dekalb, IL 60115New
 MLS ID #12730241, Tammy Engel, RE/MAX Classic. MRED as distributed by MLS GRID
 - $339,0003 bd3 ba1.7k sqft608 Fox Holw, Dekalb, IL 60115Price Change
 MLS ID #12701591, Ariana Tusa, Baird & Warner. MRED as distributed by MLS GRID
 - $360,0004 bd3 ba2.2k sqft499 Kensington Ct, Dekalb, IL 60115NewMLS ID #12733007, Ryan Cherney, Circle One Realty. MRED as distributed by MLS GRID
- $219,9003 bd2 ba1.2k sqft1212 N 1st St, Dekalb, IL 60115Price ChangeMLS ID #12705279, Mary Hand, Hometown Realty Group. MRED as distributed by MLS GRID
- $285,0004 bd3 ba2.1k sqft45 N Aspen Dr, Cortland, IL 60112NewMLS ID #12732637, Heather Kocur, ABR,SRS, Lake Holiday Homes, Inc. MRED as distributed by MLS GRID
- $347,0003 bd2 ba1.5k sqft265 W Carol Ave, Cortland, IL 60112NewMLS ID #12726460, Dawn Baker, Century 21 Circle. MRED as distributed by MLS GRID
- $240,0002 bd1 ba832 sqft718 Haish Blvd, Dekalb, IL 60115NewMLS ID #12729027, Kristine Brown, Coldwell Banker Real Estate Group. MRED as distributed by MLS GRID
- $260,0003 bd2 ba1.7k sqft739 N 11th St, Dekalb, IL 60115ActiveMLS ID #12701500, Patty Tallitsch, Jean Smith Realty. MRED as distributed by MLS GRID
- $250,0004 bd1 ba1.3k sqft510 Best Ave, Dekalb, IL 60115ActiveMLS ID #12710590, Sherry Bergmann, Premier Living Properties. MRED as distributed by MLS GRID
- $240,0002 bd3 ba1.3k sqft1548 Grand Dr Unit 6, Dekalb, IL 60115NewMLS ID #12726396, William Finfrock, Redfin Corporation. MRED as distributed by MLS GRID
- $375,0003 bd3 ba2k sqft673 Bayfield Dr, Dekalb, IL 60115ActiveMLS ID #12704047, Jayne Menne, Willow Real Estate, Inc. MRED as distributed by MLS GRID
- $289,0003 bd3 ba1.2k sqft752 Prairie Pond Cir, Malta, IL 60150NewMLS ID #12731712, Nicholas Rhoads, HomeSmart Connect LLC. MRED as distributed by MLS GRID
- $350,0003 bd2 ba1.8k sqft209 Alfred Dr, Sycamore, IL 60178NewMLS ID #12729740, James DuMont, Baird & Warner Fox Valley - Geneva. MRED as distributed by MLS GRID
- $374,9004 bd2 ba2k sqft1164 Quail Run, Dekalb, IL 60115ActiveMLS ID #12725777, MELANIE MORNINGSTAR, ABR,CSC,SFR, Coldwell Banker Real Estate Group. MRED as distributed by MLS GRID
- $279,9003 bd3 ba1.2k sqft943 Pond Brook Ave, Malta, IL 60150NewMLS ID #12732719, Diana Chapa, eXp Realty. MRED as distributed by MLS GRID
- $310,0006 bd1 ba1.2k sqft0S086 Harter Rd, Maple Park, IL 60151NewMLS ID #12704010, Jessica Lopez, Eden Properties Real Estate Group LLC. MRED as distributed by MLS GRID
- $245,0003 bd2 ba1.3k sqft224 Charles St, Sycamore, IL 60178ActiveMLS ID #12717078, Amie Merrick, Coldwell Banker Real Estate Group. MRED as distributed by MLS GRID
- $309,9003 bd2 ba1.2k sqft725 Tyler St, Genoa, IL 60135NewMLS ID #12730068, Katie Marella, Berkshire Hathaway HomeServices Starck Real Estate. MRED as distributed by MLS GRID
