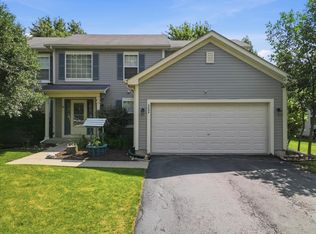
*Motivated seller* This large 4 bedroom home has a lot to offer and just might check off many items on your home shopping list. Once you walk through the front door you are greeted with a grand staircase with high ceilings and open to the formal dining room and a flex room with many options...an extra family room? toy room? huge office? The choice is yours! The kitchen has plenty of cabinets for storage and an additional pantry for even more storage options. Long peninsula in the kitchen comfortably fits 3 people for casual easy snacks or meals for busy lives. The living room leads right off of the kitchen with built-in display shelving, a gas fireplace and the patio door leading to the backyard. All four bedrooms are located on the second floor along with a full bathroom for convenience. The master bedroom can easily fit a king size bed plus MUCH more with room measurements of 14ft x 16ft, and a 6ft x 8ft walk-in closet. Attached master bath with dual sinks and large shower. All this located on a corner lot totally almost half an acre (.44 acre!), and a 3 car side-load garage. Backyard is fully fenced in with quality metal fencing and even a garden bursting with produce. Save money each month with NO HOA fees. This home is clean clean clean and ready to go, come see for yourself today! A great value at this price.
New
$380,000
1246 Ivy St, Dekalb, IL 60115
4beds
2,460sqft
Single Family Residence
Built in 1993
0.44 Acres Lot
$-- Zestimate®
$154/sqft
$-- HOA
What's special
Gas fireplaceGarden bursting with produceAdditional pantry
- --
- on Zillow |
- 235
- views |
- 12
- saves |
Zillow last checked:
Listing updated:
Listed by:
John Craig 815-751-4815,
Weichert REALTORS Signature Professionals
Source: MRED as distributed by MLS GRID,MLS#: 12732054
Facts & features
Interior
Bedrooms & bathrooms
- Bedrooms: 4
- Bathrooms: 3
- Full bathrooms: 2
- 1/2 bathrooms: 1
Rooms
- Room types: Foyer, Walk In Closet
Primary bedroom
- Features: Flooring (Carpet), Bathroom (Full)
- Level: Second
- Area: 160 Square Feet
- Dimensions: 10X16
Bedroom 2
- Features: Flooring (Carpet)
- Level: Second
- Area: 143 Square Feet
- Dimensions: 11X13
Bedroom 3
- Features: Flooring (Carpet)
- Level: Second
- Area: 160 Square Feet
- Dimensions: 10X16
Bedroom 4
- Features: Flooring (Carpet)
- Level: Second
- Area: 120 Square Feet
- Dimensions: 10X12
Dining room
- Features: Flooring (Wood Laminate)
- Level: Main
- Area: 143 Square Feet
- Dimensions: 11X13
Family room
- Features: Flooring (Carpet)
- Level: Main
- Area: 285 Square Feet
- Dimensions: 15X19
Foyer
- Features: Flooring (Vinyl)
- Level: Main
- Area: 54 Square Feet
- Dimensions: 6X9
Kitchen
- Features: Kitchen (Eating Area-Breakfast Bar, Eating Area-Table Space, Pantry-Closet), Flooring (Vinyl)
- Level: Main
- Area: 209 Square Feet
- Dimensions: 11X19
Laundry
- Features: Flooring (Other)
- Level: Basement
- Area: 108 Square Feet
- Dimensions: 9X12
Living room
- Features: Flooring (Wood Laminate)
- Level: Main
- Area: 224 Square Feet
- Dimensions: 14X16
Walk in closet
- Features: Flooring (Carpet)
- Level: Second
- Area: 48 Square Feet
- Dimensions: 6X8
Heating
- Natural Gas, Forced Air
Cooling
- Central Air
Appliances
- Included: Range, Microwave, Dishwasher, Refrigerator, Washer, Dryer, Stainless Steel Appliance(s)
Features
- Walk-In Closet(s)
- Flooring: Laminate
- Windows: Screens
- Basement: Unfinished,Full
- Attic: Unfinished
- Number of fireplaces: 1
- Fireplace features: Gas Log, Family Room
Interior area
- Total structure area: 0
- Total interior livable area: 2,460 sqft
Property
Parking
- Total spaces: 3
- Parking features: Asphalt, Garage Door Opener, Yes, Garage Owned, Attached, Garage
- Attached garage spaces: 3
- Has uncovered spaces: Yes
Accessibility
- Accessibility features: No Disability Access
Features
- Stories: 2
- Patio & porch: Patio
Lot
- Size: 0.44 Acres
- Dimensions: 90X39.27X61.93X59.45X130.16X187.53
- Features: Corner Lot
Details
- Parcel number: 0821428001
- Special conditions: None
- Other equipment: Ceiling Fan(s)
Construction
Type & style
- Home type: SingleFamily
- Architectural style: Contemporary
- Property subtype: Single Family Residence
Materials
- Vinyl Siding
- Foundation: Concrete Perimeter
- Roof: Asphalt
Condition
- New construction: No
- Year built: 1993
Utilities & green energy
- Electric: 200+ Amp Service
- Sewer: Public Sewer
- Water: Public
Community & HOA
Community
- Features: Park, Curbs, Sidewalks, Street Lights, Street Paved
HOA
- Services included: None
Location
- Region: Dekalb
Financial & listing details
- Price per square foot: $154/sqft
- Tax assessed value: $267,585
- Annual tax amount: $7,257
- Date on market: 8/13/2026
- Ownership: Fee Simple
Estimated market value
Not available
Estimated sales range
Not available
Not available
Price history
| Date | Event | Price |
|---|---|---|
| 8/12/2026 | Listing removed | $390,000$159/sqft |
Source:  MRED as distributed by MLS GRID #12710479 Report a problem MRED as distributed by MLS GRID #12710479 Report a problem | ||
| 7/30/2026 | Price change | $390,000-6%$159/sqft |
Source: MRED as distributed by MLS GRID #12710479 Report a problem | ||
| 7/21/2026 | Listed for sale | $415,000+50.9%$169/sqft |
Source: MRED as distributed by MLS GRID #12710479 Report a problem | ||
| 10/28/2021 | Sold | $275,000$112/sqft |
Source: MRED as distributed by MLS GRID #11207024 Report a problem | ||
| 9/24/2021 | Contingent | $275,000$112/sqft |
Source: MRED as distributed by MLS GRID #11207024 Report a problem | ||
| 9/18/2021 | Price change | $275,000-5.1%$112/sqft |
Source: MRED as distributed by MLS GRID #11207024 Report a problem | ||
| 9/2/2021 | Listed for sale | $289,900+70.6%$118/sqft |
Source: MRED as distributed by MLS GRID #11207024 Report a problem | ||
| 10/30/2015 | Sold | $169,900-5.6%$69/sqft |
Source: MRED as distributed by MLS GRID #09052613 Report a problem | ||
| 10/1/2015 | Listed for sale | $179,900$73/sqft |
Source: Hayden Real Estate Inc. #09052613 Report a problem | ||
Public tax history
| Year | Property taxes | Tax assessment |
|---|---|---|
| 2024 | $6,644 -1.9% | $89,195 +14.7% |
| 2023 | $6,771 +2.8% | $77,771 +9.5% |
| 2022 | $6,584 -2% | $71,004 +6.6% |
| 2021 | $6,720 -2.1% | $66,595 +1.6% |
| 2020 | $6,861 +2.4% | $65,534 +4.1% |
| 2019 | $6,700 +2.8% | $62,959 +3.5% |
| 2018 | $6,518 -0.5% | $60,824 +4% |
| 2017 | $6,551 +1.4% | $58,468 +2.6% |
| 2016 | $6,459 | $56,992 +5.5% |
| 2015 | -- | $54,000 -14.1% |
| 2014 | -- | $62,876 -4.8% |
| 2013 | -- | $66,046 -8.9% |
| 2012 | -- | $72,522 -9% |
| 2011 | -- | $79,668 -5.3% |
| 2010 | -- | $84,140 -6.1% |
| 2009 | -- | $89,587 -0.6% |
| 2008 | -- | $90,147 +3.1% |
| 2007 | -- | $87,420 +3.1% |
| 2006 | -- | $84,832 |
Find assessor info on the county website
Monthly payment
Est. payment
Payment breakdown
Explore the cost of this home by adjusting the details. Changes won't be saved.Climate risks
Neighborhood: 60115
Nearby schools
GreatSchools rating
- 3/10Lincoln Elementary SchoolGrades: K-5Distance: 1.2 mi
- 3/10Huntley Middle SchoolGrades: 6-8Distance: 1.5 mi
- 3/10De Kalb High SchoolGrades: 9-12Distance: 2.1 mi
Schools provided by the listing agent
- District: 428
Source: MRED as distributed by MLS GRID. This data may not be complete. We recommend contacting the local school district to confirm school assignments for this home.
- $303,3003 bd2 ba1.6k sqft467 Dogwood Ln, Dekalb, IL 60115Off Market
- $361,5003 bd3 ba1.6k sqft1234 Ivy St, Dekalb, IL 60115Off Market
- $386,4004 bd2 ba2.2k sqft1221 Ivy St, Dekalb, IL 60115Off Market
- $221,300-- bd-- ba-- sqftKnolls St W, Dekalb, IL 60115Off Market
- $370,600-- bd-- ba-- sqft1247 Ivy St, Dekalb, IL 60115Off Market
- $348,5004 bd3 ba1.9k sqft1258 Ivy St, Dekalb, IL 60115Off Market
- $349,700-- bd-- ba-- sqft461 Dogwood Ln, Dekalb, IL 60115Off Market
- $343,2004 bd3 ba3k sqft1271 Mason St, Dekalb, IL 60115Off Market
A local agent can set up tours, give advice and negotiate with sellers.
A local lender can help you make sure your offer is ready when you are.
Similar homes
- $360,0004 bd3 ba2.2k sqft499 Kensington Ct, Dekalb, IL 60115New
 MLS ID #12733007, Ryan Cherney, Circle One Realty. MRED as distributed by MLS GRID
 - $375,0004 bd3 ba3.4k sqft3464 Basswood Ln, Dekalb, IL 60115For Sale
 MLS ID #202604859, Erin Spence. NorthWest Illinois Alliance of REALTORS®
 - $399,0004 bd4 ba2.2k sqft207 Barb Blvd, Dekalb, IL 60115Active
 MLS ID #12702191, Joanna Gautcher, ABR, Coldwell Banker Real Estate Group. MRED as distributed by MLS GRID
 - $275,0005 bd4 ba2.5k sqft181 Tilton Park Dr, Dekalb, IL 60115For Sale
 MLS ID #202605012, Amy Smith-Heine. NorthWest Illinois Alliance of REALTORS®
 - $397,5004 bd3 ba2.6k sqft3028 Wedgewood Dr, Dekalb, IL 60115ActiveMLS ID #12714449, Jackie Theisen, @properties Christie's International Real Estate. MRED as distributed by MLS GRID
- $375,0003 bd3 ba2k sqft673 Bayfield Dr, Dekalb, IL 60115ActiveMLS ID #12704047, Jayne Menne, Willow Real Estate, Inc. MRED as distributed by MLS GRID
- $220,0004 bd2 ba1.8k sqft742 S 4th St, Dekalb, IL 60115NewMLS ID #12728373, Kimberly Lancaste, Weichert REALTORS Signature Professionals. MRED as distributed by MLS GRID
- $347,0003 bd2 ba1.5k sqft265 W Carol Ave, Cortland, IL 60112NewMLS ID #12726460, Dawn Baker, Century 21 Circle. MRED as distributed by MLS GRID
- $339,0003 bd3 ba1.7k sqft608 Fox Holw, Dekalb, IL 60115Price ChangeMLS ID #12701591, Ariana Tusa, Baird & Warner. MRED as distributed by MLS GRID
- $249,9004 bd1 ba1.5k sqft621 Fairlane Ave, Dekalb, IL 60115NewMLS ID #12730241, Tammy Engel, RE/MAX Classic. MRED as distributed by MLS GRID
- $379,9004 bd2 ba1.7k sqft445 Windmill Way, Dekalb, IL 60115ActiveMLS ID #12621169, Matthew Lysien, Suburban Life Realty, Ltd. MRED as distributed by MLS GRID
- $315,0004 bd2 ba1.7k sqft121 Oak Dr, Dekalb, IL 60115ActiveMLS ID #12709907, Susan Edwards, CRS, Real People Realty. MRED as distributed by MLS GRID
- $350,0003 bd3 ba2.2k sqft1263 Bellevue Dr, Dekalb, IL 60115ActiveMLS ID #12668906, Jayne Menne, Willow Real Estate, Inc. MRED as distributed by MLS GRID
- $439,9004 bd2 ba2.1k sqft512 Quinlan Ave, Dekalb, IL 60115ActiveMLS ID #12720397, Matthew Lysien, Suburban Life Realty, Ltd. MRED as distributed by MLS GRID
- $350,0003 bd2 ba1.8k sqft209 Alfred Dr, Sycamore, IL 60178NewMLS ID #12729740, James DuMont, Baird & Warner Fox Valley - Geneva. MRED as distributed by MLS GRID
- $404,9004 bd2 ba2.1k sqft3301 Comstock Ave, Dekalb, IL 60115ActiveMLS ID #12624177, Matthew Lysien, Suburban Life Realty, Ltd. MRED as distributed by MLS GRID
- $--4 bd2 ba2k sqft208 E Jefferson St, Malta, IL 60150AuctionAuction.com 2
- $404,9004 bd2 ba2.1k sqft3428 Comstock Ave, Dekalb, IL 60115ActiveMLS ID #12551126, Matthew Lysien, Suburban Life Realty, Ltd. MRED as distributed by MLS GRID
- $379,9003 bd2 ba1.9k sqft151 Quinlan Ave, Dekalb, IL 60115ActiveMLS ID #12551110, Matthew Lysien, Suburban Life Realty, Ltd. MRED as distributed by MLS GRID
- $550,0005 bd2 ba2.1k sqft10202 Perry Rd, Dekalb, IL 60115ActiveMLS ID #12686607, Michael Greutman, Coldwell Banker Real Estate Group. MRED as distributed by MLS GRID
