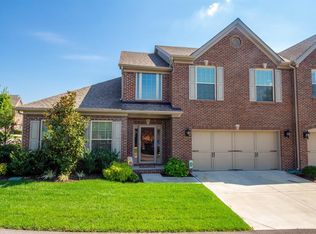
Beautifully updated 2-bedroom, 2-bath ranch-style end unit with a 2-car garage and a spacious, beautifully landscaped backyard! This is truly a wow house, offering an impressive blend of style, comfort, and convenience. Features include new high-end flooring, fresh paint, and a double fireplace that adds warmth and character. The kitchen includes an LG smart refrigerator and Bosch dishwasher, while the renovated bathroom adds to the home's appeal. Single-level living and accessible features offer added convenience. Enjoy the nearby walking trail with two bridges and the wonderful Walnut Hill Club amenities, offering residents opportunities for recreation, swimming or relaxing by the beautiful pool, and community connection. This is a lovely setting for outdoor relaxation. A pristinely maintained home offering comfort, exquisite style, and exceptional outdoor space!
For sale
$510,000
617 Durning Rd, Lexington, KY 40509
2beds
1,906sqft
Duplex
Built in 2006
-- sqft lot
$494,300 Zestimate®
$268/sqft
$451/mo HOA
What's special
- 9 hours
- 209
- 18
Zillow last checked:
Listing updated:
Listed by:
Karen L Smith 859-489-5487,
Coldwell Banker McMahan
Source: Imagine MLS,MLS#: 26029100
Facts & features
Interior
Bedrooms & bathrooms
- Bedrooms: 2
- Bathrooms: 2
- Full bathrooms: 2
Primary bedroom
- Level: First
Bedroom 1
- Level: First
Bathroom 1
- Description: Full Bath
- Level: First
Bathroom 2
- Description: Full Bath
- Level: First
Kitchen
- Level: First
Heating
- Electric
Cooling
- Electric
Appliances
- Included: Dryer, Disposal, Dishwasher, Microwave, Refrigerator, Trash Compactor, Washer, Range
- Laundry: Electric Dryer Hookup, Washer Hookup
Features
- Entrance Foyer, Walk-In Closet(s)
- Flooring: Other
- Doors: Storm Door(s)
- Windows: Blinds
- Has basement: No
- Number of fireplaces: 1
- Fireplace features: Gas
Interior area
- Total structure area: 1,906
- Total interior livable area: 1,906 sqft
- Finished area above ground: 1,906
- Finished area below ground: 0
Property
Parking
- Total spaces: 2
- Parking features: Driveway
- Garage spaces: 2
- Has uncovered spaces: Yes
Accessibility
- Accessibility features: Accessible Approach with Ramp
Features
- Levels: One
- Has private pool: Yes
- Pool features: In Ground
- Has view: Yes
- View description: Neighborhood
Lot
- Size: 7,927 Square Feet
Details
- Parcel number: 38183190
Construction
Type & style
- Home type: MultiFamily
- Property subtype: Duplex
Materials
- Brick Veneer, Vinyl Siding
- Foundation: Slab
- Roof: Dimensional Style
Condition
- Year built: 2006
Utilities & green energy
- Sewer: Public Sewer
- Water: Public
Community & HOA
Community
- Features: Pool
- Subdivision: Walnut Hill Club
HOA
- Has HOA: Yes
- Amenities included: Clubhouse, Pool
- Services included: Snow Removal, Maintenance Grounds
- HOA fee: $451 monthly
Location
- Region: Lexington
Financial & listing details
- Price per square foot: $268/sqft
- Tax assessed value: $390,000
- Annual tax amount: $4,117
- Date on market: 10/21/2026
Estimated market value
$494,300
$470,000 - $519,000
$1,945/mo
Price history
| Date | Event | Price |
|---|---|---|
| 10/21/2026 | Listed for sale | $510,000+30.8%$268/sqft |
Source:  Imagine MLS #26029100 Report a problem | ||
| 10/6/2023 | Sold | $390,000$205/sqft |
Source: Imagine MLS #23017283 Report a problem | ||
| 9/8/2023 | Pending sale | $390,000$205/sqft |
Source: Imagine MLS #23017283 Report a problem | ||
| 9/7/2023 | Listed for sale | $390,000+93.3%$205/sqft |
Source: Imagine MLS #23017283 Report a problem | ||
| 8/28/2006 | Sold | $201,786$106/sqft |
Source:  Imagine MLS #622945 Report a problem | ||
Public tax history
| Year | Property taxes | Tax assessment |
|---|---|---|
| 2025 | $4,117 -0.8% | $390,000 |
| 2024 | $4,149 +22.8% | $390,000 +19.5% |
| 2023 | $3,380 +43.1% | $326,300 +41.9% |
| 2022 | $2,361 | $229,900 |
| 2021 | $2,361 -0.6% | $229,900 |
| 2020 | $2,376 | $229,900 |
| 2019 | $2,376 -0.9% | $229,900 |
| 2018 | $2,397 +5.1% | $229,900 |
| 2017 | $2,282 +24.9% | $229,900 +13.9% |
| 2015 | $1,827 | $201,800 +21.7% |
| 2014 | $1,827 | $165,800 -17.8% |
| 2012 | $1,827 | $201,800 |
| 2011 | -- | -- |
| 2010 | -- | -- |
| 2009 | -- | -- |
| 2008 | -- | $170,400 |
| 2006 | -- | -- |
Find assessor info on the county website
Monthly payment
Est. payment
Payment breakdown
Explore the cost of this home by adjusting the details. Changes won't be saved.Climate risks
Neighborhood: 40509
Nearby schools
Schools provided by the listing agent
- Elementary: Athens-Chilesburg
- Middle: Edythe J. Hayes
- High: Henry Clay
Source: Imagine MLS. This data may not be complete. We recommend contacting the local school district to confirm school assignments for this home.
Similar homes
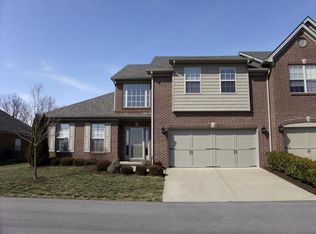
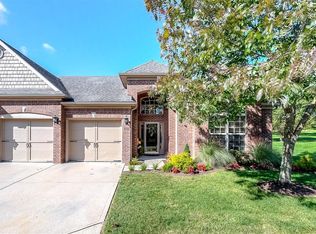
- $474,9004 bd3 ba2.5k sqft1521 Hayfield Flt, Lexington, KY 40509For Sale
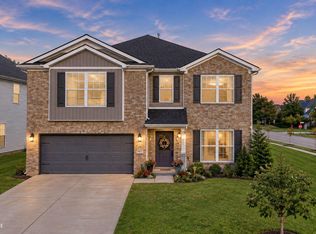
 MLS ID #26028950, Lauren P Back, The Brokerage. Imagine MLS
- $465,0004 bd3 ba2.8k sqft556 Bulrush Trce, Lexington, KY 40509For Sale
 MLS ID #26028575, Jon Bentley, Keller Williams Commonwealth. Imagine MLS
- $474,9004 bd3 ba2.1k sqft4352 Stuart Hall Blvd, Lexington, KY 40509For Sale
 MLS ID #26025786, Sarah B Espinosa, RE/MAX Creative Realty. Imagine MLS
- $459,9005 bd3 ba2.5k sqft2209 Dunhill Ln, Lexington, KY 40509For Sale
 MLS ID #26028214, Colby W Davis, ERA Select Real Estate. Imagine MLS
- $519,9003 bd2 ba2k sqft3676 Bay Springs Park, Lexington, KY 40509For SaleMLS ID #26024873, Torrey Smith, Torrey Smith Realty Co, LLC. Imagine MLS
- $279,9003 bd3 ba1.3k sqft3332 Tyler Ct, Lexington, KY 40509For SaleMLS ID #26028993, Lauren P Back, The Brokerage. Imagine MLS
- $474,9004 bd4 ba2k sqft3717 Saint Andrews Walk, Lexington, KY 40509For SaleMLS ID #26016148, Christopher Conn, RE/MAX Creative Realty. Imagine MLS
- $525,0004 bd3 ba2.7k sqft3573 Polo Club Blvd, Lexington, KY 40509For SaleMLS ID #26024852, Whitney Ann Ensor, Ensor Real Estate, LLC. Imagine MLS
- $450,0005 bd3 ba2.8k sqft4481 Athens Boonesboro Rd, Lexington, KY 40509For SaleMLS ID #26024179, Cathie Witt-Pyle, Keller Williams Commonwealth. Imagine MLS
- $328,9003 bd2 ba1.4k sqft3028 Drexel Pass, Lexington, KY 40509For SaleMLS ID #26029082, James D Cottle, Building The Bluegrass Realty. Imagine MLS
- $484,9004 bd3 ba2.2k sqft1333 Angus Trl, Lexington, KY 40509For SaleMLS ID #26021865, Troy E Ballard, Lifstyl Real Estate. Imagine MLS
- $440,0004 bd3 ba2.4k sqft4536 Pebble Brook Cir, Lexington, KY 40509For SaleMLS ID #26026188, Michael Martin, The Brokerage. Imagine MLS
- $395,0003 bd2 ba1.4k sqft3805 Muirfield Pl, Lexington, KY 40509For SaleMLS ID #26021282, Kenny Whalen, Real Broker, LLC - Lexington. Imagine MLS
- $479,9004 bd3 ba2.4k sqft2784 Red Leaf Dr, Lexington, KY 40509For SaleMLS ID #26026489, Ashley Spencer, Keller Williams Commonwealth. Imagine MLS
- $419,9004 bd3 ba2.3k sqft3581 Indian Summer Trl, Lexington, KY 40509For SaleMLS ID #26024646, Silvia Torres, Tru Life Real Estate. Imagine MLS
- $435,9004 bd3 ba2.4k sqft3412 Destin Ct, Lexington, KY 40509For SaleMLS ID #26026514, B Scott McKenzie, Lifstyl Real Estate. Imagine MLS
- $354,9002 bd2 ba1.3k sqft888 Cypress Point Way, Lexington, KY 40509For SaleMLS ID #26018519, Jennifer P Jordan, United Real Estate Bluegrass. Imagine MLS
- $339,8004 bd4 ba2k sqft2540 Lindenhurst Loop #2542, Lexington, KY 40509For SaleMLS ID #26027650, Lesley Moore, Bluegrass Property Exchange. Imagine MLS
- $425,0003 bd2 ba1.7k sqft3644 Stolen Horse Trce, Lexington, KY 40509For SaleMLS ID #26012435, Billy Van Pelt, Justice Real Estate. Imagine MLS
- $329,9003 bd3 ba1.9k sqft4464 Stuart Hall Blvd APT 1101, Lexington, KY 40509For SaleMLS ID #26028496, Christina M Dudek, Coldwell Banker McMahan. Imagine MLS
