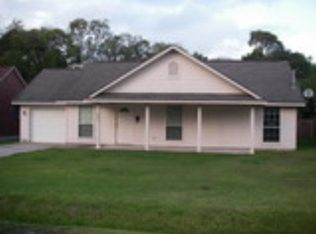
Welcome to this inviting 3-bedroom, 2-bath home offering 1,631 sq. ft. of comfortable living space. The open-concept living room and kitchen feature granite countertops, a spacious island, stainless-steel appliances, gas range, garbage disposal, and soft-close cabinets and drawers. Luxury vinyl plank flooring flows throughout, complemented by updated light fixtures and ceiling fans in every room. The enclosed garage with a mini-split provides flexible space for a game room, home office, or additional living area. Additional features include an indoor laundry room, wraparound porch, Blink doorbell camera, accessibility grab bars in both bathrooms, a well-maintained HVAC system, and a newer storage shed in excellent condition. Conveniently located near downtown Angleton dining, shopping, the Brazoria County Museum, local parks, sports facilities, and the Angleton Recreation Center with its gym and indoor pool.
For sale
$249,500
617 E Myrtle St, Angleton, TX 77515
3beds
1,631sqft
Single Family Residence
Built in 2006
8,407 Square Feet Lot
$243,100 Zestimate®
$153/sqft
$-- HOA
What's special
Wraparound porchUpdated light fixturesGarbage disposalStainless-steel appliancesLuxury vinyl plank flooringGranite countertopsIndoor laundry room
- 4 days
- 169
- 10
Likely to sell faster than
Zillow last checked:
Listing updated:
Listed by:
Michelle Doss TREC #0477953 979-481-3029,
Mega Realty
Source: HAR,MLS#: 62572115
Facts & features
Interior
Bedrooms & bathrooms
- Bedrooms: 3
- Bathrooms: 2
- Full bathrooms: 2
Primary bedroom
- Level: First
- Dimensions: Buyer to Verify
Bedroom
- Level: First
- Dimensions: Buyer to Verify
Bedroom
- Level: First
- Dimensions: Buyer to Verify
Heating
- Natural Gas
Cooling
- Electric
Features
- Flooring: Vinyl
Interior area
- Total structure area: 1,631
- Total interior livable area: 1,631 sqft
Property
Parking
- Total spaces: 2
- Parking features: Attached
- Attached garage spaces: 2
Features
- Stories: 1
Lot
- Size: 8,407 Square Feet
- Features: Subdivided, 0 Up To 1/4 Acre
Details
- Parcel number: 66822000005
Construction
Type & style
- Home type: SingleFamily
- Architectural style: Traditional
- Property subtype: Single Family Residence
Materials
- Brick
- Foundation: Slab
- Roof: Composition
Condition
- New construction: No
- Year built: 2006
Utilities & green energy
- Sewer: Public Sewer
- Water: Public
Community & HOA
Community
- Subdivision: Munson Orchard Sec 2 A0375 I
Location
- Region: Angleton
Financial & listing details
- Price per square foot: $153/sqft
- Tax assessed value: $220,870
- Annual tax amount: $3,855
- Date on market: 8/27/2026
Estimated market value
$243,100
$231,000 - $255,000
$1,650/mo
Price history
| Date | Event | Price |
|---|---|---|
| 8/27/2026 | Listed for sale | $249,500+66.4%$153/sqft |
Source: | ||
| 10/10/2020 | Listing removed | $149,900$92/sqft |
Source: Belinda Gaines Realty #29920905 Report a problem | ||
| 8/27/2020 | Pending sale | $149,900$92/sqft |
Source: Belinda Gaines Realty #29920905 Report a problem | ||
| 8/23/2020 | Listed for sale | $149,900$92/sqft |
Source: Belinda Gaines Realty #29920905 Report a problem | ||
Public tax history
| Year | Property taxes | Tax assessment |
|---|---|---|
| 2025 | $2,660 -0.6% | $219,087 +10% |
| 2024 | $2,676 +9.7% | $199,170 +10% |
| 2023 | $2,440 -26.4% | $181,064 +10% |
| 2022 | $3,318 -0.8% | $164,604 +10% |
| 2021 | $3,344 | $149,640 +6% |
| 2020 | -- | $141,210 -4.3% |
| 2019 | $1,596 +11.2% | $147,480 +8.8% |
| 2018 | $1,435 | $135,530 +1.7% |
| 2017 | $1,435 +8.8% | $133,290 -7.9% |
| 2016 | $1,319 | $144,760 +4.8% |
| 2015 | $1,319 | $138,140 +4% |
| 2014 | $1,319 | $132,800 +9.3% |
| 2012 | -- | $121,500 +14.2% |
| 2011 | -- | $106,420 -11.4% |
| 2010 | -- | $120,080 -2.9% |
| 2009 | -- | $123,720 -11.4% |
| 2008 | -- | $139,700 +849.7% |
| 2006 | -- | $14,710 +40% |
| 2005 | -- | $10,510 |
| 2004 | -- | $10,510 |
Find assessor info on the county website
Monthly payment
Est. payment
Payment breakdown
Explore the cost of this home by adjusting the details. Changes won't be saved.Climate risks
Neighborhood: 77515
Nearby schools
Schools provided by the listing agent
- Elementary: Central Elementary School (Angleton)
- Middle: Angleton Middle School
- High: Angleton High School
Source: HAR. This data may not be complete. We recommend contacting the local school district to confirm school assignments for this home.