Skip main navigation
Pending
  • $998,000

    617 Harold St, Houston, TX 77006

    3beds
    2,380sqft
    : 
    Single Family Residence
    Built in 1928
    6,242.15 Square Feet Lot
    $1,002,400 Zestimate®
    $419/sqft
    $-- HOA

    What's special

    Timeless architectureRefined finishesUpdated interiorManicured groundsInviting detailsLush landscapingCanopy of mature trees
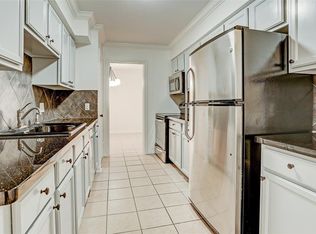
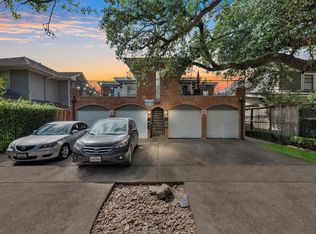
    Framed by a canopy of mature trees & set behind an iron fence with an automatic driveway gate, 617 Harold St blends timeless architecture with a thoughtful renovation in the heart of Montrose. Classic in presence & rich in character, the home reflects enduring charm through its inviting details & manicured grounds. Updated interior, light-filled interiors & refined finishes create an effortless flow with generous living spaces designed for both comfort & entertaining, complemented by a sunroom extending from both the family room & dining room, creating a bright, seamless connection to the outdoors. Outdoors, a beautifully designed brick-accented pool & spa are surrounded by lush landscaping, offering a private retreat in the city. A covered balcony overlooks the grounds, enhancing both charm & livability. Ideally located in one of Montrose’s most desirable pockets, just minutes from Downtown & within walking distance of top dining & shopping. Recent roof and repaired foundation
    45 days
    |
    57
    |
    2
    |

    Zillow last checked:

    Listing updated:

    Listed by:

    Melonee Piperi TREC #0410999 713-705-6029,

    Keller Williams Memorial

    Source: HAR,MLS#: 10902723MLS Logo

      Facts & features

      Interior

      Bedrooms & bathrooms
      • Bedrooms: 3
      • Bathrooms: 3
      • Full bathrooms: 2
      • 1/2 bathrooms: 1
      Rooms
      • Room types: Family Room
      Primary bathroom
      • Features: Half Bath, Primary Bath: Jetted Tub, Primary Bath: Separate Shower, Secondary Bath(s): Tub/Shower Combo
      Kitchen
      • Features: Pantry
      Heating
      • Natural Gas
      Cooling
      • Ceiling Fan(s), Electric
      Appliances
      • Included: Disposal, Refrigerator, Gas Oven, Microwave, Gas Cooktop, Dishwasher
      • Laundry: Electric Dryer Hookup, Gas Dryer Hookup, Washer Hookup
      Features
      • Balcony, Crown Molding, All Bedrooms Up, En-Suite Bath, Primary Bed - 2nd Floor, Walk-In Closet(s)
      • Flooring: Tile, Wood
      • Number of fireplaces: 1
      • Fireplace features: Wood Burning
      Interior area
      • Total structure area: 2,380
      • Total interior livable area: 2,380 sqft
      Video & virtual tour

      Property

      Parking
      • Total spaces: 2
      • Parking features: Detached, Electric Gate, Driveway Gate
      • Garage spaces: 2
      Features
      • Stories: 2
      • Patio & porch: Covered, Patio/Deck, Porch
      • Exterior features: Back Green Space
      • Has private pool: Yes
      • Pool features: Gunite, Heated, In Ground
      • Has spa: Yes
      • Spa features: Spa/Hot Tub
      • Fencing: Back Yard
      Lot
      • Size: 6,242.15 Square Feet
      • Features: Subdivided, 0 Up To 1/4 Acre
      Details
      • Parcel number: 0261470000010

      Construction

      Type & style
      • Home type: SingleFamily
      • Architectural style: Traditional
      • Property subtype: Single Family Residence
      Materials
      • Brick, Wood Siding
      • Foundation: Slab
      • Roof: Composition
      Condition
      • New construction: No
      • Year built: 1928

      Utilities & green energy

      • Sewer: Public Sewer
      • Water: Public
      Green energy
      • Energy efficient items: Thermostat

      Community & HOA

      Community
      • Subdivision: Montrose
      Location
      • Region: Houston

      Financial & listing details

      • Price per square foot: $419/sqft
      • Tax assessed value: $1,286,318
      • Annual tax amount: $25,138
      • Date on market: 4/11/2026
      • Listing terms: Cash,Conventional,VA Loan
      • Ownership: Full Ownership
      • Road surface type: Asphalt
      Get pre-qualifiedBe ready to make an offer.
      Connect with an agentGet info on this home, tour, and more.
      Calculate monthly paymentSee if you can afford this home.

        Estimated market value

        $1,002,400

        $952,000 - $1.05M

        $4,329/mo

        Price history

        DateEventPrice
        4/15/2026Pending sale$998,000$419/sqft
        Source: HAR #10902723 Report a problem
        4/11/2026Listed for sale$998,000+46.8%$419/sqft
        Source: HAR #10902723 Report a problem
        3/23/2017Listing removed$4,300$2/sqft
        Source: RE/MAX Top Realty #45585209 Report a problem
        3/8/2017Listed for rent$4,300$2/sqft
        Source: RE/MAX Top Realty #45585209 Report a problem
        5/17/2012Sold--
        Source: Agent Provided Report a problem
        3/15/2012Price change$680,000-2.9%$286/sqft
        Source: Coldwell Banker United, Realtors #90114814 Report a problem
        2/7/2012Listed for sale$700,000$294/sqft
        Source: Coldwell Banker United, REALTORS #90114814 Report a problem

        Public tax history

        YearProperty taxesTax assessment
        2025$18,916 +10.2%$1,286,318 +9.7%
        2024$17,163 +15.1%$1,172,600 -7.8%
        2023$14,916 -2.4%$1,271,626 +43.1%
        2022$15,282 $888,703 +1.9%
        2021-- $872,426 -10.7%
        2020$16,941 +1.4%$977,029 +11.7%
        2019$16,711 +2%$875,000 +6.5%
        2018$16,379 $821,236
        2017$16,379 -3.2%$821,236 -3%
        2016$16,917 +15.5%$847,000
        2015$14,647 $847,000 -2.6%
        2014$14,647 $870,000 +33.4%
        2013-- $652,000 -1.1%
        2012-- $659,497
        2011-- $659,497 +3%
        2010-- $640,523
        2009-- $640,523 +4.7%
        2007-- $611,480 +3.9%
        2006-- $588,323 +14.3%
        2005-- $514,800 +10%
        2004-- $468,000
        2003-- $468,000 +20.6%
        2002-- $388,000 -3.7%
        2001-- $403,000 +23.4%
        2000-- $326,500

        Find assessor info on the county website

        Monthly payment

        Est. payment

          Payment breakdown

          Explore the cost of this home by adjusting the details. Changes won't be saved.
          All calculations are estimates and provided by Zillow, Inc. for informational purposes only. Actual amounts may vary.
          HOA fees may include property taxes on listings classified as Co-Ops. Contact the listing agent and/or owner for fee details.
          Mortgage interest rates are dependent on a number of factors, including credit score, down payment, and repayment length. Interest rate data provided by Zillow Group Marketplace, Inc. as of 1/1/1970 from various mortgage lenders with which we have lead or other similar arrangements; the Estimated Payment is an average of those rates.
          See how much you could borrow to make a competitive offer.

          Climate risks

          Neighborhood: Neartown - Montrose

          Getting around

          86 / 100
          Very Walkable
          65 / 100
          Good Transit
          76 / 100
          Very Bikeable

          Nearby schools

          GreatSchools rating
          Schools provided by the listing agent
          • Elementary: Baker Montessori School
          • Middle: Gregory-Lincoln Middle School
          • High: Lamar High School (Houston)

          Source: HAR. This data may not be complete. We recommend contacting the local school district to confirm school assignments for this home.

          A local agent can set up tours, give advice and negotiate with sellers.

          Browse local experts

          Similar homes

          Skip to the end of the carouselSkip to the beginning of the carousel