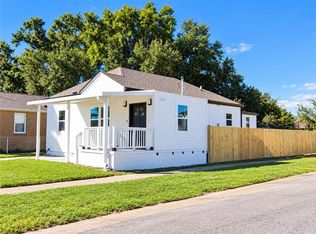
A picture-perfect cottage with a backyard that steals the show! Welcome to 617 S Labarre Road, where timeless charm, stylish updates, and exceptional outdoor living come together on a beautifully landscaped, oversized lot just minutes from Ochsner's Main Campus. Meticulously maintained and move-in ready, this inviting home in desirable Rio Vista neighborhood showcases gorgeous wood floors, abundant natural light, and a beautifully updated kitchen featuring quartz countertops, stainless steel appliances, subway tile backsplash, and open shelving. The real showstopper awaits outside! An expansive paver patio, charming pergola-covered entertaining area, lush landscaping, and sprawling green space create the perfect setting for outdoor gatherings, weekend barbecues, or simply unwinding in your own private retreat. Adding even more appeal is a spacious detached workshop with a convenient half bath and laundry area, offering endless possibilities for hobbies, projects, storage, or a home gym. A long driveway provides ample off-street parking for multiple vehicles. With its undeniable curb appeal, impressive outdoor space, and convenient location, this Jefferson gem is one you won't want to miss! Located in an X Flood Zone!
Accepting backups
$240,000
617 Labarre Rd, Jefferson, LA 70121
2beds
915sqft
Single Family Residence
Built in 1964
6,098 Square Feet Lot
$237,600 Zestimate®
$262/sqft
$-- HOA
What's special
Private retreatLush landscapingSprawling green spaceSpacious detached workshopBeautifully landscaped oversized lotPicture-perfect cottageStainless steel appliances
- 9 days
- 480
- 78
Zillow last checked:
Listing updated:
Listed by:
Terrence A Davis,
Keller Williams Realty New Orleans 504-862-0100
Source: ROAM MLS,MLS#: 200HWZ
Facts & features
Interior
Bedrooms & bathrooms
- Bedrooms: 2
- Bathrooms: 2
- Full bathrooms: 1
- 1/2 bathrooms: 1
Primary bedroom
- Level: First
- Area: 146.32 Square Feet
- Dimensions: 12.4 x 11.8
Bedroom
- Level: First
- Area: 90.9 Square Feet
- Dimensions: 10.10 x 9.0
Primary bathroom
- Level: First
- Area: 59.76 Square Feet
- Dimensions: 8.3 x 7.2
Bathroom
- Level: First
- Area: 39.75 Square Feet
- Dimensions: 7.5 x 5.3
Kitchen
- Features: Quartz Counters
- Level: First
- Area: 155.04 Square Feet
- Dimensions: 15.2 x 10.2
Living room
- Level: First
- Area: 152.51 Square Feet
- Dimensions: 15.1 x 10.10
Workshop
- Level: First
- Area: 437.76 Square Feet
- Dimensions: 28.8 x 15.2
Heating
- Central
Cooling
- Central Air, Ceiling Fan(s), Window Unit(s)
Appliances
- Included: Dryer, Gas Range, Microwave, Refrigerator, Washer, Stainless Steel Appliance(s)
- Laundry: Outside, In Garage
Features
- Kitchen Island, Quartz
- Flooring: Hardwood, Tile
- Windows: Window Treatments, Aluminum Frames
- Has fireplace: No
Interior area
- Total interior livable area: 915 sqft
Video & virtual tour
Property
Parking
- Total spaces: 3
- Parking features: Driveway
- Has uncovered spaces: Yes
Features
- Levels: One
- Stories: 1
- Exterior features: Private Yard, Storage, Permeable Paving
- Fencing: Wood
Lot
- Size: 6,098 Square Feet
- Dimensions: 50 x 120
- Features: Landscaped, Private, Back Yard
Details
- Parcel number: 0700001072
Construction
Type & style
- Home type: SingleFamily
- Architectural style: Cottage
- Property subtype: Single Family Residence
Materials
- Vinyl Siding
- Foundation: Raised
- Roof: Shingle
Condition
- Year built: 1964
- Major remodel year: 2019
Utilities & green energy
- Electric: Circuit Breakers
- Sewer: Public Sewer
- Water: Public
- Utilities for property: Electricity Available, Natural Gas Available, Sewer Connected, Fiber Available
Green energy
- Energy efficient items: Appliances
Community & HOA
Community
- Security: Smoke Detector(s)
- Subdivision: Rio Vista
HOA
- Has HOA: No
Location
- Region: Jefferson
Financial & listing details
- Price per square foot: $262/sqft
- Tax assessed value: $100,100
- Annual tax amount: $317
- Date on market: 10/29/2026
Estimated market value
$237,600
$226,000 - $249,000
$1,581/mo
Price history
| Date | Event | Price |
|---|---|---|
| 11/2/2026 | Pending sale | $240,000$262/sqft |
Source:  ROAM MLS #200HWZ Report a problem | ||
| 10/29/2026 | Listed for sale | $240,000+144.9%$262/sqft |
Source: ROAM MLS #200HWZ Report a problem | ||
| 11/24/2014 | Sold | -- |
Source: ROAM MLS #1009514 Report a problem | ||
| 11/6/2014 | Pending sale | $98,000$107/sqft |
Source: Williams Office #1009514 Report a problem | ||
| 10/21/2014 | Listed for sale | $98,000$107/sqft |
Source: Williams Office #1009514 Report a problem | ||
Public tax history
| Year | Property taxes | Tax assessment |
|---|---|---|
| 2025 | $317 +0.1% | $10,010 |
| 2024 | $316 +140.5% | $10,010 +17.8% |
| 2023 | $132 +2.7% | $8,500 |
| 2022 | $128 +7.7% | $8,500 |
| 2021 | $119 +0.7% | $8,500 |
| 2020 | $118 -2.7% | $8,500 |
| 2019 | $121 +7.1% | $8,500 |
| 2018 | $113 | $8,500 |
| 2017 | $113 | $8,500 |
| 2016 | $113 | $8,500 |
| 2015 | -- | $8,500 -17.5% |
| 2014 | -- | $10,300 +84.3% |
| 2013 | -- | $5,590 |
| 2012 | -- | $5,590 |
| 2011 | -- | $5,590 |
| 2010 | -- | $5,590 |
| 2009 | -- | $5,590 |
| 2008 | -- | $5,590 |
| 2007 | -- | $5,590 |
| 2006 | -- | -- |
| 2005 | -- | -- |
| 2004 | -- | -- |
| 2003 | -- | -- |
| 2002 | -- | -- |
| 2001 | -- | -- |
| 2000 | -- | -- |
Find assessor info on the county website
Monthly payment
Est. payment
Payment breakdown
Explore the cost of this home by adjusting the details. Changes won't be saved.Climate risks
Neighborhood: 70121


Similar homes
- $270,0003 bd1 ba1.1k sqft532 Gelpi Ave, Jefferson, LA 70121For Sale

 MLS ID #200JSL, Dana G Bennett, Pintat Realty LLC. ROAM MLS
- $260,0002 bd1 ba1k sqft2116 Neely St, Jefferson, LA 70121For Sale
 MLS ID #2574623, Chad R Ghersanich, Epique Inc. ROAM MLS
- $285,0002 bd2 ba1.1k sqft1212 Claiborne St, New Orleans, LA 70121For Sale
 MLS ID #2582568, Maria Rosario Diaz, Realty One Group Immobilia. ROAM MLS
- $225,0002 bd1 ba824 sqft200 Claiborne Ct, Jefferson, LA 70121For Sale
 MLS ID #2579025, Janina M Kinler, Kinler Bellew Realty. ROAM MLS
- $235,0002 bd1 ba1k sqft4320 Morris Pl, Jefferson, LA 70121For SaleMLS ID #2579049, Louis Williams, Keller Williams Realty Service. ROAM MLS
- $289,0002 bd2 ba1.1k sqft11 San Mateo Ave, Jefferson, LA 70121For SaleMLS ID #2575699, Francesca A. Brennan, Engel & Völkers New Orleans. ROAM MLS
- $248,0003 bd1 ba1k sqft614 Terrace St, Jefferson, LA 70121For SaleMLS ID #2026014791, Michael Borne, Borne2Sell Realty. ROAM MLS
- $325,0002 bd2 ba1k sqft3 Marilyn Ave, Jefferson, LA 70121For SaleMLS ID #2575360, Suzanne L Lamore, Crescent Sotheby's International. ROAM MLS
- $234,9003 bd2 ba1.2k sqft1212 Avenue A, Marrero, LA 70072For SaleMLS ID #200MRG, Angelia M Beasley, Properties Unlimited Realty LL. ROAM MLS
- $279,9003 bd1 ba1.1k sqft555 Honore Dr, Jefferson, LA 70121For SaleMLS ID #2565090, Sandra M Rousselle, 1 Percent Lists. ROAM MLS
- $250,0002 bd2 ba950 sqft258 East Ave, Harahan, LA 70123For SaleMLS ID #2582305, Rachel R Loy, Watermark Realty, LLC. ROAM MLS
- $219,9003 bd1 ba1.1k sqft705 Faye Ave, Metairie, LA 70003For SaleMLS ID #200JYI, Erin S Helwig, RE/MAX Living. ROAM MLS
- $219,0002 bd1 ba839 sqft509 Pasadena Ave, Metairie, LA 70001For SaleMLS ID #200HKJ, Lori Scott, Keller Williams Realty New Orleans. ROAM MLS
- $305,0004 bd2 ba1.3k sqft532 Jefferson St, Jefferson, LA 70121For SaleMLS ID #2574894, John R C Davis, NOLA Living Realty. ROAM MLS
- $235,0003 bd2 ba1.3k sqft1539 Nursery Ave, Metairie, LA 70005For SaleMLS ID #2581242, Kristin R Blewster, REVE, REALTORS. ROAM MLS
- $250,0002 bd2 ba1k sqft1633 Eagle St, New Orleans, LA 70118For SaleMLS ID #2571960, Ashley N Glueck, eXp Realty, LLC. ROAM MLS
- $249,0003 bd2 ba1.2k sqft116 Elizabeth Ave, River Ridge, LA 70123For SaleMLS ID #2577400, Sandy R Ward, RE/MAX Living. ROAM MLS
- $250,0003 bd1 ba1.3k sqft705 Airline Park Blvd, Metairie, LA 70003For SaleMLS ID #2579922, Rickey Bolton Jr, Service 1st Real Estate. ROAM MLS
- $250,0002 bd1 ba914 sqft1214 Feliciana St, New Orleans, LA 70117For SaleMLS ID #200EZH, David D Reso, Audubon Realty, LLC. ROAM MLS
- $275,0003 bd2 ba1k sqft411 Bailey St, Harahan, LA 70123For SaleMLS ID #2582776, Erin S Helwig, RE/MAX Living. ROAM MLS
