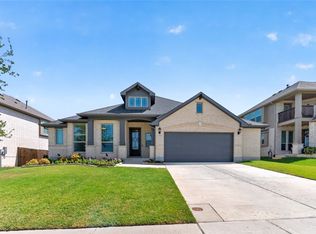
Welcome to 617 Purdue Rd your chance to snag a newer home in one of Anna’s fastest-growing areas! Built in 2022, this 4-bedroom, 3.5-bath beauty brings the space, layout, and location everyone’s looking for. The first floor offers a ton of living space with an open, easy flow, perfect for hosting, hanging out, or just spreading out and enjoying everyday life. Step outside and you’ll love the setting…out front, you’ve got peaceful views of the community pond, and out back, a generously sized yard ready for BBQs, playtime, or whatever you’ve been dreaming up. Location? It checks all the boxes. You’re just minutes from local schools, grocery stores, and daily essentials, with quick access to Highway 75 for an easy commute. Plus, you’re under 10 minutes from Van Alstyne for even more options nearby.
If you’ve been waiting for the right home in Anna, this one is definitely worth a look.
For sale
$495,000
617 Purdue Rd, Anna, TX 75409
4beds
2,574sqft
Single Family Residence
Built in 2022
8,668 Square Feet Lot
$482,500 Zestimate®
$192/sqft
$30/mo HOA
What's special
Generously sized yard
- 152 days
- 108
- 3
Zillow last checked:
Listing updated:
Listed by:
Joanna Bedi Rodriguez 0779435 818-606-1382,
Real Broker, LLC 855-450-0442
Source: NTREIS,MLS#: 21222782
Facts & features
Interior
Bedrooms & bathrooms
- Bedrooms: 4
- Bathrooms: 4
- Full bathrooms: 3
- 1/2 bathrooms: 1
Primary bedroom
- Features: Ceiling Fan(s), Dual Sinks, En Suite Bathroom, Garden Tub/Roman Tub, Separate Shower, Walk-In Closet(s)
- Level: First
- Dimensions: 13 x 16
Bedroom
- Features: Ceiling Fan(s)
- Level: Second
- Dimensions: 10 x 14
Bedroom
- Features: Ceiling Fan(s)
- Level: Second
- Dimensions: 10 x 11
Bedroom
- Features: Ceiling Fan(s)
- Level: Second
- Dimensions: 11 x 11
Dining room
- Level: First
- Dimensions: 11 x 14
Game room
- Level: Second
- Dimensions: 12 x 18
Living room
- Features: Ceiling Fan(s)
- Level: First
- Dimensions: 18 x 23
Office
- Level: First
- Dimensions: 10 x 10
Heating
- Central, Electric, ENERGY STAR Qualified Equipment, Heat Pump
Cooling
- Central Air, Ceiling Fan(s), Electric, Heat Pump, Multi Units
Appliances
- Included: Convection Oven, Dishwasher, Electric Cooktop, Electric Oven, Electric Water Heater, Disposal, Microwave, Vented Exhaust Fan
Features
- Chandelier, Granite Counters, High Speed Internet, Kitchen Island, Open Floorplan, Pantry, Smart Home, Cable TV, Vaulted Ceiling(s), Wired for Data, Walk-In Closet(s)
- Flooring: Carpet, Ceramic Tile, Wood
- Windows: Bay Window(s), Window Coverings
- Has basement: No
- Has fireplace: No
Interior area
- Total interior livable area: 2,574 sqft
Video & virtual tour
Property
Parking
- Total spaces: 3
- Parking features: Door-Multi, Door-Single, Garage Faces Front, Garage, Garage Door Opener
- Attached garage spaces: 3
Features
- Levels: Two
- Stories: 2
- Patio & porch: Patio, Covered
- Exterior features: Garden, Rain Gutters
- Pool features: None
- Fencing: Back Yard,Fenced,Gate,Stone,Wood
Lot
- Size: 8,668 Square Feet
Details
- Parcel number: R1244700B02101
Construction
Type & style
- Home type: SingleFamily
- Architectural style: Traditional,Detached
- Property subtype: Single Family Residence
Materials
- Brick, Stone Veneer
- Foundation: Slab
- Roof: Composition
Condition
- Year built: 2022
Utilities & green energy
- Sewer: Public Sewer
- Water: Public
- Utilities for property: Electricity Available, Sewer Available, Separate Meters, Underground Utilities, Water Available, Cable Available
Community & HOA
Community
- Features: Community Mailbox
- Security: Security System Owned, Carbon Monoxide Detector(s), Fire Alarm, Smoke Detector(s)
- Subdivision: Camden Parc In Anna, Ph 3
HOA
- Has HOA: Yes
- Services included: Association Management, Maintenance Grounds
- HOA fee: $180 semi-annually
- HOA name: Assured Mgmt
- HOA phone: 469-480-8000
Location
- Region: Anna
Financial & listing details
- Price per square foot: $192/sqft
- Tax assessed value: $468,353
- Annual tax amount: $9,346
- Date on market: 4/1/2026
- Listing terms: Cash,Conventional,FHA,VA Loan
- Electric utility on property: Yes
Estimated market value
$482,500
$458,000 - $507,000
$2,838/mo
Price history
| Date | Event | Price |
|---|---|---|
| 4/1/2026 | Listed for sale | $495,000-2%$192/sqft |
Source: NTREIS #21222782 Report a problem | ||
| 5/19/2023 | Sold | -- |
Source: NTREIS #20263429 Report a problem | ||
| 4/22/2023 | Pending sale | $504,990$196/sqft |
Source: NTREIS #20263429 Report a problem | ||
| 4/15/2023 | Price change | $504,990-1%$196/sqft |
Source: NTREIS #20263429 Report a problem | ||
| 3/18/2023 | Price change | $509,990-1%$198/sqft |
Source: NTREIS #20263429 Report a problem | ||
| 3/4/2023 | Price change | $514,990-1.9%$200/sqft |
Source: NTREIS #20263429 Report a problem | ||
| 2/21/2023 | Listed for sale | $524,990$204/sqft |
Source: NTREIS #20263429 Report a problem | ||
Public tax history
| Year | Property taxes | Tax assessment |
|---|---|---|
| 2025 | -- | $468,353 -0.3% |
| 2024 | -- | $469,770 +170.7% |
| 2023 | $3,469 +215.5% | $173,538 +249.9% |
| 2022 | $1,099 | $49,600 |
Find assessor info on the county website
Monthly payment
Est. payment
Payment breakdown
Explore the cost of this home by adjusting the details. Changes won't be saved.Climate risks
Neighborhood: 75409
Nearby schools
Schools provided by the listing agent
- Elementary: Rosamond-Sherley
- Middle: Slayter Creek
- High: Anna
- District: Anna ISD
Source: NTREIS. This data may not be complete. We recommend contacting the local school district to confirm school assignments for this home.
Similar homes
- $499,0004 bd3 ba2.3k sqft908 Edinburgh Dr, Anna, TX 75409For Sale
 MLS ID #21301065, Sandra Shockley. NTREIS
 - $499,0004 bd3 ba3k sqft1216 Tree Shadow Ln, Anna, TX 75409For Sale
 MLS ID #21213041, Madeline Madrid. NTREIS
 - $449,0004 bd2 ba2.3k sqft1301 Park Vista Dr, Anna, TX 75409For Sale
 MLS ID #21342898, Pei-Wen Ting. NTREIS
 - $450,0004 bd4 ba2.8k sqft232 Penn St, Anna, TX 75409For Sale
 MLS ID #21304695, Matthew Solimine. NTREIS
