Just in Time for Boo Season! Ask the listing Realtor about the $0 down payment and low interest rate program through a preferred lender! Welcome home to this beautifully designed 4-bedroom, 3-bath home with a bonus room in a wonderful community filled with amenities for the whole family! New roof to be installed. Enjoy peaceful walks along the neighborhood walking areas, shoot some hoops at the basketball court, let the kids play at the playground, or spend an afternoon fishing at one of the two neighborhood ponds. From the stunning coffered ceiling to the beautiful subway tile accents, this Shiloh Bonus Room home is packed with thoughtful details and stylish finishes. With a spacious layout and an impressive 610 Sq Ft three-car garage, there is plenty of room to live, gather and grow. The inviting living room features a beautifully detailed coffered ceiling, a stack-stone gas fireplace and custom detailing, while a stylish barn door provides separation from two of the bedrooms. The gorgeous kitchen is designed to impress with cabinetry extending to the ceiling, eye-catching subway tile backsplash, 3cm quartz countertops and stainless steel appliances. The spacious primary suite offers a raised ceiling detail, two separate walk-in closets, his-and-hers vanities with 3cm quartz countertops, a corner jetted tub and an oversized walk-in shower, creating the perfect place to unwind at the end of the day. Step outside with in-ground sprinklers in both the front and backyard. The spacious back patio is made for entertaining, complete with an outdoor fireplace where you can gather with family & friends.
This home also offers an impressive list of energy-efficient and smart-home features, including Tabertech Smart Home Technology, whole-home air filtration, a Rinnai tankless water heater for endless hot water, R-44 insulation and a TechShield radiant barrier.
With beautiful finishes, & a fantastic neighborhood this home offers the perfect setting for making memories.
For sale
$399,000
617 Side Track Rd, Yukon, OK 73099
5beds
2,543sqft
Single Family Residence
Built in 2020
7,492 Square Feet Lot
$396,700 Zestimate®
$157/sqft
$29/mo HOA
What's special
Basketball courtOutdoor fireplaceStylish barn doorBeautiful finishesCustom detailingSpacious layoutTwo neighborhood ponds
- 7 days
- 353
- 50
Likely to sell faster than
Zillow last checked:
Listing updated:
Listed by:
Victory Reneau Razavi 405-816-1021,
Whittington Realty
Source: MLSOK/OKCMAR as distributed by MLS GRID,MLS#: 1251451
Facts & features
Interior
Bedrooms & bathrooms
- Bedrooms: 5
- Bathrooms: 3
- Full bathrooms: 3
Primary bedroom
- Description: Ceiling Fan,Walk In Closet
Bedroom
- Description: Ceiling Fan
Bedroom
- Description: Ceiling Fan
Bedroom
- Description: Ceiling Fan
Bathroom
- Description: Double Vanities,Shower,Whirlpool
Bathroom
- Description: Tub & Shower
Bathroom
- Description: Tub & Shower
Kitchen
- Description: Breakfast Bar,Eating Space,Family,Island,Kitchen,Pantry
Living room
- Description: Ceiling Fan,Family,Fireplace,Living Room,Vaulted Ceiling
Other
- Description: Ceiling Fan,Walk In Closet
Heating
- Has Heating (Unspecified Type)
Cooling
- Has cooling: Yes
Appliances
- Included: Dishwasher, Disposal, Microwave, Water Heater, Built-In Electric Oven, Built-In Gas Range
Features
- Flooring: Carpet, Tile, Wood
- Number of fireplaces: 2
- Fireplace features: Gas Log
Interior area
- Total structure area: 2,543
- Total interior livable area: 2,543 sqft
Property
Parking
- Total spaces: 3
- Parking features: Garage
- Garage spaces: 3
Features
- Levels: Two
- Stories: 2
- Fencing: Wood
Lot
- Size: 7,492 Square Feet
- Features: Interior Lot
Details
- Parcel number: 617NONESideTrack73099
- Special conditions: None
Construction
Type & style
- Home type: SingleFamily
- Property subtype: Single Family Residence
Materials
- Brick & Frame
- Foundation: Slab
- Roof: Composition
Condition
- Year built: 2020
Utilities & green energy
- Utilities for property: Public
Community & HOA
HOA
- Has HOA: Yes
- Services included: Common Area Maintenance
- HOA fee: $345 annually
Location
- Region: Yukon
Financial & listing details
- Price per square foot: $157/sqft
- Tax assessed value: $407,134
- Annual tax amount: $3,630
- Date on market: 9/29/2026
- Electric utility on property: Yes
Estimated market value
$396,700
$377,000 - $417,000
$2,431/mo
Price history
| Date | Event | Price |
|---|---|---|
| 9/29/2026 | Listed for sale | $399,000+26%$157/sqft |
Source:  MLSOK/OKCMAR as distributed by MLS GRID #1251451 Report a problem MLSOK/OKCMAR as distributed by MLS GRID #1251451 Report a problem | ||
| 8/5/2020 | Sold | $316,640$125/sqft |
Source: MLSOK/OKCMAR as distributed by MLS GRID #905832 Report a problem | ||
Public tax history
| Year | Property taxes | Tax assessment |
|---|---|---|
| 2025 | $3,630 +9.5% | $44,553 +5% |
| 2024 | $3,314 +3.8% | $42,432 +5% |
| 2023 | $3,193 +3.6% | $40,411 +5% |
| 2022 | $3,083 +4.1% | $38,487 +5% |
| 2021 | $2,961 +10110.3% | $36,654 +10081.7% |
| 2020 | $29 | $360 |
Find assessor info on the county website
Monthly payment
Est. payment
Payment breakdown
Explore the cost of this home by adjusting the details. Changes won't be saved.Climate risks
Neighborhood: 73099
Nearby schools
Schools provided by the listing agent
- Elementary: Banner Public School
- Middle: Banner Public School
Source: MLSOK/OKCMAR as distributed by MLS GRID. This data may not be complete. We recommend contacting the local school district to confirm school assignments for this home.
Similar homes
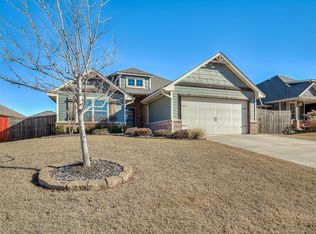
- $379,5004 bd3 ba2.3k sqft609 Side Track Rd, Yukon, OK 73099For Sale
 MLS ID #1241129, Stephanie Hansen, ShowOKC Real Estate. MLSOK/OKCMAR as distributed by MLS GRID
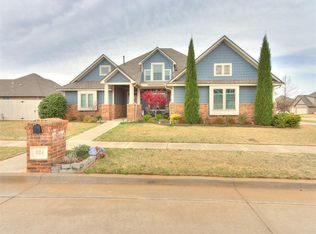
 - $440,0004 bd4 ba2.8k sqft624 Frisco Ridge Rd, Yukon, OK 73099For Sale
 MLS ID #1240699, Sheena Sigman, NextHome Central Real Estate. MLSOK/OKCMAR as distributed by MLS GRID
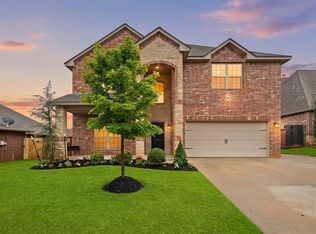
 - $434,9004 bd3 ba2.9k sqft1804 Flagman St, Yukon, OK 73099For Sale
 MLS ID #1230136, Wyatt Poindexter, The Agency. MLSOK/OKCMAR as distributed by MLS GRID
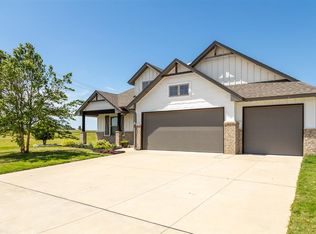
 - $347,9004 bd2 ba1.8k sqft704 Side Track Rd, Yukon, OK 73099For Sale
 MLS ID #1249571, Nancy Barnett, Metro First Realty Group. MLSOK/OKCMAR as distributed by MLS GRID
