Why rent when you can own? This charming historical home is bursting with character, featuring stunning architectural wood details, molding, and hardwood floors. The kitchen has been nicely updated with new flooring and freshly painted cabinets. Plus, it comes with a walk-in pantry and all the appliances are included. Adjacent to the kitchen, the three-season porch is the perfect spot to unwind or store boots, coats, and backpacks. It's a great space to relax or use for storage. The spacious dining room features a delightful historical alcove, this room is ideal for entertaining guests or hosting family gatherings. The bright living room boasts a charming wood fireplace with a beautiful brick backdrop-perfect for cozying up on chilly winter evenings. The main floor bathroom has been updated with new flooring. Upstairs, you'll find four spacious bedrooms and a family bathroom. Most of the interior has been freshly painted, blending historic charm with modern conveniences. All the mechanicals have been very well maintained. Outside, the home features a brand-new roof completed in 2024. Situated on a 1/3-acre lot, the yard is a gardener's dream with bountiful fruit trees, grapevines, pawpaw trees, and plenty of perennial plants. The yard is partially fenced for added privacy. The detached two-car garage offers 220 electrical, and there's a shed for extra storage space. This unique property combines historic charm and beautiful outdoor space. Schedule your showing today!
New
$220,000
742 S 4th St, Dekalb, IL 60115
4beds
1,824sqft
Single Family Residence
Built in 1902
0.3 Acres Lot
$-- Zestimate®
$121/sqft
$-- HOA
What's special
Four spacious bedroomsStunning architectural wood detailsWalk-in pantryDelightful historical alcoveSpacious dining roomThree-season porchHardwood floors
- 2 days |
- 537 |
- 25 |
Zillow last checked:
Listing updated:
Listed by:
Kimberly Lancaste 815-762-2885,
Weichert REALTORS Signature Professionals
Source: MRED as distributed by MLS GRID,MLS#: 12728373
Facts & features
Interior
Bedrooms & bathrooms
- Bedrooms: 4
- Bathrooms: 2
- Full bathrooms: 2
Rooms
- Room types: No additional rooms
Primary bedroom
- Features: Bathroom (Full)
- Level: Second
- Area: 144 Square Feet
- Dimensions: 12X12
Bedroom 2
- Level: Second
- Area: 156 Square Feet
- Dimensions: 13X12
Bedroom 3
- Level: Second
- Area: 120 Square Feet
- Dimensions: 12X10
Bedroom 4
- Level: Second
- Area: 120 Square Feet
- Dimensions: 12X10
Dining room
- Features: Flooring (Hardwood)
- Level: Main
- Area: 216 Square Feet
- Dimensions: 18X12
Family room
- Features: Flooring (Hardwood)
- Level: Main
- Area: 156 Square Feet
- Dimensions: 13X12
Kitchen
- Features: Kitchen (Pantry-Walk-in), Flooring (Vinyl)
- Level: Main
- Area: 126 Square Feet
- Dimensions: 14X9
Living room
- Features: Flooring (Hardwood)
- Level: Main
- Area: 156 Square Feet
- Dimensions: 13X12
Heating
- Natural Gas, Radiant
Cooling
- Window Unit(s)
Appliances
- Included: Range, Refrigerator, Washer, Dryer, Range Hood
Features
- 1st Floor Full Bath, High Ceilings, Pantry
- Flooring: Hardwood
- Basement: Unfinished,Full
- Number of fireplaces: 1
- Fireplace features: Wood Burning, Family Room
Interior area
- Total structure area: 0
- Total interior livable area: 1,824 sqft
Property
Parking
- Total spaces: 2
- Parking features: Asphalt, Garage Door Opener, Yes, Detached, Garage
- Garage spaces: 2
- Has uncovered spaces: Yes
Accessibility
- Accessibility features: No Disability Access
Features
- Stories: 2
- Patio & porch: Patio, Porch
Lot
- Size: 0.3 Acres
- Dimensions: 95x252x18x227
Details
- Additional structures: Shed(s)
- Parcel number: 0823360015
- Special conditions: None
- Other equipment: Ceiling Fan(s), Radon Mitigation System
Construction
Type & style
- Home type: SingleFamily
- Property subtype: Single Family Residence
Materials
- Aluminum Siding
Condition
- New construction: No
- Year built: 1902
Utilities & green energy
- Sewer: Public Sewer
- Water: Public
Community & HOA
Community
- Security: Carbon Monoxide Detector(s)
HOA
- Services included: None
Location
- Region: Dekalb
Financial & listing details
- Price per square foot: $121/sqft
- Tax assessed value: $158,796
- Annual tax amount: $1,982
- Date on market: 8/12/2026
- Ownership: Fee Simple
Estimated market value
Not available
Estimated sales range
Not available
Not available
Price history
| Date | Event | Price |
|---|---|---|
| 8/12/2026 | Listed for sale | $220,000-2.2%$121/sqft |
Source:  MRED as distributed by MLS GRID #12728373 Report a problem MRED as distributed by MLS GRID #12728373 Report a problem | ||
| 8/7/2026 | Listing removed | $224,900$123/sqft |
Source: MRED as distributed by MLS GRID #12652446 Report a problem | ||
| 6/30/2026 | Contingent | $224,900$123/sqft |
Source: My State MLS #11779331 Report a problem | ||
| 6/10/2026 | Price change | $224,900-4.7%$123/sqft |
Source: MRED as distributed by MLS GRID #12652446 Report a problem | ||
| 5/28/2026 | Price change | $235,900-5.6%$129/sqft |
Source: MRED as distributed by MLS GRID #12652446 Report a problem | ||
| 5/19/2026 | Listed for sale | $249,900$137/sqft |
Source: MRED as distributed by MLS GRID #12652446 Report a problem | ||
| 5/19/2026 | Listing removed | $249,900$137/sqft |
Source: MRED as distributed by MLS GRID #12599046 Report a problem | ||
| 5/4/2026 | Listed for sale | $249,900$137/sqft |
Source: MRED as distributed by MLS GRID #12599046 Report a problem | ||
| 4/16/2026 | Listing removed | $249,900$137/sqft |
Source: MRED as distributed by MLS GRID #12599046 Report a problem | ||
| 4/14/2026 | Price change | $249,900-8.8%$137/sqft |
Source: MRED as distributed by MLS GRID #12599046 Report a problem | ||
| 4/3/2026 | Listed for sale | $274,000+230.1%$150/sqft |
Source: MRED as distributed by MLS GRID #12599046 Report a problem | ||
| 3/27/2000 | Sold | $83,000$46/sqft |
Source: Agent Provided Report a problem | ||
Public tax history
| Year | Property taxes | Tax assessment |
|---|---|---|
| 2024 | $1,999 -15.4% | $52,932 +14.7% |
| 2023 | $2,362 -6.9% | $46,152 +9.5% |
| 2022 | $2,536 -8.7% | $42,136 +6.6% |
| 2021 | $2,777 -3.8% | $39,520 +1.6% |
| 2020 | $2,886 -2% | $38,890 +4.1% |
| 2019 | $2,945 -17.5% | $37,362 +3.5% |
| 2018 | $3,569 -0.1% | $36,095 +4% |
| 2017 | $3,574 +1.7% | $34,696 +2.6% |
| 2016 | $3,516 | $33,820 +5.5% |
| 2015 | -- | $32,045 -9.8% |
| 2014 | -- | $35,515 -4.8% |
| 2013 | -- | $37,306 -8.9% |
| 2012 | -- | $40,964 -9% |
| 2011 | -- | $45,000 -11.5% |
| 2010 | -- | $50,854 -6.1% |
| 2009 | -- | $54,146 +1.5% |
| 2008 | -- | $53,345 +3.1% |
| 2007 | -- | $51,731 +3% |
| 2006 | -- | $50,200 |
Find assessor info on the county website
Monthly payment
Est. payment
Payment breakdown
Explore the cost of this home by adjusting the details. Changes won't be saved.Climate risks
Neighborhood: 60115
Nearby schools
GreatSchools rating
- 3/10Founders Elementary SchoolGrades: K-5Distance: 0.1 mi
- 3/10Huntley Middle SchoolGrades: 6-8Distance: 0.8 mi
- 3/10De Kalb High SchoolGrades: 9-12Distance: 2.2 mi
Schools provided by the listing agent
- District: 428
Source: MRED as distributed by MLS GRID. This data may not be complete. We recommend contacting the local school district to confirm school assignments for this home.
- $12,390-- bd-- ba-- sqftS 4th St, Dekalb, IL 60115Off Market
- $280,5002 bd2 ba-- sqft401 E Taylor St, Dekalb, IL 60115Off Market
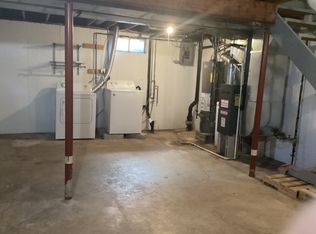
- $244,0003 bd2 ba-- sqft730 S 4th St, Dekalb, IL 60115Sold
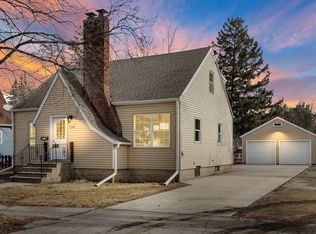
- $175,8002 bd1 ba-- sqft405 E Taylor St, Dekalb, IL 60115Off Market

- $225,8003 bd2 ba1.2k sqft712 S 4th St, Dekalb, IL 60115Off Market
- $210,0003 bd2 ba1k sqft739 S 4th St, Dekalb, IL 60115Off Market
- $216,1003 bd1 ba1k sqft718 S 4th St, Dekalb, IL 60115Off Market
- $230,6003 bd2 ba1.9k sqft745 S 4th St, Dekalb, IL 60115Off Market
A local agent can set up tours, give advice and negotiate with sellers.
A local lender can help you make sure your offer is ready when you are.
Similar homes
- $249,9004 bd1 ba1.5k sqft621 Fairlane Ave, Dekalb, IL 60115New
 MLS ID #12730241, Tammy Engel, RE/MAX Classic. MRED as distributed by MLS GRID
 - $275,0005 bd4 ba2.5k sqft181 Tilton Park Dr, Dekalb, IL 60115For Sale
 MLS ID #202605012, Amy Smith-Heine. NorthWest Illinois Alliance of REALTORS®
 - $219,9003 bd2 ba1.2k sqft1212 N 1st St, Dekalb, IL 60115Price Change
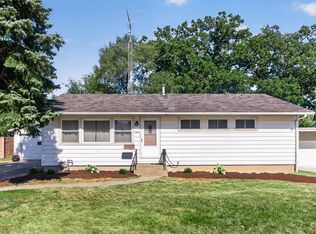 MLS ID #12705279, Mary Hand, Hometown Realty Group. MRED as distributed by MLS GRID
 - $240,0002 bd3 ba1.3k sqft1548 Grand Dr Unit 6, Dekalb, IL 60115New
 MLS ID #12726396, William Finfrock, Redfin Corporation. MRED as distributed by MLS GRID
 - $260,0003 bd2 ba1.7k sqft739 N 11th St, Dekalb, IL 60115ActiveMLS ID #12701500, Patty Tallitsch, Jean Smith Realty. MRED as distributed by MLS GRID
- $315,0004 bd2 ba1.7k sqft121 Oak Dr, Dekalb, IL 60115ActiveMLS ID #12709907, Susan Edwards, CRS, Real People Realty. MRED as distributed by MLS GRID
- $245,0003 bd2 ba1.3k sqft224 Charles St, Sycamore, IL 60178ActiveMLS ID #12717078, Amie Merrick, Coldwell Banker Real Estate Group. MRED as distributed by MLS GRID
- $--4 bd2 ba2k sqft208 E Jefferson St, Malta, IL 60150AuctionAuction.com 2
- $249,9003 bd2 ba2.5k sqft1247 Tilton Park Dr, Rochelle, IL 61068NewMLS ID #12726350, Sherry Murphy, Hayden Real Estate, Inc.. MRED as distributed by MLS GRID
- $215,0003 bd1 ba1.1k sqft203 E 2nd St, Genoa, IL 60135NewMLS ID #12730384, Tammy Engel, RE/MAX Classic. MRED as distributed by MLS GRID
- $229,9003 bd2 ba1.8k sqft3925 S Pointe Dr Unit B, Dekalb, IL 60115ActiveMLS ID #12668455, Melissa Mobile, Hometown Realty Group. MRED as distributed by MLS GRID
- $279,9003 bd3 ba1.2k sqft943 Pond Brook Ave, Malta, IL 60150NewMLS ID #12732719, Diana Chapa, eXp Realty. MRED as distributed by MLS GRID
- $--4 bd3 ba2.1k sqft1401 Carrie Ave, Rochelle, IL 61068AuctionAuction.com 2
- $250,0004 bd2 ba1.9k sqft410 E Main St, Genoa, IL 60135Price ChangeMLS ID #12723710, Lisa Rossow, CENTURY 21 New Heritage. MRED as distributed by MLS GRID
- $215,0003 bd2 ba1.6k sqft101 West St, Monroe Center, IL 61052For SaleMLS ID #202604915, Robin Henry. NorthWest Illinois Alliance of REALTORS®
- $189,9004 bd2 ba2.2k sqft1205 W 6th Ave, Rochelle, IL 61068For SaleMLS ID #202604944, Taylor Miller. NorthWest Illinois Alliance of REALTORS®
- $219,0003 bd2 ba1.9k sqft107 E Comanche Ave, Shabbona, IL 60550ActiveMLS ID #12717456, Tara Eberly, Swanson Real Estate. MRED as distributed by MLS GRID
- $205,0003 bd2 ba1.3k sqft203 W Nissen Stigen, Lee, IL 60530For SaleMLS ID #202604881, Erin Spence. NorthWest Illinois Alliance of REALTORS®
- $285,0004 bd2 ba1.9k sqft127 Alma St, Sycamore, IL 60178ActiveMLS ID #12689109, Kathleen Hammes, Coldwell Banker Real Estate Group. MRED as distributed by MLS GRID
- $309,9003 bd2 ba1.2k sqft725 Tyler St, Genoa, IL 60135NewMLS ID #12730068, Katie Marella, Berkshire Hathaway HomeServices Starck Real Estate. MRED as distributed by MLS GRID
