This spacious 4-bedroom, 1-bath ranch features a large living room with built-ins and a beautiful stone wood-burning fireplace. The fully applianced kitchen offers convenience and functionality. Enjoy the covered front porch, newer rear Trex decking, and fully fenced yard-perfect for outdoor entertaining and relaxation. A detached 2-car garage provides plenty of parking and storage. Numerous updates include a new roof (2019), central air (2018), new furnace and water heater (2025), and new exterior screen doors. The home also features newer windows installed in 2022 and 2024. A wonderful combination of charm, space, and important mechanical updates makes this ranch a great place to call home!
New
$249,900
621 Fairlane Ave, Dekalb, IL 60115
4beds
1,519sqft
Single Family Residence
Built in 1961
8,080 Square Feet Lot
$245,400 Zestimate®
$165/sqft
$-- HOA
What's special
Beautiful stone wood-burning fireplaceNewer rear trex deckingNew exterior screen doorsFully applianced kitchenCovered front porch
- 3 days |
- 687 |
- 49 |
Likely to sell faster than
Zillow last checked:
Listing updated:
Listed by:
Tammy Engel 815-482-3726,
RE/MAX Classic,
Amy Joy Smith-Heine 815-761-6933,
RE/MAX Classic
Source: MRED as distributed by MLS GRID,MLS#: 12730241
Facts & features
Interior
Bedrooms & bathrooms
- Bedrooms: 4
- Bathrooms: 1
- Full bathrooms: 1
Rooms
- Room types: No additional rooms
Primary bedroom
- Features: Flooring (Carpet), Window Treatments (Blinds)
- Level: Main
- Area: 144 Square Feet
- Dimensions: 12X12
Bedroom 2
- Features: Flooring (Carpet), Window Treatments (Blinds)
- Level: Main
- Area: 228 Square Feet
- Dimensions: 12X19
Bedroom 3
- Features: Flooring (Carpet), Window Treatments (Blinds)
- Level: Main
- Area: 90 Square Feet
- Dimensions: 10X9
Bedroom 4
- Features: Flooring (Carpet)
- Level: Main
- Area: 120 Square Feet
- Dimensions: 12X10
Dining room
- Features: Flooring (Ceramic Tile)
- Level: Main
- Area: 210 Square Feet
- Dimensions: 15X14
Kitchen
- Features: Kitchen (Galley), Flooring (Ceramic Tile)
- Level: Main
- Area: 80 Square Feet
- Dimensions: 10X8
Living room
- Features: Flooring (Carpet)
- Level: Main
- Area: 405 Square Feet
- Dimensions: 27X15
Heating
- Natural Gas, Forced Air
Cooling
- Central Air
Appliances
- Included: Range, Portable Dishwasher, Refrigerator, Washer, Dryer
- Laundry: Main Level, In Unit
Features
- Built-in Features
- Windows: Screens
- Basement: None
- Number of fireplaces: 1
- Fireplace features: Wood Burning, Family Room
Interior area
- Total structure area: 1,519
- Total interior livable area: 1,519 sqft
Property
Parking
- Total spaces: 2
- Parking features: Concrete, Garage Door Opener, Yes, Garage Owned, Detached, Garage
- Garage spaces: 2
- Has uncovered spaces: Yes
Accessibility
- Accessibility features: No Disability Access
Features
- Stories: 1
- Patio & porch: Patio, Porch
- Fencing: Fenced
Lot
- Size: 8,080 Square Feet
- Dimensions: 58.30X140
Details
- Parcel number: 0826354017
- Special conditions: None
Construction
Type & style
- Home type: SingleFamily
- Architectural style: Ranch
- Property subtype: Single Family Residence
Materials
- Vinyl Siding
- Foundation: Concrete Perimeter
- Roof: Asphalt
Condition
- New construction: No
- Year built: 1961
Utilities & green energy
- Electric: Circuit Breakers, 100 Amp Service
- Sewer: Public Sewer
- Water: Public
Community & HOA
Community
- Features: Park, Curbs, Sidewalks, Street Lights, Street Paved
- Security: Carbon Monoxide Detector(s)
HOA
- Services included: None
Location
- Region: Dekalb
Financial & listing details
- Price per square foot: $165/sqft
- Tax assessed value: $164,382
- Annual tax amount: $4,265
- Date on market: 8/11/2026
- Ownership: Fee Simple
Estimated market value
$245,400
$233,000 - $258,000
$1,821/mo
Price history
| Date | Event | Price |
|---|---|---|
| 8/11/2026 | Listed for sale | $249,900+69.6%$165/sqft |
Source:  MRED as distributed by MLS GRID #12730241 Report a problem MRED as distributed by MLS GRID #12730241 Report a problem | ||
| 2/13/2020 | Sold | $147,380-1.7%$97/sqft |
Source: MRED as distributed by MLS GRID #10601692 Report a problem | ||
| 1/6/2020 | Pending sale | $150,000$99/sqft |
Source: Hometown Realty Group #10601692 Report a problem | ||
| 1/4/2020 | Listed for sale | $150,000+7.2%$99/sqft |
Source: Hometown Realty Group #10601692 Report a problem | ||
| 11/29/2019 | Sold | $139,900$92/sqft |
Source: MRED as distributed by MLS GRID #10510556 Report a problem | ||
| 11/10/2019 | Pending sale | $139,900$92/sqft |
Source: Coldwell Banker Real Estate Group #10510556 Report a problem | ||
| 10/16/2019 | Price change | $139,900-6.7%$92/sqft |
Source: Coldwell Banker Real Estate Group #10510556 Report a problem | ||
| 9/26/2019 | Listed for sale | $150,000$99/sqft |
Source: Coldwell Banker The Real Estate Group #10510556 Report a problem | ||
| 9/18/2019 | Pending sale | $150,000$99/sqft |
Source: Coldwell Banker The Real Estate Group #10510556 Report a problem | ||
| 9/8/2019 | Listed for sale | $150,000$99/sqft |
Source: Coldwell Banker The Real Estate Group - Sycamore #10510556 Report a problem | ||
Public tax history
| Year | Property taxes | Tax assessment |
|---|---|---|
| 2024 | $3,887 -1.1% | $54,794 +14.7% |
| 2023 | $3,932 +3.4% | $47,776 +9.5% |
| 2022 | $3,802 -1.6% | $43,619 +6.6% |
| 2021 | $3,863 -16.6% | $40,911 +1.6% |
| 2020 | $4,630 +2% | $40,259 +4.1% |
| 2019 | $4,539 +2.4% | $38,677 +3.5% |
| 2018 | $4,432 -0.9% | $37,365 +4% |
| 2017 | $4,474 +1.1% | $35,918 +2.6% |
| 2016 | $4,424 | $35,011 +5.5% |
| 2015 | -- | $33,173 -0.1% |
| 2014 | -- | $33,219 -4.8% |
| 2013 | -- | $34,894 -8.9% |
| 2012 | -- | $38,315 -9% |
| 2011 | -- | $42,091 -5.3% |
| 2010 | -- | $44,424 -6.1% |
| 2009 | -- | $47,300 +1.5% |
| 2008 | -- | $46,601 +3.1% |
| 2007 | -- | $45,191 +17.2% |
| 2006 | -- | $38,544 |
Find assessor info on the county website
Monthly payment
Est. payment
Payment breakdown
Explore the cost of this home by adjusting the details. Changes won't be saved.Climate risks
Neighborhood: 60115
Nearby schools
GreatSchools rating
- 3/10Founders Elementary SchoolGrades: K-5Distance: 0.7 mi
- 3/10Huntley Middle SchoolGrades: 6-8Distance: 0.3 mi
- 3/10De Kalb High SchoolGrades: 9-12Distance: 3 mi
Schools provided by the listing agent
- District: 428
Source: MRED as distributed by MLS GRID. This data may not be complete. We recommend contacting the local school district to confirm school assignments for this home.
- $216,1003 bd1 ba1k sqft617 Fairlane Ave, Dekalb, IL 60115Off Market
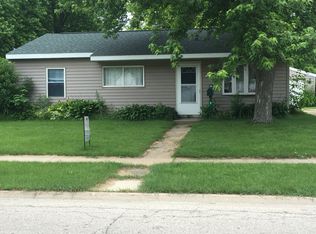
- $215,1003 bd1 ba1.2k sqft1621 S 7th St, Dekalb, IL 60115Off Market
- $245,0004 bd1 ba1.1k sqft613 Fairlane Ave, Dekalb, IL 60115Sold
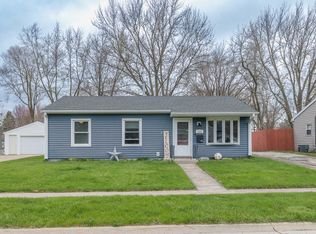
- $222,4003 bd1 ba1.4k sqft622 Best Ave, Dekalb, IL 60115Off Market
- $236,400-- bd-- ba-- sqft630 Best Ave, Dekalb, IL 60115Off Market
- $267,4004 bd2 ba1k sqft614 Best Ave, Dekalb, IL 60115Off Market
- $203,100-- bd-- ba-- sqft609 Fairlane Ave, Dekalb, IL 60115Off Market
- $202,000-- bd-- ba-- sqft620 Fairlane Ave, Dekalb, IL 60115Off Market
A local agent can set up tours, give advice and negotiate with sellers.
A local lender can help you make sure your offer is ready when you are.
Similar homes
- $220,0004 bd2 ba1.8k sqft742 S 4th St, Dekalb, IL 60115New
 MLS ID #12728373, Kimberly Lancaste, Weichert REALTORS Signature Professionals. MRED as distributed by MLS GRID
 - $240,0002 bd1 ba832 sqft718 Haish Blvd, Dekalb, IL 60115New
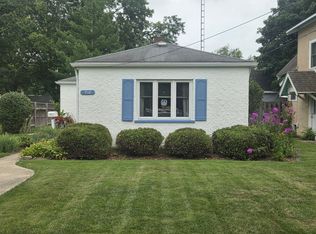 MLS ID #12729027, Kristine Brown, Coldwell Banker Real Estate Group. MRED as distributed by MLS GRID
 - $240,0002 bd3 ba1.3k sqft1548 Grand Dr Unit 6, Dekalb, IL 60115New
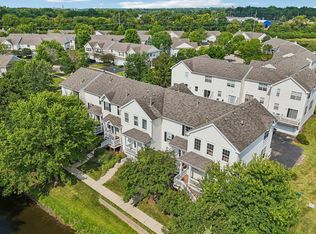 MLS ID #12726396, William Finfrock, Redfin Corporation. MRED as distributed by MLS GRID
 - $219,9003 bd2 ba1.2k sqft1212 N 1st St, Dekalb, IL 60115Price Change
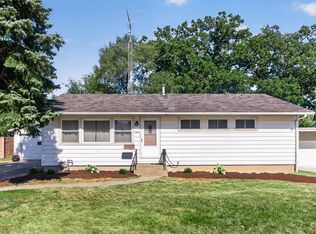 MLS ID #12705279, Mary Hand, Hometown Realty Group. MRED as distributed by MLS GRID
 - $360,0004 bd3 ba2.2k sqft499 Kensington Ct, Dekalb, IL 60115NewMLS ID #12733007, Ryan Cherney, Circle One Realty. MRED as distributed by MLS GRID
- $245,0003 bd2 ba1.3k sqft224 Charles St, Sycamore, IL 60178ActiveMLS ID #12717078, Amie Merrick, Coldwell Banker Real Estate Group. MRED as distributed by MLS GRID
- $260,0003 bd2 ba1.7k sqft739 N 11th St, Dekalb, IL 60115ActiveMLS ID #12701500, Patty Tallitsch, Jean Smith Realty. MRED as distributed by MLS GRID
- $139,9002 bd1 ba882 sqft322 Hickory St, Dekalb, IL 60115NewMLS ID #12730467, Melissa Mobile, Hometown Realty Group. MRED as distributed by MLS GRID
- $315,0004 bd2 ba1.7k sqft121 Oak Dr, Dekalb, IL 60115ActiveMLS ID #12709907, Susan Edwards, CRS, Real People Realty. MRED as distributed by MLS GRID
- $279,9003 bd3 ba1.2k sqft943 Pond Brook Ave, Malta, IL 60150NewMLS ID #12732719, Diana Chapa, eXp Realty. MRED as distributed by MLS GRID
- $229,9003 bd2 ba1.8k sqft3925 S Pointe Dr Unit B, Dekalb, IL 60115ActiveMLS ID #12668455, Melissa Mobile, Hometown Realty Group. MRED as distributed by MLS GRID
- $347,0003 bd2 ba1.5k sqft265 W Carol Ave, Cortland, IL 60112NewMLS ID #12726460, Dawn Baker, Century 21 Circle. MRED as distributed by MLS GRID
- $250,0004 bd2 ba1.9k sqft410 E Main St, Genoa, IL 60135Price ChangeMLS ID #12723710, Lisa Rossow, CENTURY 21 New Heritage. MRED as distributed by MLS GRID
- $--4 bd2 ba2k sqft208 E Jefferson St, Malta, IL 60150AuctionAuction.com 2
- $339,0003 bd3 ba1.7k sqft608 Fox Holw, Dekalb, IL 60115Price ChangeMLS ID #12701591, Ariana Tusa, Baird & Warner. MRED as distributed by MLS GRID
- $350,0003 bd2 ba1.8k sqft209 Alfred Dr, Sycamore, IL 60178NewMLS ID #12729740, James DuMont, Baird & Warner Fox Valley - Geneva. MRED as distributed by MLS GRID
- $349,9994 bd2 ba1.8k sqft220 S 1st St, Elburn, IL 60119NewMLS ID #12731280, Anne Kothe, Keller Williams Inspire. MRED as distributed by MLS GRID
- $215,0003 bd1 ba1.1k sqft203 E 2nd St, Genoa, IL 60135NewMLS ID #12730384, Tammy Engel, RE/MAX Classic. MRED as distributed by MLS GRID
- $342,5003 bd3 ba2.2k sqft1264 Bellevue Dr, Dekalb, IL 60115ActiveMLS ID #12708311, Rorry Skora, RE/MAX Experience. MRED as distributed by MLS GRID
- $285,0004 bd2 ba1.9k sqft127 Alma St, Sycamore, IL 60178ActiveMLS ID #12689109, Kathleen Hammes, Coldwell Banker Real Estate Group. MRED as distributed by MLS GRID
